
1311 E Washington Street, Knox, IN 46534
Local realty services provided by:Better Homes and Gardens Real Estate Connections
Listed by: donna osborne
Office: osborne advantage real estate574-896-2567
MLS#:846623
Source:Northwest Indiana AOR as distributed by MLS GRID
1311 E Washington Street,Knox, IN 46534
$149,900
- 2 Beds
- 1 Baths
- 720 sq. ft.
- Single family
- Active
Price summary
- Price:$149,900
- Price per sq. ft.:$208.19
About this home
Nice, well maintained two bedroom, one bath home with a detached garage. Situated in a quiet location at the end of the street, offering approximately 720 sq. ft. of comfortable living space and featuring a detached garage, newer roof, newer covered front porch, and newer back deck. A great opportunity for those seeking a manageable home in a peaceful setting. Full compliment of appliances available with acceptable offer.
Contact an agent
Home facts
- Year built:1957
- Subdivision & Development:None
- Listing ID #:846623
- Added:1 day(s) ago
- Updated:October 10, 2026 at 03:22 AM
Rooms and interior
- Bedrooms:2
- Total bathrooms:1
- Full bathrooms:1
- Rooms Total:5
- Kitchen Description:Electric Range, Microwave, Refrigerator
- Basement Description:No Basement
- Living area:720 sq. ft.
Structure and exterior
- Year built:1957
- Building area:720 sq. ft.
- Lot area:0.5 Acres
- Lot Features:Landscaped
Utilities
- Water:Well
Finances and disclosures
- Price:$149,900
- Price per sq. ft.:$208.19
- Tax amount:$1,239 (2025)
Features and amenities
- Laundry features:Dryer, Washer
Parking
- Parking description:Detached
- Garage:Yes
- Garage spaces:1
New listings near 1311 E Washington Street
- New
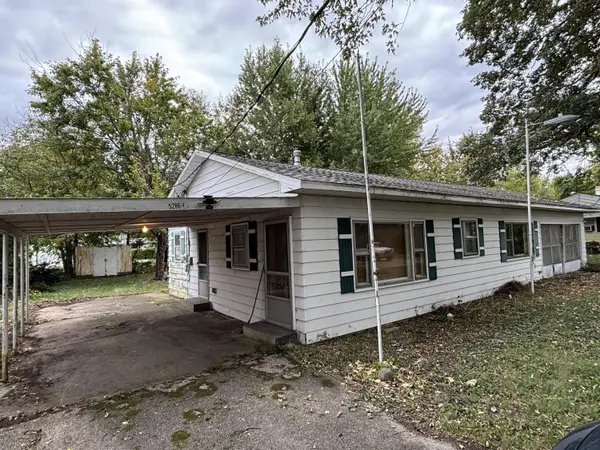 $105,000Active3 beds 1 baths986 sq. ft.
5286 E Woodland Drive, Knox, IN 46534
MLS# 846639Listed by: COMPLETE ASSET PROTECTION SERV - Open Sat, 12 to 2pmNew
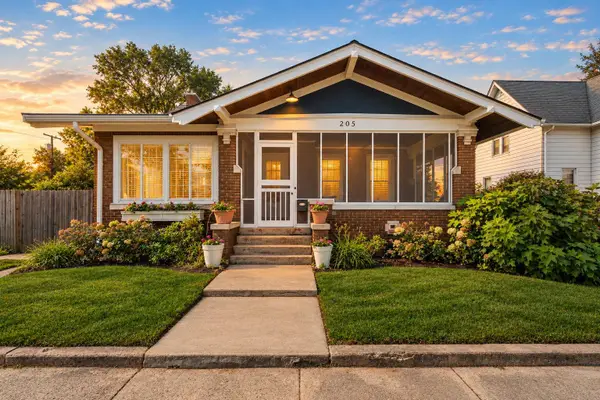 $259,900Active4 beds 2 baths3,115 sq. ft.
205 S Main Street, Knox, IN 46534
MLS# 846096Listed by: BROKERWORKS GROUP 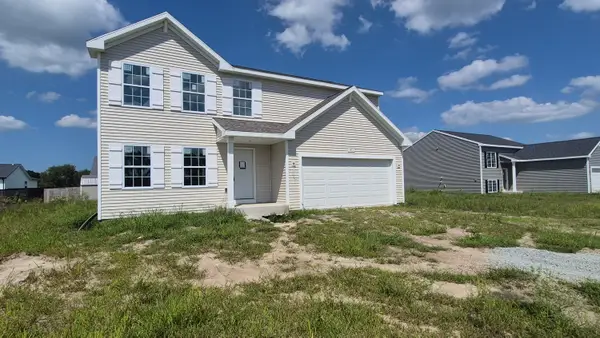 $407,015Pending6 beds 4 baths1,882 sq. ft.
1206 Henry Drive, Knox, IN 46534
MLS# 846462Listed by: COPPER BAY REALTY, LLC- New
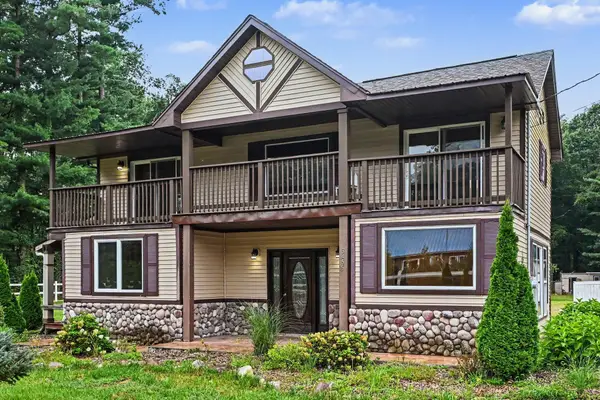 $365,000Active4 beds 4 baths2,138 sq. ft.
3455 S 800 E, Knox, IN 46534
MLS# 846424Listed by: OPENDOOR BROKERAGE, LLC - New
 $234,900Active3 beds 2 baths1,792 sq. ft.
0335 S 800 E, Knox, IN 46534
MLS# 202641066Listed by: LISTING LEADERS INTEGRITY, LLC 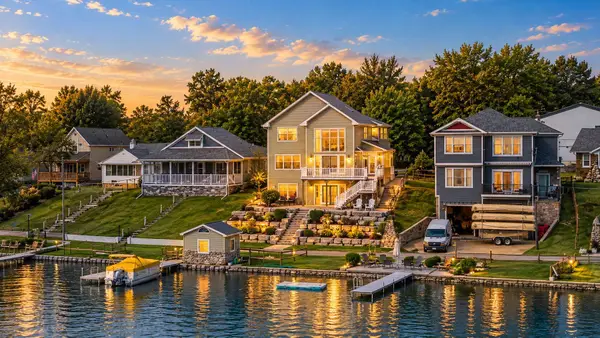 $960,900Pending5 beds 5 baths4,752 sq. ft.
5250 S County Road 210, Knox, IN 46534
MLS# 846255Listed by: BHHS INDIANA REALTY $269,900Pending3 beds 2 baths1,344 sq. ft.
2092 E 100 S, Knox, IN 46534
MLS# 202640562Listed by: RE/MAX 1ST CHOICE REALTORS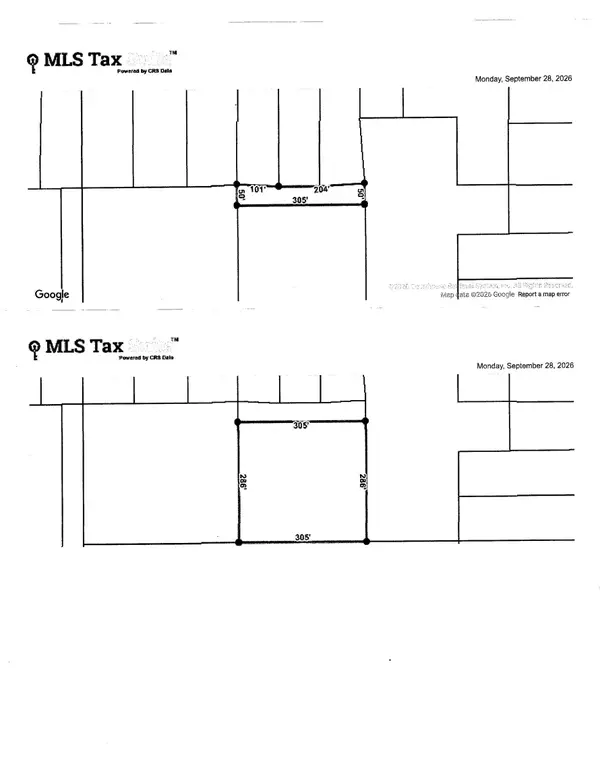 $44,900Active2.35 Acres
Palmer Road, Knox, IN 46534
MLS# 202640212Listed by: LISTING LEADERS INTEGRITY, LLC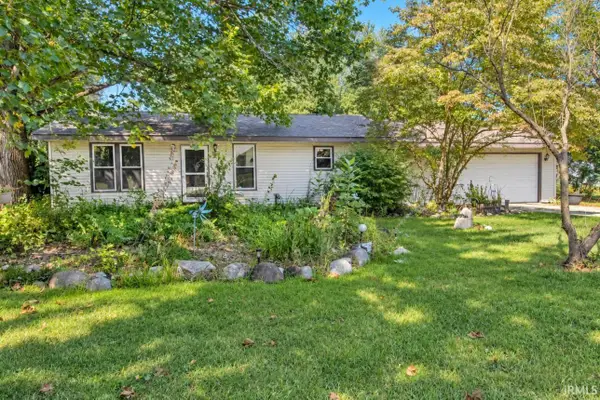 $229,900Active3 beds 2 baths1,040 sq. ft.
3460 N Country Lane, Knox, IN 46534
MLS# 202640166Listed by: RE/MAX 1ST CHOICE REALTORS


Protect your home and budget from life's surprises with an Assurant Home Warranty, backed by a partner that supports you through every step of homeownership. Explore Plans.
© 2026 Better Homes and Gardens Real Estate LLC. An Anywhere Real Estate company. All rights reserved. Better Homes and Gardens® Real Estate is a registered trademark owned by Meredith Operations Corporation, licensed to Better Homes and Gardens Real Estate LLC and used with permission. Better Homes and Gardens Real Estate LLC fully supports the principles of the Fair Housing Act and the Equal Opportunity Act. Listing information is deemed reliable but is not guaranteed accurate.
Each office is independently owned and operated.
Any services or products provided by third parties are not provided by, affiliated with or related to Better Homes and Gardens Real Estate LLC, or its affiliated companies.