
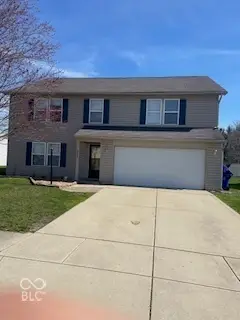
1200 Crestview Court, Kokomo, IN 46901
Local realty services provided by:Better Homes and Gardens Real Estate Gold Key
1200 Crestview Court,Kokomo, IN 46901
$232,500
- 3 Beds
- 2 Baths
- 1,879 sq. ft.
- Single family
- Active
Listed by: timothy bennett
Office: 1 percent lists indiana real estate
MLS#:22136164
Source:IN_MIBOR | Licensed in Indiana
Price summary
- Price:$232,500
- Price per sq. ft.:$81.61
About this home
Welcome home to this inviting 3-bedroom, 2-bath brick ranch with a basement in a desirable golf course community! Featuring an open and airy floor plan, this home offers spacious bedrooms and a comfortable primary suite. The kitchen provides plenty of cabinet and counter space, making meal preparation a breeze. You'll love the huge great room, offering plenty of room for entertaining, relaxing, and gathering with family and friends. The basement provides additional space for storage, hobbies, or future possibilities. Situated on a large corner lot, the property features a huge, partially fenced backyard with a patio and fire pit, creating the perfect setting for outdoor entertaining and relaxing. Enjoy comfortable, easy living both inside and out!
Contact an agent
Home facts
- Year built:1969
- Subdivision & Development:Green Acres
- Listing ID #:22136164
- Added:1 day(s) ago
- Updated:November 13, 2026 at 03:46 AM
Rooms and interior
- Bedrooms:3
- Total bathrooms:2
- Full bathrooms:2
- Dining Description:Breakfast Room, Formal Dining Room
- Kitchen Description:Dishwasher, Disposal, Electric Oven, Refrigerator
- Basement:Yes
- Basement Description:Basement, Unfinished
- Living area:1,879 sq. ft.
Heating and cooling
- Cooling:Central Electric
- Heating:Forced Air
- Central air:Yes
Structure and exterior
- Year built:1969
- Building area:1,879 sq. ft.
- Lot area:0.45 Acres
- Architectural Style:Ranch
- Construction Materials:Brick
- Foundation Description:Block
Finances and disclosures
- Price:$232,500
- Price per sq. ft.:$81.61
Features and amenities
- Appliances:Refrigerator, Water Softener Owned
Parking
- Garage:Yes
- Garage spaces:2
New listings near 1200 Crestview Court
- New
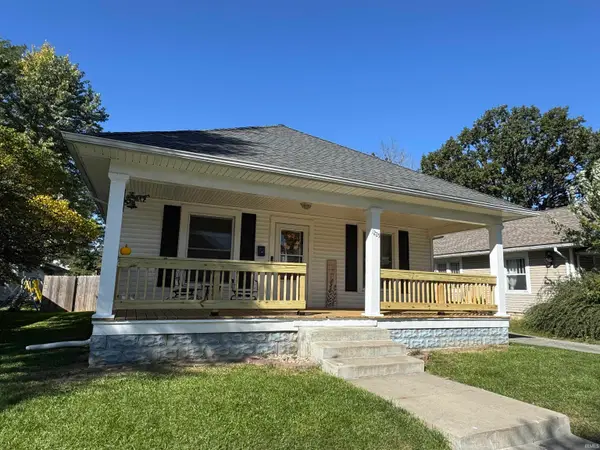 $127,900Active3 beds 1 baths1,236 sq. ft.
1225 N Indiana Avenue, Kokomo, IN 46901
MLS# 202646502Listed by: THE WYMAN GROUP - Open Sat, 11am to 1pmNew
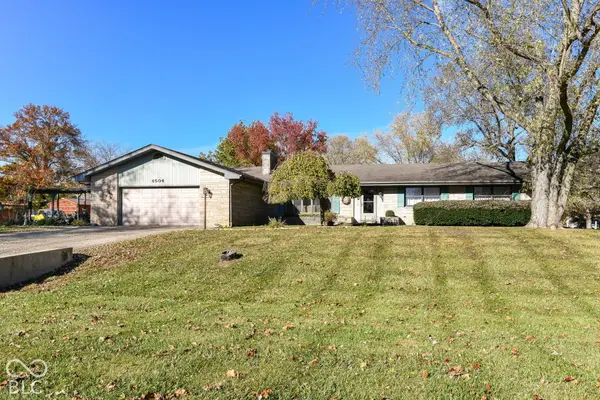 $334,900Active3 beds 3 baths2,866 sq. ft.
4504 N Parkway, Kokomo, IN 46901
MLS# 22134755Listed by: F.C. TUCKER COMPANY - New
 $30,000Active0.7 Acres
6076 Bluegrass Road, Kokomo, IN 46901
MLS# 22136111Listed by: PLUM TREE REALTY - New
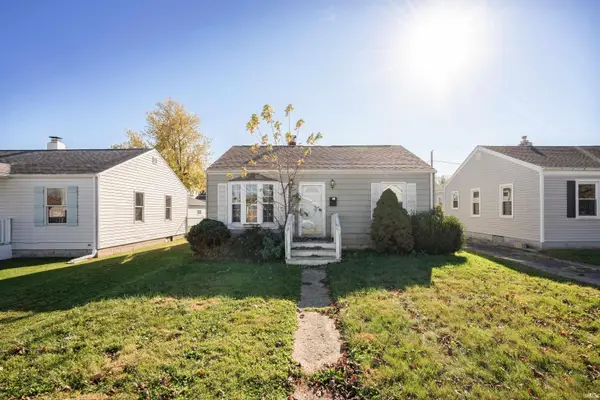 $74,900Active3 beds 1 baths1,051 sq. ft.
1101 E Firmin Street, Kokomo, IN 46902
MLS# 202646424Listed by: MARTINO REALTY & AUCTIONEERS - MONTICELLO - New
 $132,500Active2 beds 2 baths1,364 sq. ft.
737 S Wabash Avenue, Kokomo, IN 46901
MLS# 202646315Listed by: TOM HAYES REALTY - New
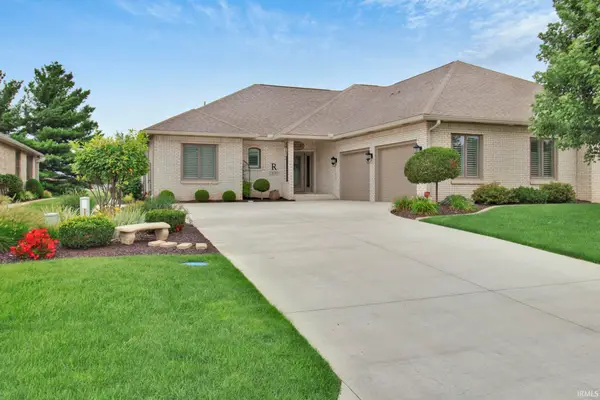 $425,000Active2 beds 2 baths2,176 sq. ft.
3020 Lamplighter Lane, Kokomo, IN 46902
MLS# 202646294Listed by: THE HARDIE GROUP - New
 $160,000Active3 beds 2 baths1,260 sq. ft.
911 N Courtland, Kokomo, IN 46901
MLS# 202646288Listed by: THE WYMAN GROUP - New
 $295,000Active4 beds 3 baths2,856 sq. ft.
4104 Springmill Drive, Kokomo, IN 46902
MLS# 22135794Listed by: HOOK'S HOMES - New
 $149,900Active3 beds 2 baths1,549 sq. ft.
5613 County Rd West 200 N, Kokomo, IN 46901
MLS# 848083Listed by: KRAFT REAL ESTATE SERVICES, LL


Protect your home and budget from life's surprises with an Assurant Home Warranty, backed by a partner that supports you through every step of homeownership. Explore Plans.
© 2026 Better Homes and Gardens Real Estate LLC. An Anywhere Real Estate company. All rights reserved. Better Homes and Gardens® Real Estate is a registered trademark owned by Meredith Operations Corporation, licensed to Better Homes and Gardens Real Estate LLC and used with permission. Better Homes and Gardens Real Estate LLC fully supports the principles of the Fair Housing Act and the Equal Opportunity Act. Listing information is deemed reliable but is not guaranteed accurate.
Each office is independently owned and operated.
Any services or products provided by third parties are not provided by, affiliated with or related to Better Homes and Gardens Real Estate LLC, or its affiliated companies.