
4504 N Parkway, Kokomo, IN 46901
Local realty services provided by:Better Homes and Gardens Real Estate Gold Key
4504 N Parkway,Kokomo, IN 46901
$334,900
- 3 Beds
- 3 Baths
- 2,866 sq. ft.
- Single family
- Active
Upcoming open houses
- Sat, Nov 1411:00 am - 01:00 pm
- Sun, Nov 1502:00 pm - 04:00 pm
Listed by: tonya yarusinsky
Office: f.c. tucker company
MLS#:22134755
Source:IN_MIBOR | Licensed in Indiana
Price summary
- Price:$334,900
- Price per sq. ft.:$109.66
About this home
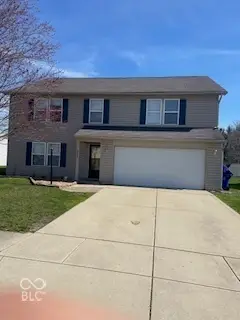
Welcome home to 4504 North Parkway, a stunning single-family residence perfectly situated on an expansive, professionally landscaped 0.5-acre lot. This classic stone-and-brick home seamlessly blends timeless character and durability with modern conveniences. Step inside to a spacious, light-filled layout featuring three generous bedrooms and three baths. The inviting living room boasts a cozy gas-log fireplace-ideal for chilly Indiana evenings. Designed for easy living, the functional kitchen flows effortlessly into the main living spaces, offering practical storage and high-quality finishes. The true heart of the home is the expansive family room, bathed in abundant natural light. Right off this main living area, a versatile bonus room-currently utilized as a vibrant playroom-offers the perfect separate space for toys, hobbies, or a private home office. A thoughtful mix of hardwood, tile, and carpet flooring runs throughout, combining sophisticated style with easy maintenance. Outdoors, your private oasis awaits on a massive, gently sloped lot featuring a covered side porch that is perfect for morning coffee or weekend entertaining. The property also includes an attached 2-car garage with built-in cabinetry for all your tools and gear. Don't miss your chance to own this robust, beautifully built home in a quiet, highly desirable Kokomo neighborhood!...
Contact an agent
Home facts
- Year built:1962
- Subdivision & Development:Devon Woods
- Listing ID #:22134755
- Added:1 day(s) ago
- Updated:November 13, 2026 at 03:46 AM
Rooms and interior
- Bedrooms:3
- Total bathrooms:3
- Full bathrooms:2
- Half bathrooms:1
- Dining Description:Dining Combo/Kitchen
- Kitchen Description:Dishwasher, Disposal, Electric Oven, Microwave Hood, Range Hood, Refrigerator
- Basement:Yes
- Basement Description:Basement
- Living area:2,866 sq. ft.
Heating and cooling
- Cooling:Central Electric
- Central air:Yes
Structure and exterior
- Year built:1962
- Building area:2,866 sq. ft.
- Lot area:0.47 Acres
- Architectural Style:Ranch
- Construction Materials:Stone
- Foundation Description:Block
Schools
- High school:Northwestern Senior High School
- Middle school:Northwestern Middle School
- Elementary school:Northwestern Elementary School
Utilities
- Water:Well
Finances and disclosures
- Price:$334,900
- Price per sq. ft.:$109.66
Features and amenities
- Appliances:Refrigerator, Washer, Water Heater, Water Softener Owned
- Laundry features:Dryer, Washer
- Amenities:Sump Pump
Parking
- Garage:Yes
- Garage spaces:2
New listings near 4504 N Parkway
- New
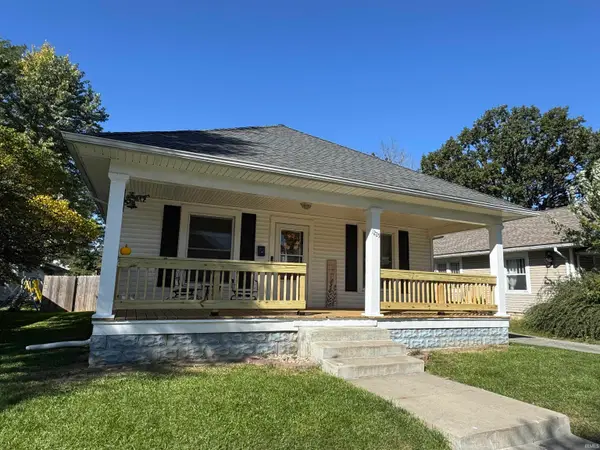 $127,900Active3 beds 1 baths1,236 sq. ft.
1225 N Indiana Avenue, Kokomo, IN 46901
MLS# 202646502Listed by: THE WYMAN GROUP - New
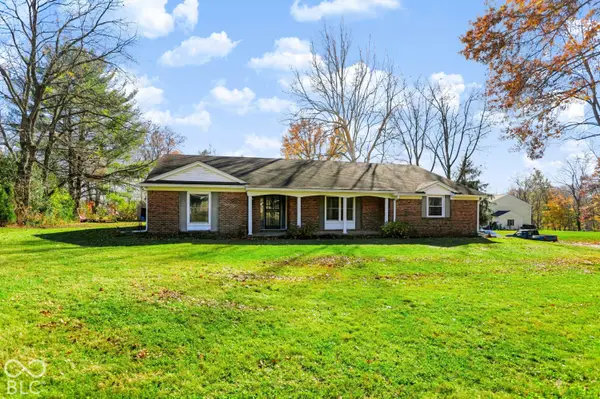 $232,500Active3 beds 2 baths1,879 sq. ft.
1200 Crestview Court, Kokomo, IN 46901
MLS# 22136164Listed by: 1 PERCENT LISTS INDIANA REAL ESTATE - New
 $30,000Active0.7 Acres
6076 Bluegrass Road, Kokomo, IN 46901
MLS# 22136111Listed by: PLUM TREE REALTY - New
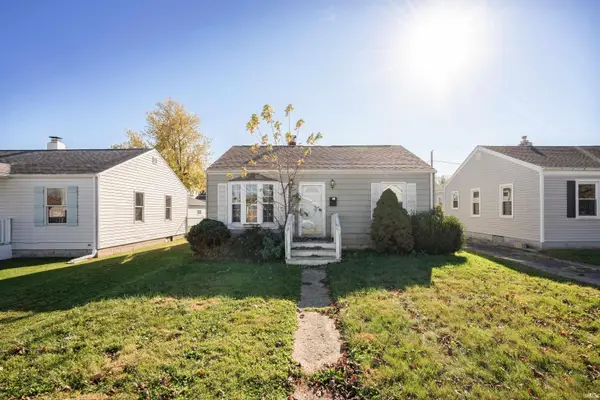 $74,900Active3 beds 1 baths1,051 sq. ft.
1101 E Firmin Street, Kokomo, IN 46902
MLS# 202646424Listed by: MARTINO REALTY & AUCTIONEERS - MONTICELLO - New
 $132,500Active2 beds 2 baths1,364 sq. ft.
737 S Wabash Avenue, Kokomo, IN 46901
MLS# 202646315Listed by: TOM HAYES REALTY - New
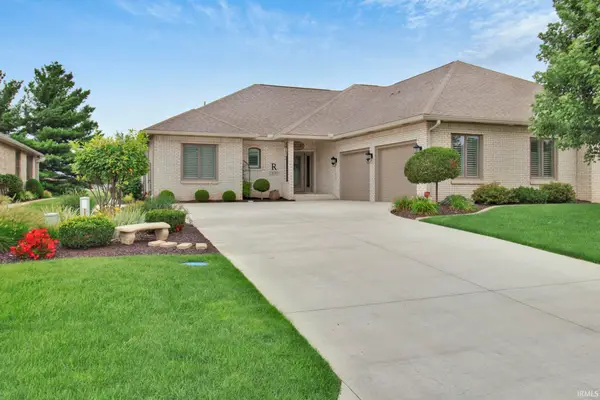 $425,000Active2 beds 2 baths2,176 sq. ft.
3020 Lamplighter Lane, Kokomo, IN 46902
MLS# 202646294Listed by: THE HARDIE GROUP - New
 $160,000Active3 beds 2 baths1,260 sq. ft.
911 N Courtland, Kokomo, IN 46901
MLS# 202646288Listed by: THE WYMAN GROUP - New
 $295,000Active4 beds 3 baths2,856 sq. ft.
4104 Springmill Drive, Kokomo, IN 46902
MLS# 22135794Listed by: HOOK'S HOMES - New
 $149,900Active3 beds 2 baths1,549 sq. ft.
5613 County Rd West 200 N, Kokomo, IN 46901
MLS# 848083Listed by: KRAFT REAL ESTATE SERVICES, LL


Protect your home and budget from life's surprises with an Assurant Home Warranty, backed by a partner that supports you through every step of homeownership. Explore Plans.
© 2026 Better Homes and Gardens Real Estate LLC. An Anywhere Real Estate company. All rights reserved. Better Homes and Gardens® Real Estate is a registered trademark owned by Meredith Operations Corporation, licensed to Better Homes and Gardens Real Estate LLC and used with permission. Better Homes and Gardens Real Estate LLC fully supports the principles of the Fair Housing Act and the Equal Opportunity Act. Listing information is deemed reliable but is not guaranteed accurate.
Each office is independently owned and operated.
Any services or products provided by third parties are not provided by, affiliated with or related to Better Homes and Gardens Real Estate LLC, or its affiliated companies.