
1716 Oakhill Road, Kokomo, IN 46902
Local realty services provided by:Better Homes and Gardens Real Estate Connections
Upcoming open houses
- Sat, Aug 2910:30 am - 12:00 pm
Listed by: lindsay ousleyCell: 765-860-2920
Office: the wyman group
MLS#:202635152
Source:Indiana Regional MLS
Price summary
- Price:$179,900
- Price per sq. ft.:$131.89
About this home
Welcome home to this beautifully renovated 3 bedroom 1.5 bath ranch offering 1364 sq ft of comfortable and stylish living space. A covered front porch and contemporary new front door welcome you into a bright living room featuring a large picture window. The updated kitchen showcases crisp white cabinetry, a white tile backsplash, and brand new black appliances with a convenient eat-in dining area that flows into the family room. Here you will find crown molding, decorative accent lighting, and a gas fireplace that create a warm and inviting space for relaxing or entertaining. Primary bedroom features its own half bath for convenience! Step out onto the back patio and enjoy the privacy of a fully fenced backyard shaded by mature trees. Additional features include a 1 car attached garage with pull down attic storage, large utility shed, locking exterior patio closet, brand new luxury LVP flooring and fresh paint throughout. Open Saturday 8/29 from 10:30-noon!
Contact an agent
Home facts
- Year built:1963
- Subdivision & Development:Country Club Hills
- Listing ID #:202635152
- Added:1 day(s) ago
- Updated:August 28, 2026 at 06:03 AM
Rooms and interior
- Bedrooms:3
- Total bathrooms:2
- Full bathrooms:1
- Rooms Total:8
- Flooring:Vinyl
- Dining Description:Main Level
- Kitchen Description:Dishwasher, Eat-In Kitchen, Microwave, On Main Level, Range-Gas, Range/Oven Hookup, Refrigerator
- Basement Description:Slab
- Living area:1,364 sq. ft.
Heating and cooling
- Cooling:Central Air
- Heating:Forced Air, Gas
Structure and exterior
- Roof:Shingle
- Year built:1963
- Building area:1,364 sq. ft.
- Lot area:0.17 Acres
- Lot Features:Level
- Architectural Style:One Story
- Construction Materials:Brick, Vinyl
- Exterior Features:Patio Open, Porch Covered
- Levels:1 Story
Schools
- High school:Kokomo
- Middle school:Maple Crest
- Elementary school:Boulevard
Utilities
- Water:City
- Sewer:City
Finances and disclosures
- Price:$179,900
- Price per sq. ft.:$131.89
- Tax amount:$1,255
Features and amenities
- Laundry features:Dryer Hook Up Electric, Main Floor Laundry, Washer Hook-Up
- Amenities:Attic Pull Down Stairs, Cable Available, Cable Ready, Ceiling Fan(s), Countertops-Laminate, Crown Molding, Garage Door Opener, Sidewalks
Parking
- Parking description:Attached, Concrete Driveway
- Garage spaces:1
New listings near 1716 Oakhill Road
- New
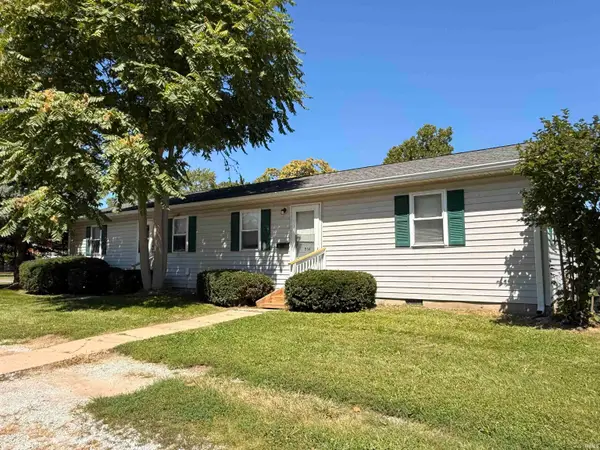 $425,000Active2 beds 1 baths720 sq. ft.
1906 N Apperson Way, Kokomo, IN 46901
MLS# 202635310Listed by: CRM PROPERTIES, INC - New
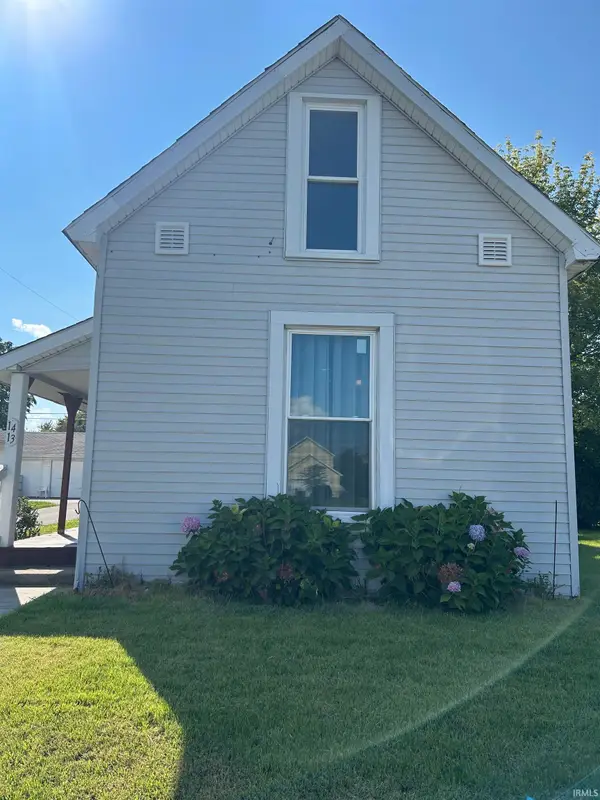 $85,000Active2 beds 1 baths1,300 sq. ft.
1413 N Morrison Street, Kokomo, IN 46901
MLS# 202635304Listed by: HENSLEY REALTY - New
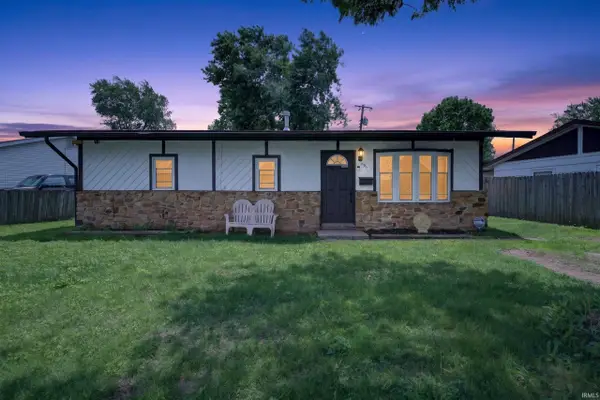 $160,000Active4 beds 2 baths1,228 sq. ft.
905 E Gerhart Street, Kokomo, IN 46901
MLS# 202635270Listed by: THE HARDIE GROUP - New
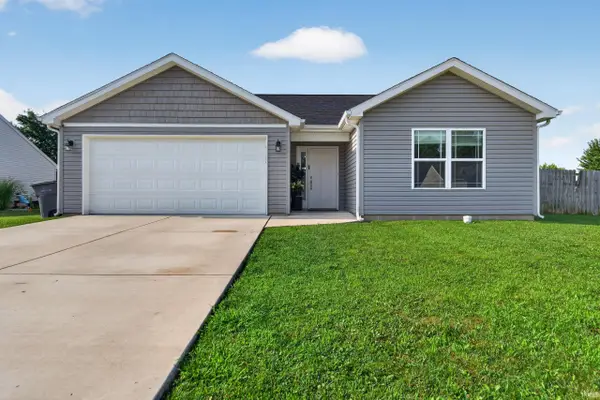 $249,900Active3 beds 2 baths1,480 sq. ft.
1797 Carol Lynn Drive, Kokomo, IN 46901
MLS# 202635188Listed by: THE HARDIE GROUP - New
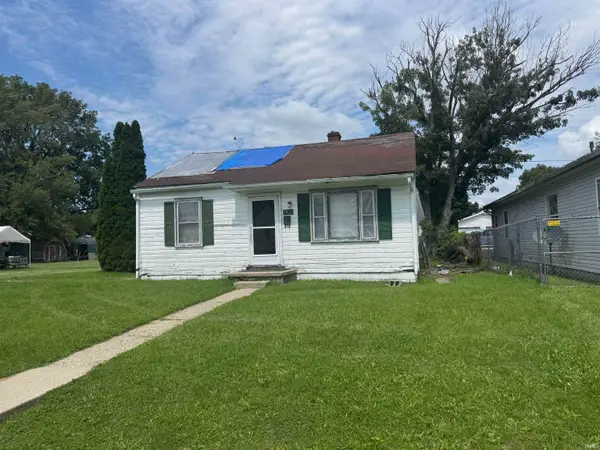 $29,900Active2 beds 1 baths672 sq. ft.
1022 E Dixon Street, Kokomo, IN 46901
MLS# 202635194Listed by: MYGRANT REALTY & APPRAISALS - New
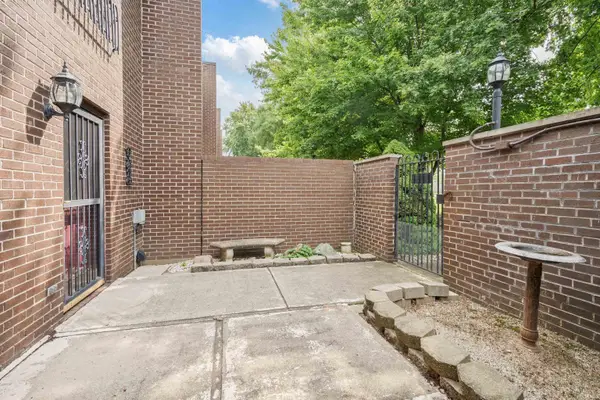 $137,700Active2 beds 3 baths1,364 sq. ft.
1222 W Boulevard, Kokomo, IN 46902
MLS# 202635147Listed by: TRUE REALTY - New
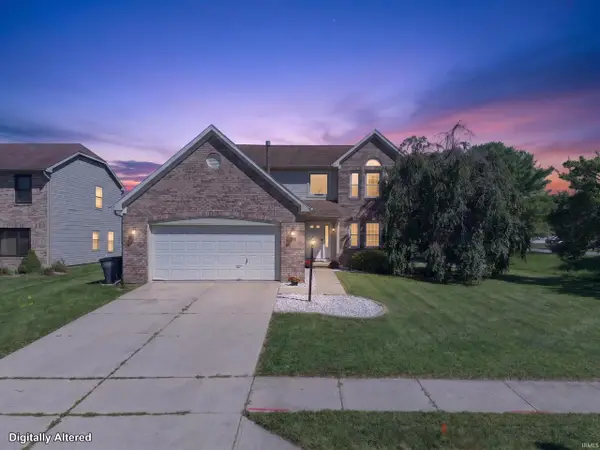 $299,000Active3 beds 3 baths2,752 sq. ft.
978 Boulder Way, Kokomo, IN 46902
MLS# 202635155Listed by: SETHI TEAM REALTY - New
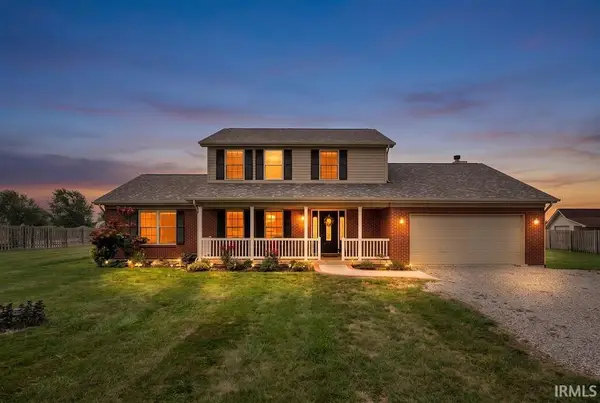 $329,900Active4 beds 4 baths2,450 sq. ft.
3649 W 500 North, Kokomo, IN 46901
MLS# 202635119Listed by: MARTINO REALTY & AUCTIONEERS - KOKOMO - New
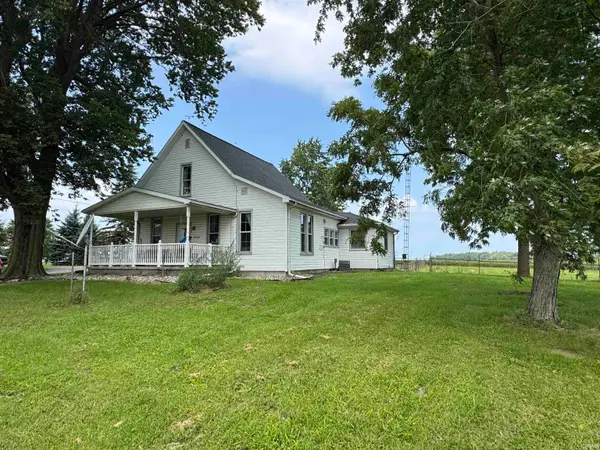 $235,000Active3 beds 2 baths1,616 sq. ft.
6348 E 200 Road, Kokomo, IN 46901
MLS# 202635086Listed by: MILES REALTY GROUP


Protect your home and budget from life's surprises with an Assurant Home Warranty, backed by a partner that supports you through every step of homeownership. Explore Plans.
© 2026 Better Homes and Gardens Real Estate LLC. An Anywhere Real Estate company. All rights reserved. Better Homes and Gardens® Real Estate is a registered trademark owned by Meredith Operations Corporation, licensed to Better Homes and Gardens Real Estate LLC and used with permission. Better Homes and Gardens Real Estate LLC fully supports the principles of the Fair Housing Act and the Equal Opportunity Act. Listing information is deemed reliable but is not guaranteed accurate.
Each office is independently owned and operated.
Any services or products provided by third parties are not provided by, affiliated with or related to Better Homes and Gardens Real Estate LLC, or its affiliated companies.