
3649 W 500 North, Kokomo, IN 46901
Local realty services provided by:Better Homes and Gardens Real Estate Connections
3649 W 500 North,Kokomo, IN 46901
$332,900
- 4 Beds
- 4 Baths
- - sq. ft.
- Single family
- Sold
Listed by: tracy martinoCell: 765-434-0223
Office: martino realty & auctioneers - kokomo
MLS#:202635119
Source:Indiana Regional MLS
Sorry, we are unable to map this address
Price summary
- Price:$332,900
About this home
Welcome to this spacious 4-bedroom, 3.5-bath home situated on nearly an acre in the Northwestern School District. The versatile floor plan features two primary bedrooms, two walk-in closets, a walk-in pantry, garden tub, fireplace, formal dining room, and dedicated laundry room. Recent improvements include a new roof installed in June 2026, along with new landscaping and a new sidewalk, adding to the home's curb appeal. Enjoy outdoor living from the covered front porch or the open back deck, perfect for relaxing or entertaining. Additional features include a 2-car attached garage and storage shed. Woods across the street add to the peaceful, scenic setting. With generous indoor and outdoor space, recent updates, and a long list of desirable features, this property is ready to welcome its next owner. Schedule your showing today!
Contact an agent
Home facts
- Year built:2006
- Subdivision & Development:None
- Listing ID #:202635119
- Added:46 day(s) ago
- Updated:October 13, 2026 at 07:17 AM
Rooms and interior
- Bedrooms:4
- Total bathrooms:4
- Full bathrooms:3
- Rooms Total:8
- Flooring:Carpet, Laminate, Vinyl
- Dining Description:Main Level
- Kitchen Description:Dishwasher, Kitchen Island, Microwave, On Main Level, Range-Electric, Refrigerator
- Basement Description:Crawl
Heating and cooling
- Cooling:Central Air
- Heating:Electric, Forced Air
Structure and exterior
- Roof:Shingle
- Year built:2006
- Architectural Style:Two Story
- Construction Materials:Brick, Vinyl
- Exterior Features:Deck Open, Landscaped
- Levels:2 Stories
Schools
- High school:Northwestern
- Middle school:Northwestern
- Elementary school:Northwestern
Utilities
- Water:Well
- Sewer:Septic
Finances and disclosures
- Price:$332,900
- Tax amount:$1,829
Features and amenities
- Laundry features:Main Floor Laundry
- Amenities:Ceiling Fan(s), Ceilings-Vaulted, Closet(s) Walk-in, Detector-Smoke, Garage Door Opener
Parking
- Parking description:Attached, Gravel Driveway
- Garage spaces:2
New listings near 3649 W 500 North
- New
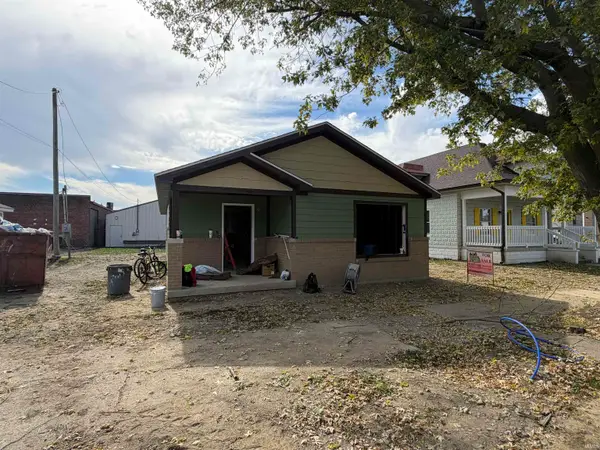 $174,900Active2 beds 1 baths1,047 sq. ft.
309 W Monroe Street, Kokomo, IN 46901
MLS# 202642312Listed by: FORTUNE COMPANIES, INC - New
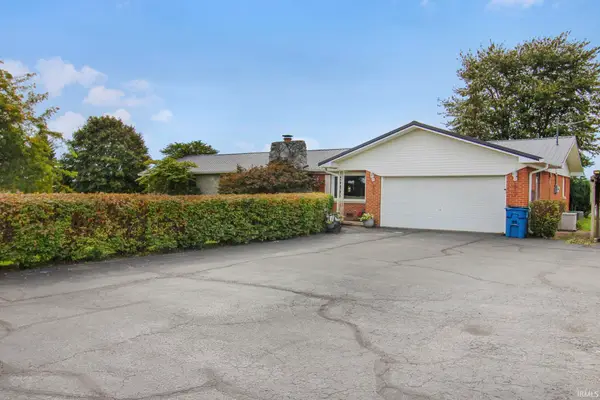 $350,000Active3 beds 2 baths2,097 sq. ft.
6907 W 700 North, Kokomo, IN 46902
MLS# 202642324Listed by: THE HARDIE GROUP - New
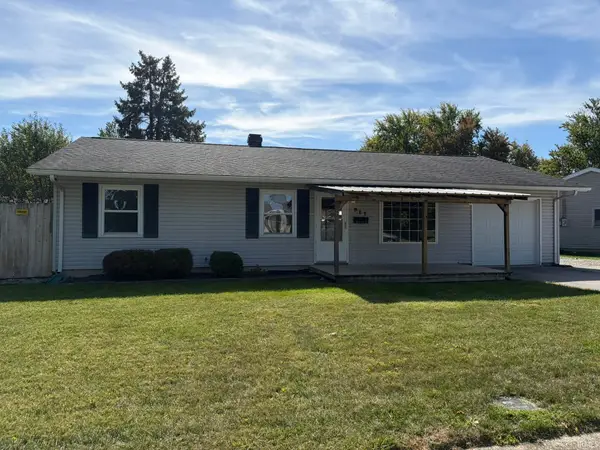 $149,823Active3 beds 1 baths1,008 sq. ft.
911 E Elmhurst Street, Kokomo, IN 46901
MLS# 202642327Listed by: HOME TOWN REALTY - New
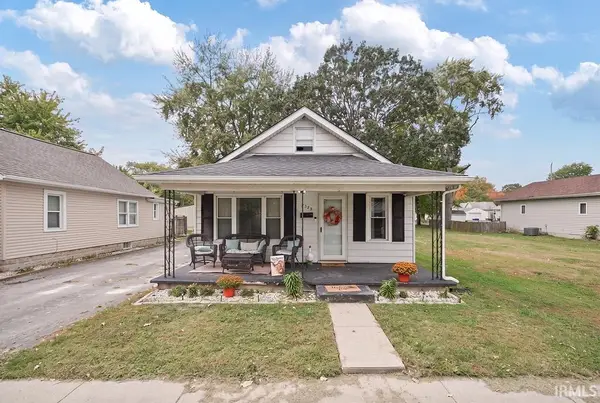 $110,000Active3 beds 1 baths1,344 sq. ft.
1323 S Delphos Street, Kokomo, IN 46902
MLS# 202642329Listed by: THE HARDIE GROUP - New
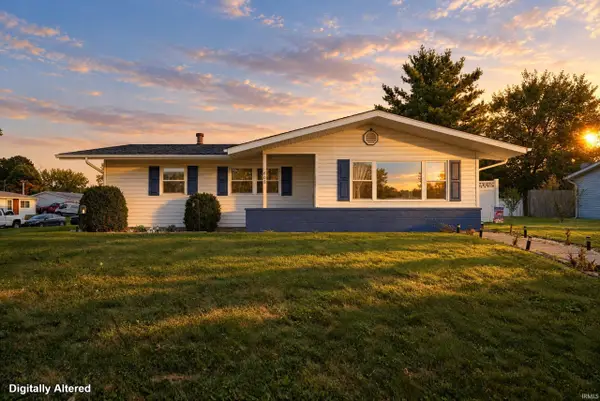 $164,900Active3 beds 2 baths1,160 sq. ft.
605 Maumee Drive, Kokomo, IN 46902
MLS# 202642345Listed by: THE HARDIE GROUP - New
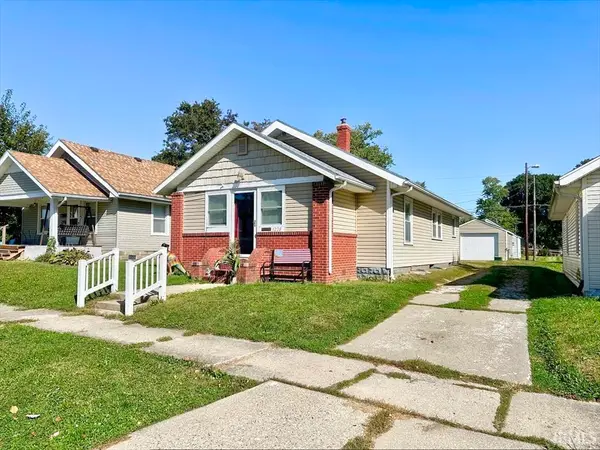 $129,900Active3 beds 1 baths960 sq. ft.
1228 S Locke Street, Kokomo, IN 46902
MLS# 202642309Listed by: THE HARDIE GROUP - New
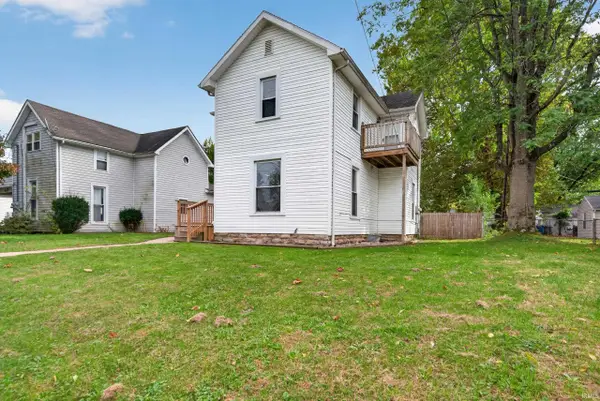 $179,900Active6 beds 2 baths1,526 sq. ft.
833 W State Street, Kokomo, IN 46902
MLS# 202642281Listed by: THE WYMAN GROUP - New
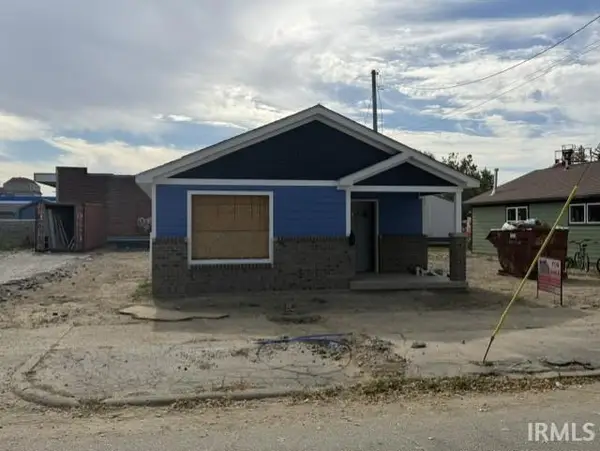 $174,900Active2 beds 1 baths1,047 sq. ft.
307 W Monroe Street, Kokomo, IN 46901
MLS# 202642284Listed by: FORTUNE COMPANIES, INC - New
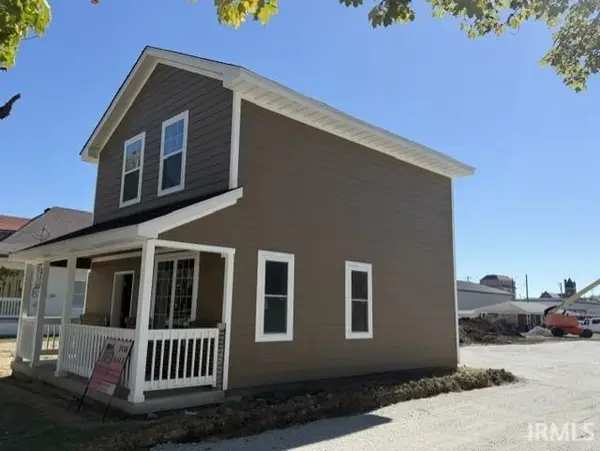 $168,900Active2 beds 2 baths1,000 sq. ft.
317 W Monroe Street, Kokomo, IN 46901
MLS# 202642272Listed by: FORTUNE COMPANIES, INC - New
 $64,900Active0.53 Acres
Lot 92 Timber Valley Drive, Kokomo, IN 46902
MLS# 202642029Listed by: THE GADDIS GROUP


Protect your home and budget from life's surprises with an Assurant Home Warranty, backed by a partner that supports you through every step of homeownership. Explore Plans.
© 2026 Better Homes and Gardens Real Estate LLC. An Anywhere Real Estate company. All rights reserved. Better Homes and Gardens® Real Estate is a registered trademark owned by Meredith Operations Corporation, licensed to Better Homes and Gardens Real Estate LLC and used with permission. Better Homes and Gardens Real Estate LLC fully supports the principles of the Fair Housing Act and the Equal Opportunity Act. Listing information is deemed reliable but is not guaranteed accurate.
Each office is independently owned and operated.
Any services or products provided by third parties are not provided by, affiliated with or related to Better Homes and Gardens Real Estate LLC, or its affiliated companies.