
205 Luke Court, Kokomo, IN 46901
Local realty services provided by:Better Homes and Gardens Real Estate Connections
Listed by: alexis johnsonCell: 765-618-6367
Office: nicholson realty 2.0 llc.
MLS#:202640322
Source:Indiana Regional MLS
Price summary
- Price:$299,000
- Price per sq. ft.:$145.15
About this home
Welcome home to this beautiful 4-bedroom, 2.5-bath home located in Abby Place! Built in 2018 and offering approximately 2,060 sq. ft. of living space, this home features a spacious and functional layout with plenty of room to spread out. The main level offers a family room currently being used as a kids’ play area, along with a spacious open-concept living room, dining area, kitchen, and half bath. Fresh paint and new flooring throughout the main level give the home a fresh, updated feel. The kitchen comes equipped with stainless steel appliances, ample cabinetry, and a pantry for additional storage. Upstairs you’ll find four generously sized bedrooms, including a spacious primary suite featuring a walk-in closet and private full bath. An additional full bathroom and conveniently located upper-level laundry complete the second floor, with the washer and dryer remaining. Recent updates upstairs include new flooring in both bathrooms and new carpet in the primary bedroom. Additional features include a 2-car attached garage, fresh landscaping, a spacious privacy-fenced backyard, and a deck perfect for relaxing or entertaining. Sale is contingent upon Seller finding and securing suitable housing. Buyer/Buyer’s Agent to verify any and all measurements and school information. Please provide pre-approval letter or proof of funds with all offers....
Contact an agent
Home facts
- Year built:2018
- Subdivision & Development:Abby Place
- Listing ID #:202640322
- Added:1 day(s) ago
- Updated:September 29, 2026 at 07:45 PM
Rooms and interior
- Bedrooms:4
- Total bathrooms:3
- Full bathrooms:2
- Rooms Total:8
- Kitchen Description:Cooktop-Electric, Dishwasher, Eat-In Kitchen, Kitchen Exhaust Hood, On Main Level, Oven-Electric, Range/Oven Hookup, Refrigerator
- Basement Description:Slab
- Living area:2,060 sq. ft.
Heating and cooling
- Cooling:Central Air
- Heating:Electric, Heat Pump
Structure and exterior
- Roof:Shingle
- Year built:2018
- Building area:2,060 sq. ft.
- Lot area:0.17 Acres
- Lot Features:Cul-De-Sac, Level
- Architectural Style:Two Story
- Construction Materials:Shingle, Vinyl
- Exterior Features:Deck Open, Landscaped, Near Walking Trail, Porch Covered
- Levels:2 Stories
Schools
- High school:Northwestern
- Middle school:Northwestern
- Elementary school:Northwestern
Utilities
- Water:City
- Sewer:City
Finances and disclosures
- Price:$299,000
- Price per sq. ft.:$145.15
- Tax amount:$1,935
Features and amenities
- Laundry features:Dryer Hook Up Electric, On Upper Level, Washer Hook-Up
- Amenities:Cable Ready, Ceiling Fan(s), Closet(s) Walk-in, Countertops-Laminate, Detector-Smoke, Garage Door Opener, Garage Utilities, Great Room, Sidewalks
Parking
- Parking description:Attached, Off Street Parking
- Garage spaces:2
New listings near 205 Luke Court
- New
 $273,900Active3 beds 3 baths2,280 sq. ft.
940 Zartman Road, Kokomo, IN 46902
MLS# 202640350Listed by: THE HARDIE GROUP - New
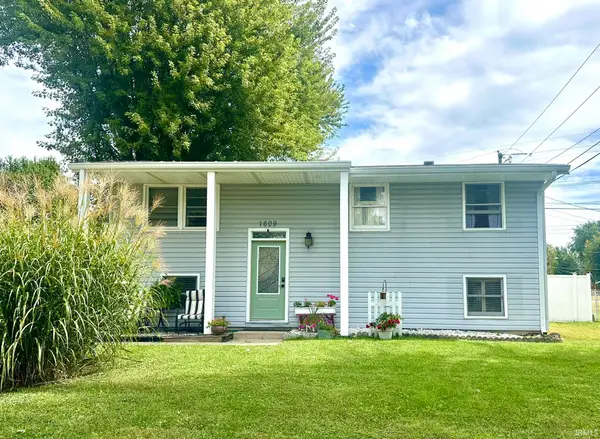 $198,000Active4 beds 2 baths1,872 sq. ft.
1609 S Rue Royale Drive, Kokomo, IN 46902
MLS# 202640285Listed by: TOMLINSON REALTY - New
 $184,900Active3 beds 1 baths1,480 sq. ft.
1112 W Maple Street, Kokomo, IN 46901
MLS# 202640255Listed by: NEXTHOME ELITE REAL ESTATE - New
 $26,900Active1 beds 1 baths588 sq. ft.
1256 S Ohio Avenue, Kokomo, IN 46902
MLS# 202640216Listed by: MYGRANT REALTY & APPRAISALS - New
 $105,000Active3 beds 2 baths1,431 sq. ft.
2700 E Baxter Road, Kokomo, IN 46902
MLS# 202640199Listed by: MURDOCK REAL ESTATE GROUP  $85,000Pending2 beds 2 baths1,535 sq. ft.
1624 N Webster Street, Kokomo, IN 46901
MLS# 202640179Listed by: THE WYMAN GROUP- New
 $344,900Active4 beds 3 baths2,240 sq. ft.
2455 S 200 E., Kokomo, IN 46902
MLS# 202640170Listed by: RE/MAX ANEW REALTY  $89,900Pending4 beds 1 baths1,040 sq. ft.
6001 Kiowa Street, Kokomo, IN 46902
MLS# 202640003Listed by: MARTINO REALTY & AUCTIONEERS - MONTICELLO $184,900Pending3 beds 2 baths1,500 sq. ft.
801 E Superior Street, Kokomo, IN 46901
MLS# 202639991Listed by: THE HARDIE GROUP


Protect your home and budget from life's surprises with an Assurant Home Warranty, backed by a partner that supports you through every step of homeownership. Explore Plans.
© 2026 Better Homes and Gardens Real Estate LLC. An Anywhere Real Estate company. All rights reserved. Better Homes and Gardens® Real Estate is a registered trademark owned by Meredith Operations Corporation, licensed to Better Homes and Gardens Real Estate LLC and used with permission. Better Homes and Gardens Real Estate LLC fully supports the principles of the Fair Housing Act and the Equal Opportunity Act. Listing information is deemed reliable but is not guaranteed accurate.
Each office is independently owned and operated.
Any services or products provided by third parties are not provided by, affiliated with or related to Better Homes and Gardens Real Estate LLC, or its affiliated companies.