
631 Reynolds Drive, Kokomo, IN 46902
Local realty services provided by:Better Homes and Gardens Real Estate Connections
631 Reynolds Drive,Kokomo, IN 46902
$269,900
- 4 Beds
- 2 Baths
- 1,800 sq. ft.
- Single family
- Active
Listed by: gina keyMain: 765-457-7214
Office: the hardie group
MLS#:202646144
Source:Indiana Regional MLS
Price summary
- Price:$269,900
- Price per sq. ft.:$149.94
About this home
Beautifully renovated brick ranch on a full acre! This 4-bedroom, 2-full-bath home blends stylish updates with comfortable living. The brand-new kitchen features white cabinetry, modern hardware, sleek countertops, new tile, updated fixtures, and upgraded appliances. A spacious living room with a cozy fireplace offers the perfect place to unwind. The primary bedroom includes a newer private bath, while three additional bedrooms share a newly renovated bathroom with a new vanity, faucets, and fixtures. A new laundry room and pantry add everyday convenience. Outside, enjoy a fully fenced backyard, an attached one-car garage, and a detached garage with room for two or more cars plus a loft—offering plenty of space for storage, hobbies, or a workshop. Beautiful updates, room to spread out, and exceptional garage space make this property a must-see!
Contact an agent
Home facts
- Year built:1960
- Subdivision & Development:Other
- Listing ID #:202646144
- Added:1 day(s) ago
- Updated:November 10, 2026 at 12:04 AM
Rooms and interior
- Bedrooms:4
- Total bathrooms:2
- Full bathrooms:2
- Rooms Total:6
- Flooring:Carpet, Laminate, Tile
- Dining Description:Main Level
- Kitchen Description:Eat-In Kitchen, Microwave, On Main Level, Range-Gas, Refrigerator
- Basement Description:Crawl
- Living area:1,800 sq. ft.
Heating and cooling
- Cooling:Central Air
- Heating:Forced Air, Gas
Structure and exterior
- Year built:1960
- Building area:1,800 sq. ft.
- Lot area:0.34 Acres
- Lot Features:Level
- Architectural Style:One Story
- Construction Materials:Brick
- Levels:1 Story
Schools
- High school:Kokomo
- Middle school:Maple Crest
- Elementary school:Boulevard
Utilities
- Water:City
- Sewer:City
Finances and disclosures
- Price:$269,900
- Price per sq. ft.:$149.94
- Tax amount:$2,127
Features and amenities
- Laundry features:Main Floor Laundry
- Amenities:Attic Storage, Ceiling Fan(s), Countertops-Laminate, Detector-Smoke
Parking
- Parking description:Attached, Concrete Driveway
- Garage spaces:1
New listings near 631 Reynolds Drive
- New
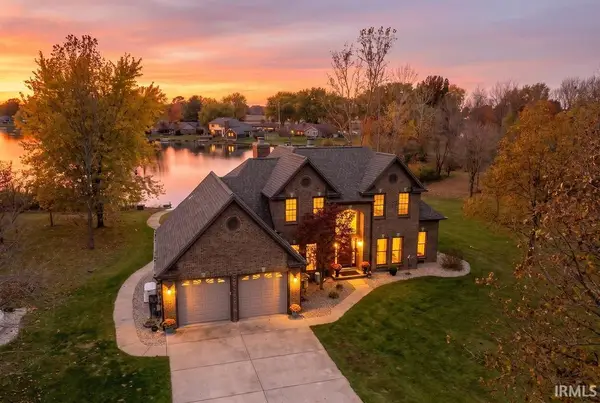 $1,050,000Active4 beds 3 baths2,860 sq. ft.
5580 N 250 West, Kokomo, IN 46901
MLS# 202646152Listed by: THE HARDIE GROUP - New
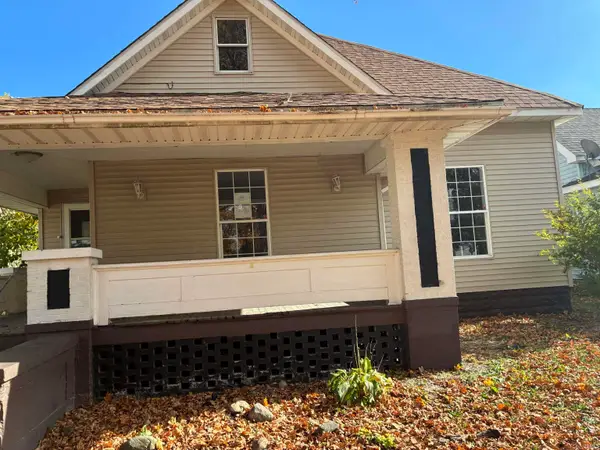 $69,000Active3 beds 3 baths2,232 sq. ft.
508 S Armstrong Street, Kokomo, IN 46901
MLS# 202646117Listed by: TOM HAYES REALTY - New
 $210,000Active3 beds 2 baths1,132 sq. ft.
2877 Beachwalk Lane, Kokomo, IN 46902
MLS# 202646095Listed by: REDLOW GROUP - New
 $180,000Active3 beds 2 baths968 sq. ft.
1107 S Bell Street, Kokomo, IN 46902
MLS# 202646028Listed by: TRUE REALTY - New
 $469,900Active4 beds 4 baths6,752 sq. ft.
3191 Timber Valley Drive, Kokomo, IN 46902
MLS# 202646034Listed by: MYGRANT REALTY & APPRAISALS - New
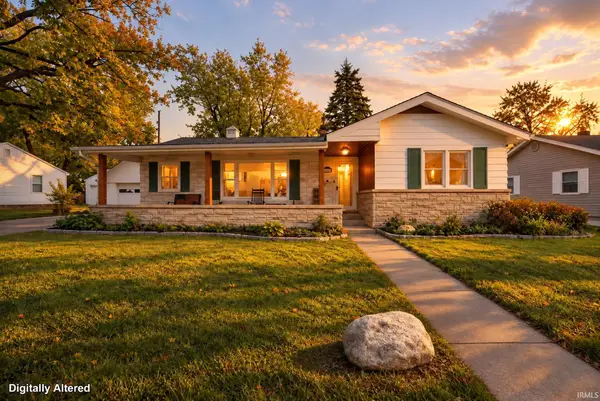 $215,000Active3 beds 1 baths1,660 sq. ft.
1415 W Mulberry Street, Kokomo, IN 46901
MLS# 202645877Listed by: THE GADDIS GROUP - New
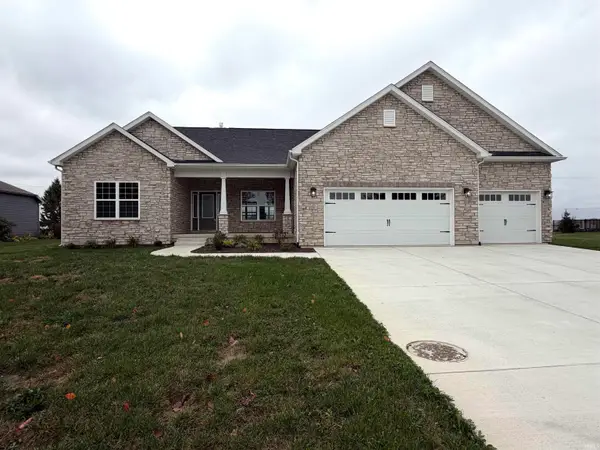 $549,900Active4 beds 4 baths2,445 sq. ft.
4156 Sheffield Circle, Kokomo, IN 46902
MLS# 202645898Listed by: THE HARDIE GROUP - New
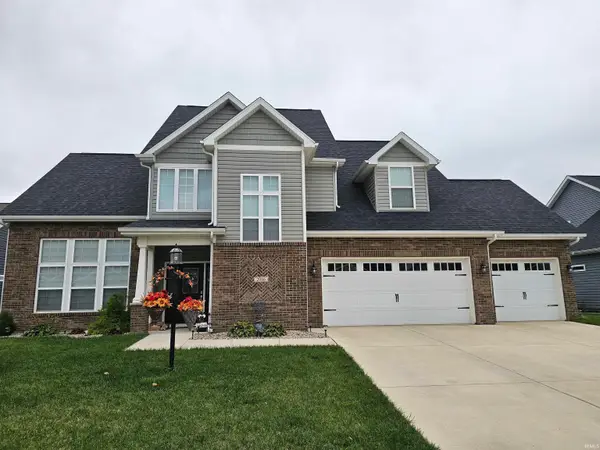 $509,900Active4 beds 3 baths2,620 sq. ft.
2066 Maple Leaf Drive, Kokomo, IN 46902
MLS# 202645900Listed by: ROGERS AUCTION & REAL ESTATE - LOGANSPORT - New
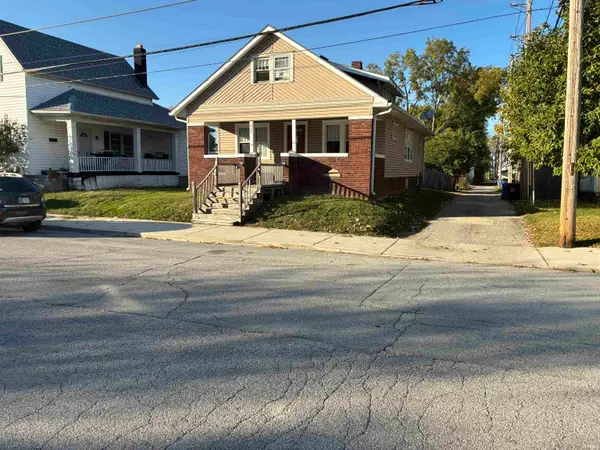 $99,900Active4 beds 2 baths2,392 sq. ft.
212 E Harrison Street, Kokomo, IN 46901
MLS# 202645837Listed by: TOM HAYES REALTY


Protect your home and budget from life's surprises with an Assurant Home Warranty, backed by a partner that supports you through every step of homeownership. Explore Plans.
© 2026 Better Homes and Gardens Real Estate LLC. An Anywhere Real Estate company. All rights reserved. Better Homes and Gardens® Real Estate is a registered trademark owned by Meredith Operations Corporation, licensed to Better Homes and Gardens Real Estate LLC and used with permission. Better Homes and Gardens Real Estate LLC fully supports the principles of the Fair Housing Act and the Equal Opportunity Act. Listing information is deemed reliable but is not guaranteed accurate.
Each office is independently owned and operated.
Any services or products provided by third parties are not provided by, affiliated with or related to Better Homes and Gardens Real Estate LLC, or its affiliated companies.