
2455 S 200 E., Kokomo, IN 46902
Local realty services provided by:Better Homes and Gardens Real Estate Connections
Listed by: sami holmgrenCell: 765-437-3787
Office: re/max anew realty
MLS#:202640170
Source:Indiana Regional MLS
Price summary
- Price:$344,900
- Price per sq. ft.:$136.87
About this home
Welcome to your hilltop retreat! This spacious 4-bedroom, 3-full-bath, 1.5 story home sits beautifully on 1.13 scenic acres and offers stunning views and plenty of space both inside and out. The inviting living areas feature beautiful hardwood floors, while the fully appliance equipped kitchen opens to a cozy breakfast nook with fireplace and flows into the dining room, perfect for everyday living and entertaining. With two potential primary bedroom options, this home offers flexibility to accommodate a variety of living arrangements. The newly updated hall bathroom adds a fresh touch, while a new roof and mostly newer windows provide added peace of mind. Enjoy the outdoors from two enclosed porches, a covered outdoor sitting area, a large front porch, or gather around the fire pit while taking in the surroundings. The property also includes an electric hookup for a camper and a large attached garage. With its picturesque hilltop setting, flexible floor plan, and abundant outdoor living spaces, this property offers a rare combination of comfort, privacy, and beautiful views....
Contact an agent
Home facts
- Year built:1960
- Subdivision & Development:None
- Listing ID #:202640170
- Added:1 day(s) ago
- Updated:September 28, 2026 at 09:51 PM
Rooms and interior
- Bedrooms:4
- Total bathrooms:3
- Full bathrooms:3
- Rooms Total:7
- Flooring:Carpet, Hardwood Floors
- Dining Description:Main Level
- Kitchen Description:Dishwasher, Microwave, On Main Level, Range-Electric, Refrigerator
- Basement Description:Crawl, Partial Basement
- Living area:2,240 sq. ft.
Heating and cooling
- Cooling:Central Air
- Heating:Gas, Hot Water
Structure and exterior
- Roof:Shingle
- Year built:1960
- Building area:2,240 sq. ft.
- Lot area:1.13 Acres
- Lot Features:Slope
- Architectural Style:One and Half Story, Traditional
- Construction Materials:Brick, Vinyl
- Exterior Features:Landscaped, Porch Covered, Porch Screened
- Levels:1 1/2 Stories
Schools
- High school:Taylor
- Middle school:Taylor
- Elementary school:Taylor
Utilities
- Water:Well
- Sewer:Septic
Finances and disclosures
- Price:$344,900
- Price per sq. ft.:$136.87
- Tax amount:$2,193
Features and amenities
- Laundry features:In Basement
- Amenities:Cable Available, Ceiling Fan(s), Countertops-Laminate, Garage Door Opener
Parking
- Parking description:Attached, Concrete Driveway
- Garage spaces:2
New listings near 2455 S 200 E.
- New
 $26,900Active1 beds 1 baths588 sq. ft.
1256 S Ohio Avenue, Kokomo, IN 46902
MLS# 202640216Listed by: MYGRANT REALTY & APPRAISALS - New
 $105,000Active3 beds 2 baths1,431 sq. ft.
2700 E Baxter Road, Kokomo, IN 46902
MLS# 202640199Listed by: MURDOCK REAL ESTATE GROUP  $85,000Pending2 beds 2 baths1,535 sq. ft.
1624 N Webster Street, Kokomo, IN 46901
MLS# 202640179Listed by: THE WYMAN GROUP $89,900Pending4 beds 1 baths1,040 sq. ft.
6001 Kiowa Street, Kokomo, IN 46902
MLS# 202640003Listed by: MARTINO REALTY & AUCTIONEERS - MONTICELLO $184,900Pending3 beds 2 baths1,500 sq. ft.
801 E Superior Street, Kokomo, IN 46901
MLS# 202639991Listed by: THE HARDIE GROUP- New
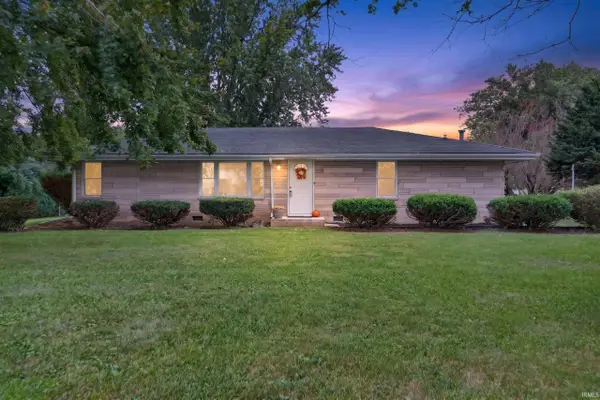 $179,900Active3 beds 1 baths1,456 sq. ft.
2225 W Sycamore Street, Kokomo, IN 46901
MLS# 202639890Listed by: RE/MAX REALTY ONE - New
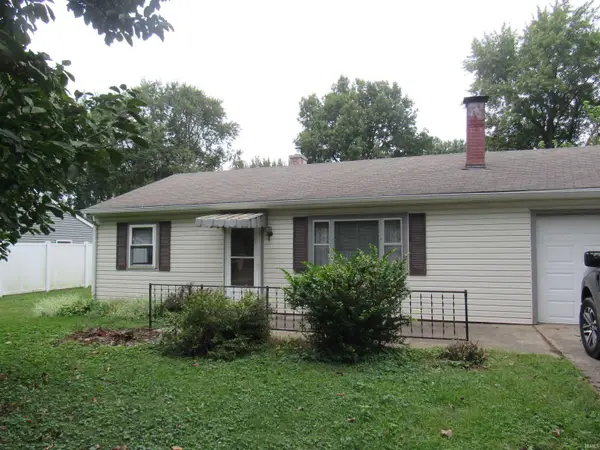 $105,000Active2 beds 1 baths816 sq. ft.
2522 Walker Avenue, Kokomo, IN 46901
MLS# 202639865Listed by: RE/MAX REALTY ONE - New
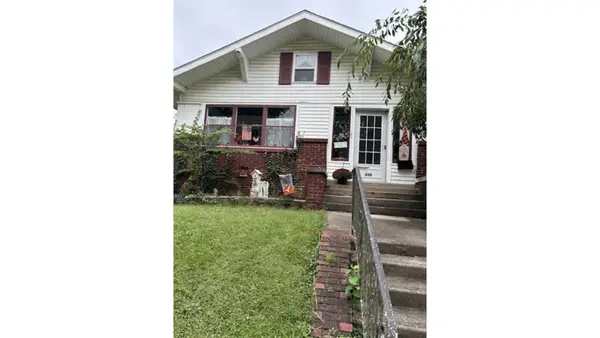 $179,000Active3 beds 2 baths2,020 sq. ft.
830 S Armstrong, Kokomo, IN 46901
MLS# 22127777Listed by: GARDNER PROPERTY GROUP - New
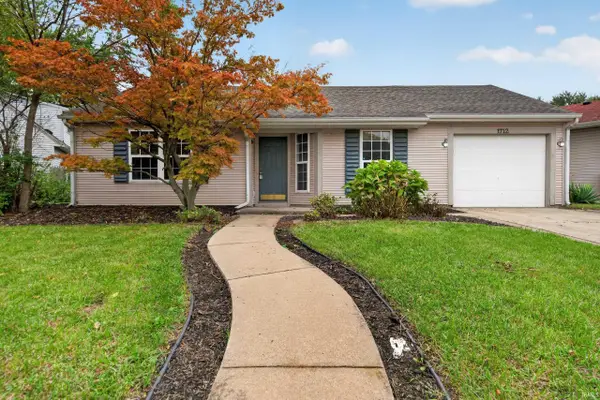 $154,900Active2 beds 1 baths1,088 sq. ft.
1712 Teasdale Lane, Kokomo, IN 46902
MLS# 202639843Listed by: THE WYMAN GROUP


Protect your home and budget from life's surprises with an Assurant Home Warranty, backed by a partner that supports you through every step of homeownership. Explore Plans.
© 2026 Better Homes and Gardens Real Estate LLC. An Anywhere Real Estate company. All rights reserved. Better Homes and Gardens® Real Estate is a registered trademark owned by Meredith Operations Corporation, licensed to Better Homes and Gardens Real Estate LLC and used with permission. Better Homes and Gardens Real Estate LLC fully supports the principles of the Fair Housing Act and the Equal Opportunity Act. Listing information is deemed reliable but is not guaranteed accurate.
Each office is independently owned and operated.
Any services or products provided by third parties are not provided by, affiliated with or related to Better Homes and Gardens Real Estate LLC, or its affiliated companies.