
3289 Frances Lane, Kokomo, IN 46902
Local realty services provided by:Better Homes and Gardens Real Estate Connections
Listed by: pam maloney, shala maloney-glentzerMain: 765-454-7300
Office: re/max realty one
MLS#:202641812
Source:Indiana Regional MLS
Price summary
- Price:$239,900
- Price per sq. ft.:$159.93
- Monthly HOA dues:$120
About this home
Beautifully Updated 2 Bedroom, 2 Bath Condo - Move-In Ready! Welcome Home! This beautifully updated 2 bedroom, 2 bathroom condo offers approximately 1,500 sq ft of comfortable living space and is packed with updates throughout. Step through the front door and into the welcoming entryway, where you'll immediately appreciate the spacious living room featuring impressive vaulted ceilings that create an open and inviting atmosphere. The dining area flows seamlessly into the updated kitchen, which features 2 y/o cabinetry, stainless steel Whirlpool appliances, granite countertops and a stylish tile backsplash. The utility room includes a 2 y/o water heater and 5 y/o furnace. Located at the rear of the condo, both bedrooms offer generous space, 2 y/o carpeting, and plenty of room for your furniture. The spacious primary bedroom features a very large walk-in closet, providing exceptional storage. Both bathrooms have been refreshed with newer vanities and beautiful granite countertops. Additional updates and features include: newer lighting throughout, side and rear patios for outdoor enjoyment, water resistant Pergo flooring. With its generous floor plan, vaulted ceilings, extensive updates, and move-in-ready condition, this condo offers comfort, style and peace of mind. Come see all this home has to offer--you won't want to miss it....
Contact an agent
Home facts
- Year built:1995
- Subdivision & Development:Rainbow Meadows
- Listing ID #:202641812
- Added:1 day(s) ago
- Updated:October 09, 2026 at 03:47 AM
Rooms and interior
- Bedrooms:2
- Total bathrooms:2
- Full bathrooms:2
- Rooms Total:5
- Flooring:Carpet
- Dining Description:Main Level
- Kitchen Description:Dishwasher, Microwave, On Main Level, Range-Electric, Range/Oven Hookup, Refrigerator
- Basement Description:Slab
- Living area:1,500 sq. ft.
Heating and cooling
- Cooling:Central Air
- Heating:Forced Air, Gas
Structure and exterior
- Roof:Shingle
- Year built:1995
- Building area:1,500 sq. ft.
- Lot area:0.14 Acres
- Lot Features:Level
- Architectural Style:One Story
- Construction Materials:Brick, Vinyl
- Exterior Features:Landscaped, Patio Open
- Levels:1 Story
Schools
- High school:Kokomo
- Middle school:Maple Crest
- Elementary school:Maple Crest
Utilities
- Water:City
- Sewer:City
Finances and disclosures
- Price:$239,900
- Price per sq. ft.:$159.93
- Tax amount:$1,820
Features and amenities
- Laundry features:Dryer Hook Up Electric, Washer Hook-Up
- Amenities:Ceiling Fan(s), Ceiling-9+, Ceilings-Vaulted, Closet(s) Walk-in, Countertops-Stone, Detector-Smoke, Garage Door Opener
Parking
- Parking description:Attached
- Garage spaces:2
New listings near 3289 Frances Lane
- New
 $279,900Active4 beds 4 baths2,810 sq. ft.
1405 Honey Lane, Kokomo, IN 46902
MLS# 202641820Listed by: APPLE TREE REALTY, LLC - New
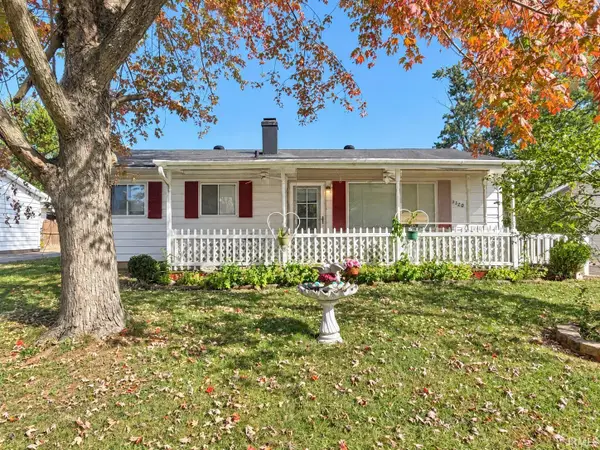 $95,000Active2 beds 2 baths1,164 sq. ft.
2720 N Locke Street, Kokomo, IN 46901
MLS# 202641774Listed by: TRUE REALTY - New
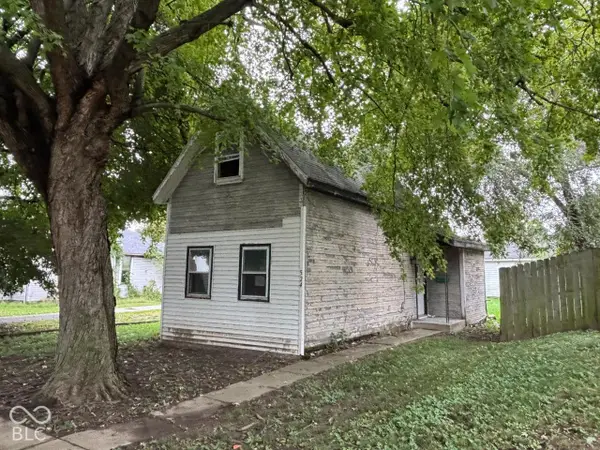 $24,900Active2 beds 1 baths884 sq. ft.
524 S Courtland Avenue, Kokomo, IN 46901
MLS# 22130529Listed by: TAFLINGER REAL ESTATE GROUP - New
 $65,000Active3 beds 2 baths1,280 sq. ft.
2900 N Apperson Way #Lot 26, Kokomo, IN 46901
MLS# 202641757Listed by: FIVE STAR REAL ESTATE GROUP  $21,000Pending4 beds 4 baths1,680 sq. ft.
1003 N Bell Street, Kokomo, IN 46901
MLS# 202641672Listed by: REAL BROKER, LLC- New
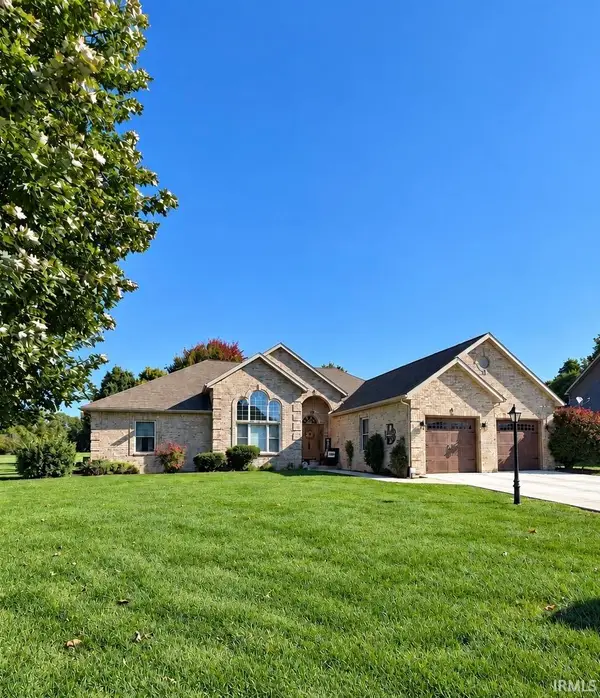 $489,900Active3 beds 2 baths3,216 sq. ft.
1544 Foxhaven Drive, Kokomo, IN 46902
MLS# 202641629Listed by: CARRIE GRUEL & ASSOCIATES, REALTORS - New
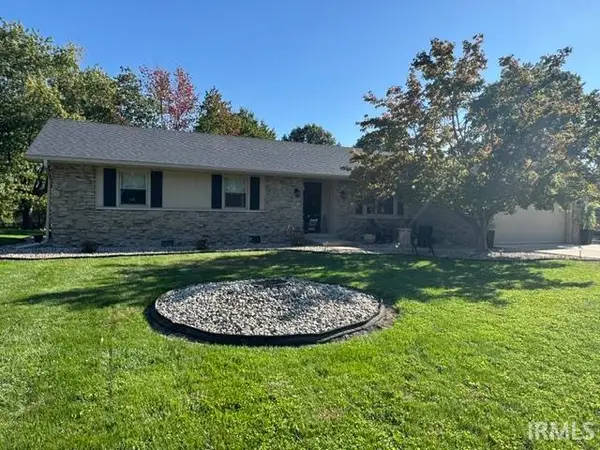 $249,900Active2 beds 2 baths1,634 sq. ft.
3500 Williams Drive, Kokomo, IN 46902
MLS# 202641602Listed by: THE HARDIE GROUP - Open Sat, 1 to 2:30pmNew
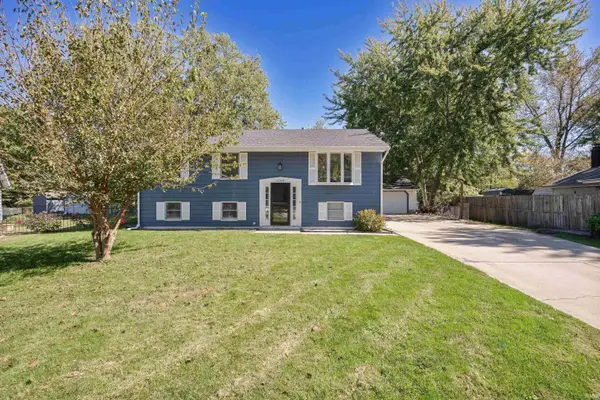 $229,000Active4 beds 2 baths2,052 sq. ft.
2304 Renior Court, Kokomo, IN 46902
MLS# 202641584Listed by: TRUE REALTY - New
 $104,900Active2 beds 2 baths1,212 sq. ft.
1713 N Mccann Street, Kokomo, IN 46901
MLS# 202641545Listed by: THE HARDIE GROUP


Protect your home and budget from life's surprises with an Assurant Home Warranty, backed by a partner that supports you through every step of homeownership. Explore Plans.
© 2026 Better Homes and Gardens Real Estate LLC. An Anywhere Real Estate company. All rights reserved. Better Homes and Gardens® Real Estate is a registered trademark owned by Meredith Operations Corporation, licensed to Better Homes and Gardens Real Estate LLC and used with permission. Better Homes and Gardens Real Estate LLC fully supports the principles of the Fair Housing Act and the Equal Opportunity Act. Listing information is deemed reliable but is not guaranteed accurate.
Each office is independently owned and operated.
Any services or products provided by third parties are not provided by, affiliated with or related to Better Homes and Gardens Real Estate LLC, or its affiliated companies.