
3402 S 250 E, Kokomo, IN 46902
Local realty services provided by:Better Homes and Gardens Real Estate Connections
3402 S 250 E,Kokomo, IN 46902
$415,000
- 4 Beds
- 3 Baths
- - sq. ft.
- Single family
- Sold
Listed by: graham roeCell: 765-210-5454
Office: mygrant realty & appraisals
MLS#:202629635
Source:Indiana Regional MLS
Sorry, we are unable to map this address
Price summary
- Price:$415,000
About this home
Experience the perfect blend of peaceful country living and modern convenience in this exceptional 4-bedroom, 2.5-bath home situated on over 1.5 acres just minutes from all that Kokomo has to offer. Boasting more than 3,500 square feet of finished living space, this property offers the room, comfort, and functionality today's buyers are searching for. The thoughtfully designed floor plan features a spacious main-level primary suite, providing the privacy and convenience of first-floor living. Multiple living and entertaining areas flow seamlessly throughout the home, while the fully finished basement offers endless possibilities for a family room, game room, home gym, office, or media space. The kitchen and living spaces are ideal for gathering, and just outside you'll find a large wooden deck overlooking the expansive backyard—perfect for summer cookouts, morning coffee, or simply enjoying the quiet surroundings and open countryside. Built for comfort and peace of mind, this home is equipped with an energy-efficient geothermal heating and cooling system, an automatic whole-house generator, and a domestic water tank. Plus, enjoy the confidence of a brand-new roof installed in May 2026, making this home as practical as it is beautiful. If you've been dreaming of extra space, modern efficiency, and a private rural setting without giving up the convenience of shopping, dining, schools, and major roadways, this property checks every box. Don't miss your opportunity to own this incredible slice of country paradise—schedule your private showing today!...
Contact an agent
Home facts
- Year built:2003
- Subdivision & Development:None
- Listing ID #:202629635
- Added:78 day(s) ago
- Updated:October 10, 2026 at 07:16 AM
Rooms and interior
- Bedrooms:4
- Total bathrooms:3
- Full bathrooms:2
- Rooms Total:8
- Dining Description:Main Level
- Kitchen Description:On Main Level
- Basement Description:Crawl, Full Basement
Heating and cooling
- Cooling:Central Air, Geothermal
- Heating:Geothermal
Structure and exterior
- Year built:2003
- Lot Features:Level
- Architectural Style:Two Story
- Construction Materials:Brick
- Levels:2 Stories
Schools
- High school:Taylor
- Middle school:Taylor
- Elementary school:Taylor
Utilities
- Water:Well
- Sewer:Septic
Finances and disclosures
- Price:$415,000
- Tax amount:$2,372
Features and amenities
- Laundry features:On Upper Level
Parking
- Parking description:Attached
- Garage spaces:2
New listings near 3402 S 250 E
- New
 $64,900Active0.53 Acres
Lot 92 Timber Valley Drive, Kokomo, IN 46902
MLS# 202642029Listed by: THE GADDIS GROUP - New
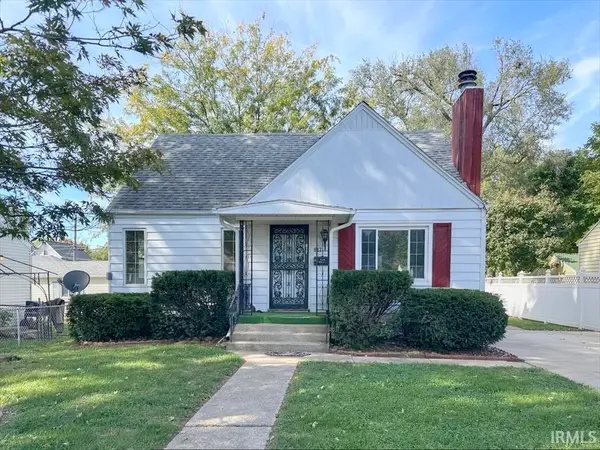 $139,000Active3 beds 2 baths1,418 sq. ft.
817 N Indiana Avenue, Kokomo, IN 46901
MLS# 202641940Listed by: THE HARDIE GROUP - New
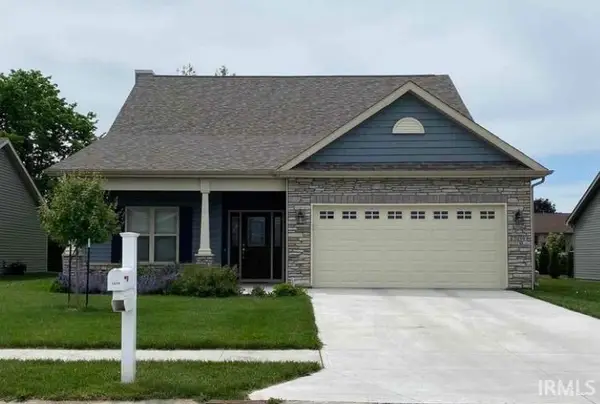 $379,999Active4 beds 3 baths2,301 sq. ft.
2439 Schick Drive, Kokomo, IN 46902
MLS# 202641950Listed by: THE WYMAN GROUP - New
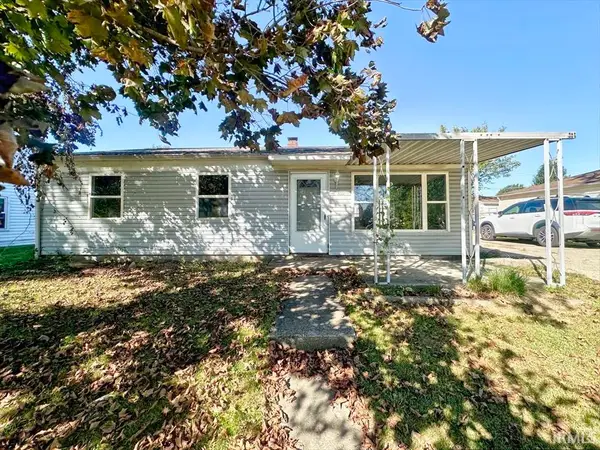 $155,000Active3 beds 1 baths1,008 sq. ft.
5222 Council Ring Boulevard, Kokomo, IN 46902
MLS# 202641917Listed by: THE HARDIE GROUP - New
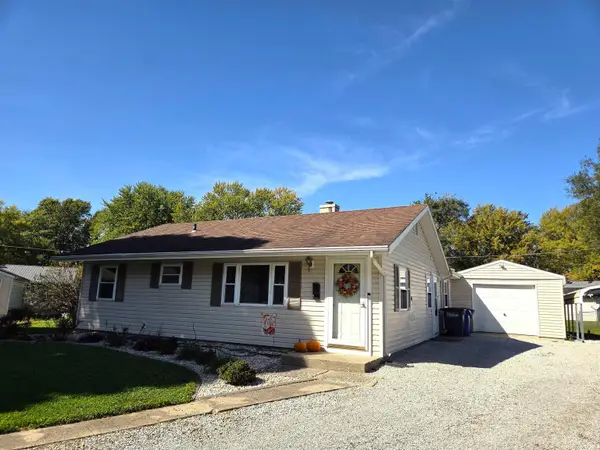 $149,000Active3 beds 1 baths1,032 sq. ft.
1658 W Broadway Street, Kokomo, IN 46902
MLS# 202641915Listed by: AUSTIN REALTY - New
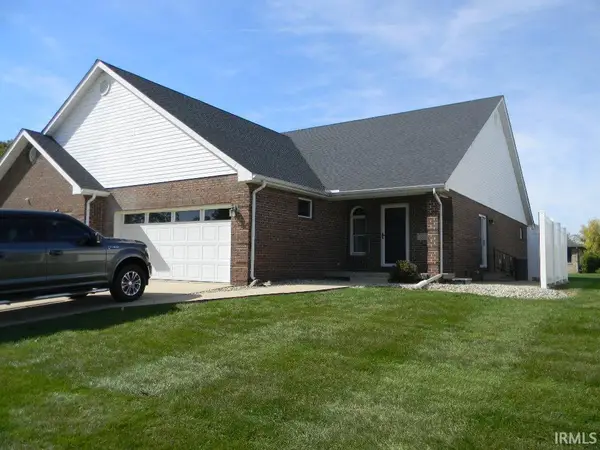 $239,900Active2 beds 2 baths1,500 sq. ft.
3289 Frances Lane, Kokomo, IN 46902
MLS# 202641812Listed by: RE/MAX REALTY ONE - New
 $279,900Active4 beds 4 baths2,810 sq. ft.
1405 Honey Lane, Kokomo, IN 46902
MLS# 202641820Listed by: APPLE TREE REALTY, LLC - New
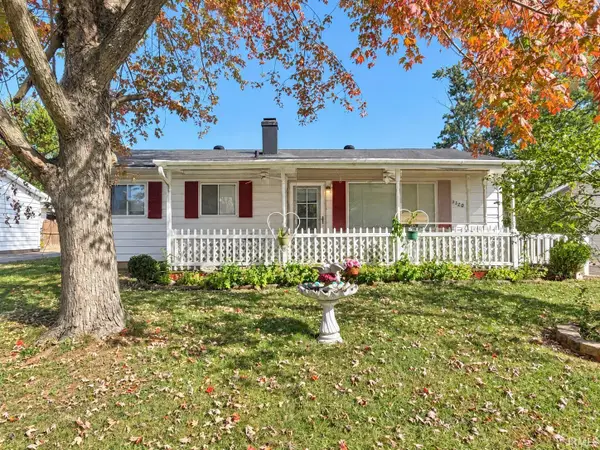 $95,000Active2 beds 2 baths1,164 sq. ft.
2720 N Locke Street, Kokomo, IN 46901
MLS# 202641774Listed by: TRUE REALTY - New
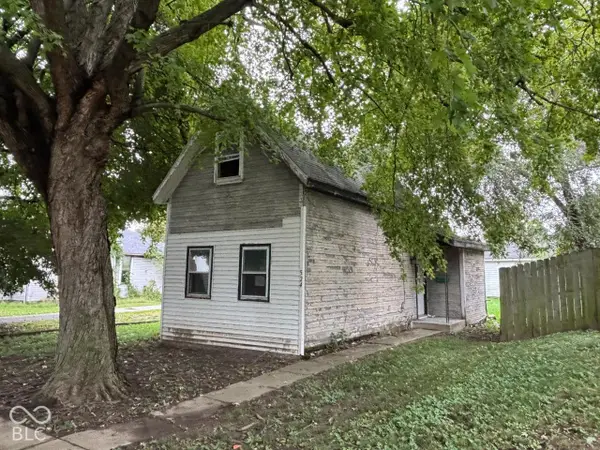 $24,900Active2 beds 1 baths884 sq. ft.
524 S Courtland Avenue, Kokomo, IN 46901
MLS# 22130529Listed by: TAFLINGER REAL ESTATE GROUP - New
 $65,000Active3 beds 2 baths1,280 sq. ft.
2900 N Apperson Way #Lot 26, Kokomo, IN 46901
MLS# 202641757Listed by: FIVE STAR REAL ESTATE GROUP


Protect your home and budget from life's surprises with an Assurant Home Warranty, backed by a partner that supports you through every step of homeownership. Explore Plans.
© 2026 Better Homes and Gardens Real Estate LLC. An Anywhere Real Estate company. All rights reserved. Better Homes and Gardens® Real Estate is a registered trademark owned by Meredith Operations Corporation, licensed to Better Homes and Gardens Real Estate LLC and used with permission. Better Homes and Gardens Real Estate LLC fully supports the principles of the Fair Housing Act and the Equal Opportunity Act. Listing information is deemed reliable but is not guaranteed accurate.
Each office is independently owned and operated.
Any services or products provided by third parties are not provided by, affiliated with or related to Better Homes and Gardens Real Estate LLC, or its affiliated companies.