
6907 W 700 North, Kokomo, IN 46902
Local realty services provided by:Better Homes and Gardens Real Estate Connections
Listed by: holly stone, brandi reesMain: 765-457-7214
Office: the hardie group
MLS#:202642324
Source:Indiana Regional MLS
Price summary
- Price:$350,000
- Price per sq. ft.:$166.91
About this home
Welcome to 6907 W 700 N! Situated on 1.1 beautiful acres in Tipton County, this updated 3-bedroom, 2-bath ranch offers plenty of space inside and out. With 2,097 square feet plus an additional 400-square-foot room overlooking the backyard, there's room for everyone to spread out. The spacious living area features beautiful hardwood floors, exposed wood beams, built-in shelving, and a stunning stone fireplace. The updated kitchen offers white cabinetry, stainless steel appliances, generous counter space, and plenty of storage. The primary suite has been thoughtfully updated with a beautifully renovated bathroom featuring a soaking tub, heated floors, tiled shower, and modern finishes. Additional highlights include a second fireplace, dedicated laundry room, and a versatile bonus room perfect for entertaining, hobbies, or a playroom. Outside, you'll find an attached 2-car garage, carport, two 2-story outbuildings (one with heating and cooling), a garden shed, and a large playset. Major improvements include a new kitchen and electrical panel in 2019, primary suite and laundry room in 2021, metal roof, gutters, and furnace with dehumidifier in 2024, additional bedroom and bathroom updates in 2025, and a new sump pump in 2026. The septic system was also cleaned in 2026. With its combination of character, modern updates, acreage, and exceptional storage and outbuilding space, this property has so much to offer!...
Contact an agent
Home facts
- Year built:1965
- Subdivision & Development:None
- Listing ID #:202642324
- Added:1 day(s) ago
- Updated:October 14, 2026 at 04:57 AM
Rooms and interior
- Bedrooms:3
- Total bathrooms:2
- Full bathrooms:2
- Rooms Total:8
- Flooring:Carpet, Hardwood Floors
- Dining Description:Main Level
- Kitchen Description:Dishwasher, On Main Level, Refrigerator
- Basement Description:Crawl
- Living area:2,097 sq. ft.
Heating and cooling
- Cooling:Central Air
- Heating:Forced Air, Gas
Structure and exterior
- Roof:Asphalt
- Year built:1965
- Building area:2,097 sq. ft.
- Lot area:1.1 Acres
- Lot Features:Level
- Architectural Style:One Story, Ranch
- Construction Materials:Brick, Stone, Vinyl
- Exterior Features:Porch Covered, Porch Enclosed
- Levels:1 Story
Schools
- High school:Tri-Central Jr/Sr
- Middle school:Tri-Central Jr/Sr
- Elementary school:Tri Central
Utilities
- Water:Well
- Sewer:Septic
Finances and disclosures
- Price:$350,000
- Price per sq. ft.:$166.91
- Tax amount:$1,803
Features and amenities
- Laundry features:Main Floor Laundry
- Amenities:Countertops-Laminate
Parking
- Parking description:Asphalt Driveway, Attached
- Garage spaces:2
New listings near 6907 W 700 North
- New
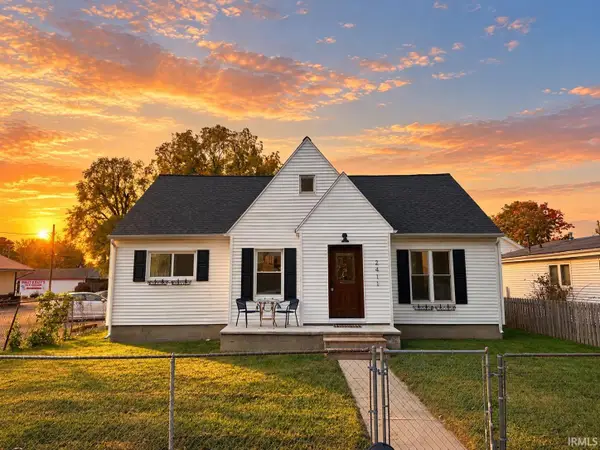 $197,900Active3 beds 2 baths1,708 sq. ft.
2411 N Apperson Way, Kokomo, IN 46901
MLS# 202642544Listed by: APPLE TREE REALTY, LLC - New
 $215,000Active2 beds 2 baths1,517 sq. ft.
1805 W Monroe Street, Kokomo, IN 46901
MLS# 202642506Listed by: THE HARDIE GROUP - New
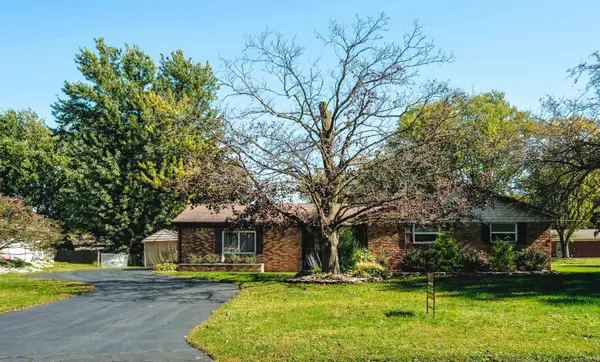 $199,900Active3 beds 2 baths1,664 sq. ft.
3708 Orleans Drive, Kokomo, IN 46902
MLS# 202642511Listed by: CREATIVE REALTY - KOKOMO - New
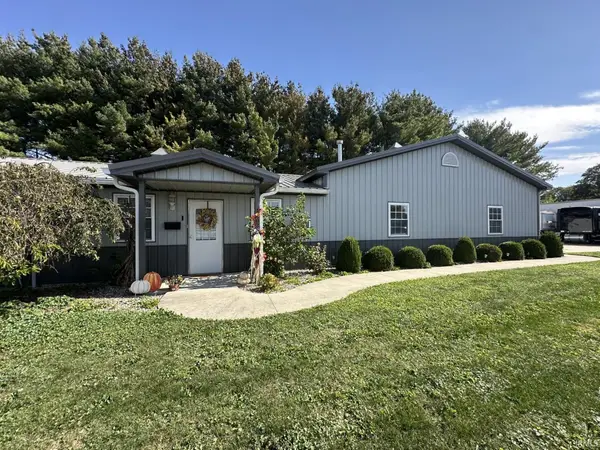 $260,000Active2 beds 1 baths972 sq. ft.
1802 W Monroe Street, Kokomo, IN 46901
MLS# 202642460Listed by: THE HARDIE GROUP - New
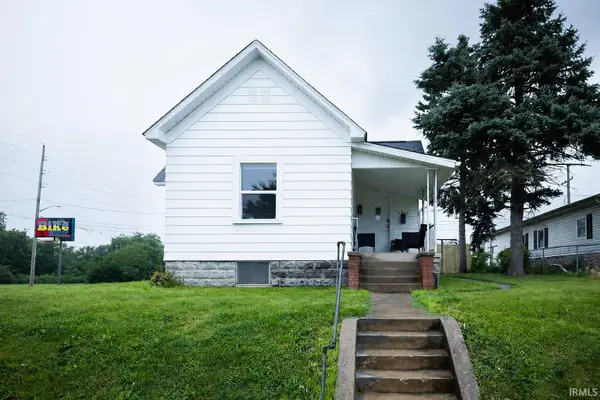 $154,900Active3 beds 1 baths1,292 sq. ft.
2016 N Market Street, Kokomo, IN 46901
MLS# 202642467Listed by: NEXTHOME ELITE REAL ESTATE - New
 $284,900Active3 beds 2 baths1,475 sq. ft.
3649 Meadow View Drive, Kokomo, IN 46902
MLS# 202642474Listed by: THE HARDIE GROUP - New
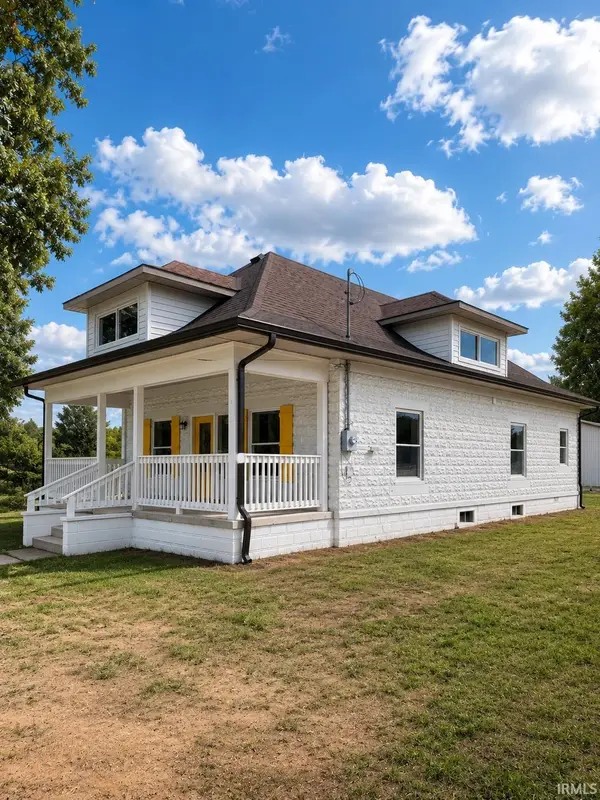 $295,000Active4 beds 3 baths2,088 sq. ft.
311 W Monroe Street, Kokomo, IN 46901
MLS# 202642483Listed by: FORTUNE COMPANIES, INC - New
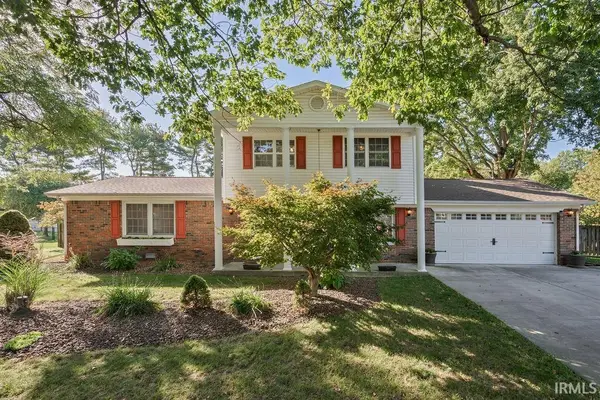 $279,900Active3 beds 3 baths1,752 sq. ft.
4515 Anna Lane, Kokomo, IN 46902
MLS# 202642416Listed by: THE HARDIE GROUP - New
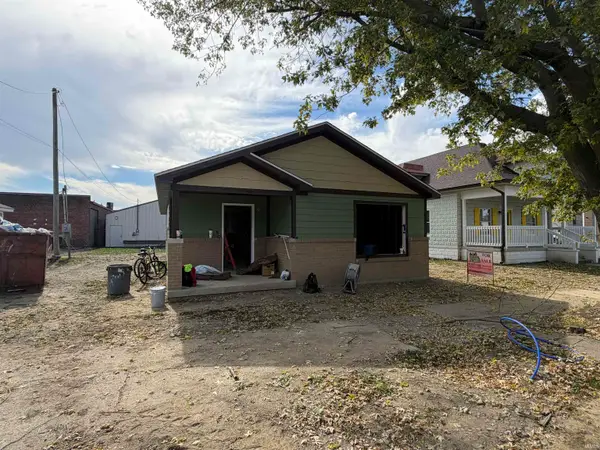 $174,900Active2 beds 1 baths1,047 sq. ft.
309 W Monroe Street, Kokomo, IN 46901
MLS# 202642312Listed by: FORTUNE COMPANIES, INC


Protect your home and budget from life's surprises with an Assurant Home Warranty, backed by a partner that supports you through every step of homeownership. Explore Plans.
© 2026 Better Homes and Gardens Real Estate LLC. An Anywhere Real Estate company. All rights reserved. Better Homes and Gardens® Real Estate is a registered trademark owned by Meredith Operations Corporation, licensed to Better Homes and Gardens Real Estate LLC and used with permission. Better Homes and Gardens Real Estate LLC fully supports the principles of the Fair Housing Act and the Equal Opportunity Act. Listing information is deemed reliable but is not guaranteed accurate.
Each office is independently owned and operated.
Any services or products provided by third parties are not provided by, affiliated with or related to Better Homes and Gardens Real Estate LLC, or its affiliated companies.