
4208 Albright Road, Kokomo, IN 46902
Local realty services provided by:Better Homes and Gardens Real Estate Connections
4208 Albright Road,Kokomo, IN 46902
$334,750
- 3 Beds
- 3 Baths
- - sq. ft.
- Single family
- Sold
Listed by: holly stoneMain: 765-457-7214
Office: the hardie group
MLS#:202629940
Source:Indiana Regional MLS
Sorry, we are unable to map this address
Price summary
- Price:$334,750
About this home
Welcome home to this inviting brick ranch where comfort and style come together beautifully. The spacious primary suite is a true retreat, featuring a stunning updated bath with a relaxing garden soaking tub, tiled walk in shower, and beautiful finishes. Two additional bedrooms share a hall bath, offering plenty of space for family or guests. The great room welcomes you with solid hardwood floors, a cozy gas fireplace, and an open flow into the kitchen. The kitchen is equipped with a newer gas range and microwave, while the convenient laundry room includes the washer and dryer. Thoughtful updates throughout include all new windows in 2023, a new garage door, newer light fixtures, and fresh paint, making this home truly move in ready. Step outside to enjoy the wooden picket fenced backyard and large concrete patio, perfect for relaxing or entertaining. Every detail has been thoughtfully cared for, creating a home that feels warm, welcoming, and easy to love. Simply turn the key, move in, and enjoy all this beautiful home has to offer....
Contact an agent
Home facts
- Year built:2003
- Subdivision & Development:Terrace Meadows
- Listing ID #:202629940
- Added:77 day(s) ago
- Updated:October 10, 2026 at 07:16 AM
Rooms and interior
- Bedrooms:3
- Total bathrooms:3
- Full bathrooms:2
- Rooms Total:6
- Flooring:Carpet, Hardwood Floors
- Kitchen Description:Breakfast Bar, Dishwasher, Eat-In Kitchen, Microwave, On Main Level, Range-Gas, Refrigerator
- Basement Description:Crawl
Heating and cooling
- Cooling:Central Air
- Heating:Forced Air, Gas
Structure and exterior
- Roof:Shingle
- Year built:2003
- Lot Features:Level
- Architectural Style:One Story, Ranch
- Construction Materials:Brick
- Exterior Features:Patio Open, Porch Covered
- Levels:1 Story
Schools
- High school:Taylor
- Middle school:Taylor
- Elementary school:Taylor
Utilities
- Water:City
- Sewer:City
Finances and disclosures
- Price:$334,750
- Tax amount:$2,254
Features and amenities
- Laundry features:Main Floor Laundry, Washer Hook-Up
- Amenities:Ceiling Fan(s), Countertops-Solid Surf, Garage Door Opener, Garden Tub, Great Room
Parking
- Parking description:Attached, Concrete Driveway
- Garage spaces:2
New listings near 4208 Albright Road
- New
 $64,900Active0.53 Acres
Lot 92 Timber Valley Drive, Kokomo, IN 46902
MLS# 202642029Listed by: THE GADDIS GROUP - New
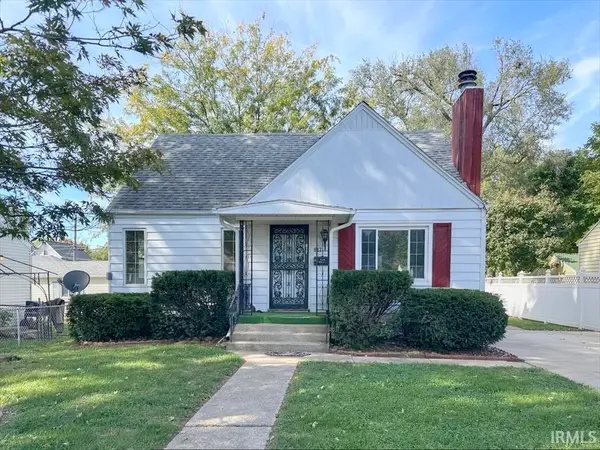 $139,000Active3 beds 2 baths1,418 sq. ft.
817 N Indiana Avenue, Kokomo, IN 46901
MLS# 202641940Listed by: THE HARDIE GROUP - New
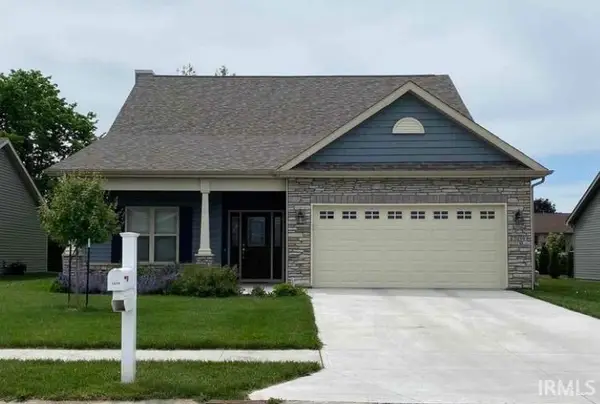 $379,999Active4 beds 3 baths2,301 sq. ft.
2439 Schick Drive, Kokomo, IN 46902
MLS# 202641950Listed by: THE WYMAN GROUP - New
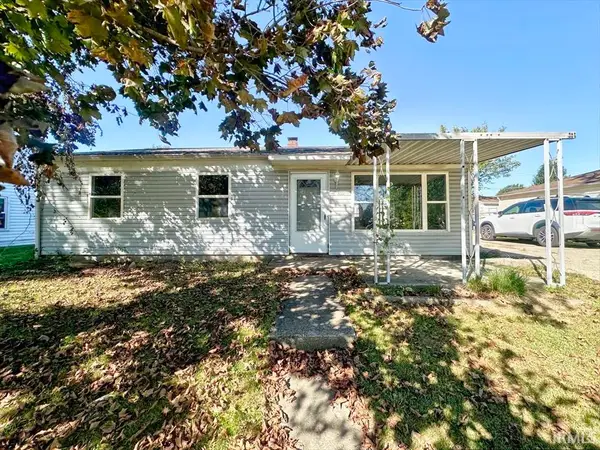 $155,000Active3 beds 1 baths1,008 sq. ft.
5222 Council Ring Boulevard, Kokomo, IN 46902
MLS# 202641917Listed by: THE HARDIE GROUP - New
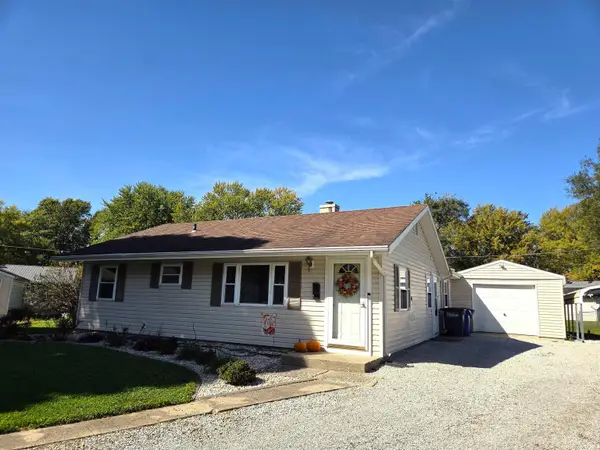 $149,000Active3 beds 1 baths1,032 sq. ft.
1658 W Broadway Street, Kokomo, IN 46902
MLS# 202641915Listed by: AUSTIN REALTY - New
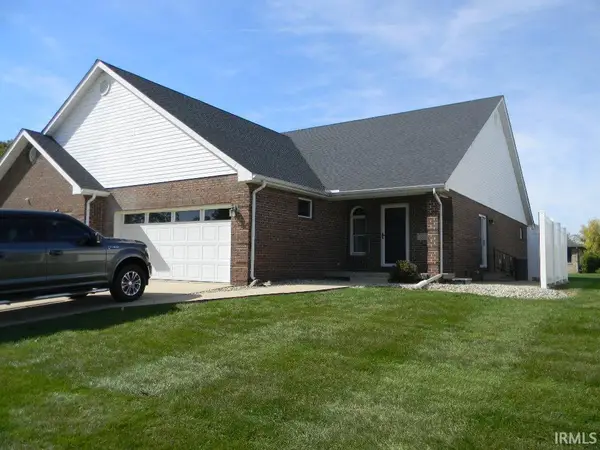 $239,900Active2 beds 2 baths1,500 sq. ft.
3289 Frances Lane, Kokomo, IN 46902
MLS# 202641812Listed by: RE/MAX REALTY ONE - New
 $279,900Active4 beds 4 baths2,810 sq. ft.
1405 Honey Lane, Kokomo, IN 46902
MLS# 202641820Listed by: APPLE TREE REALTY, LLC - New
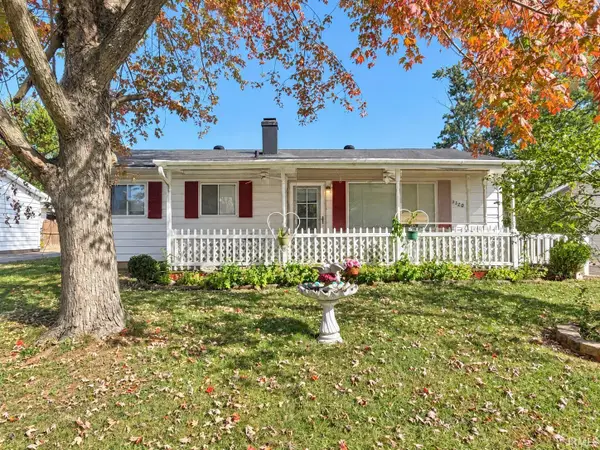 $95,000Active2 beds 2 baths1,164 sq. ft.
2720 N Locke Street, Kokomo, IN 46901
MLS# 202641774Listed by: TRUE REALTY - New
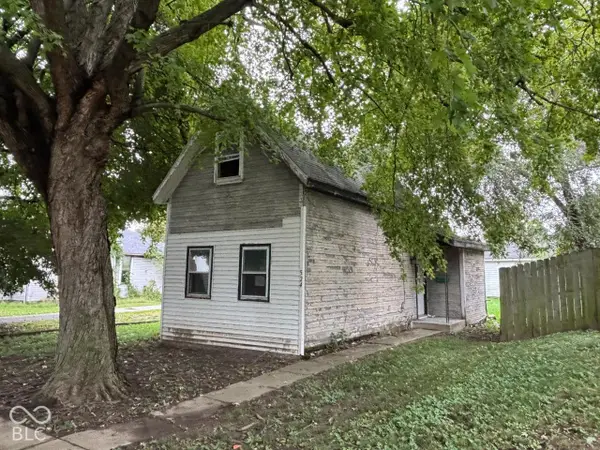 $24,900Active2 beds 1 baths884 sq. ft.
524 S Courtland Avenue, Kokomo, IN 46901
MLS# 22130529Listed by: TAFLINGER REAL ESTATE GROUP - New
 $65,000Active3 beds 2 baths1,280 sq. ft.
2900 N Apperson Way #Lot 26, Kokomo, IN 46901
MLS# 202641757Listed by: FIVE STAR REAL ESTATE GROUP


Protect your home and budget from life's surprises with an Assurant Home Warranty, backed by a partner that supports you through every step of homeownership. Explore Plans.
© 2026 Better Homes and Gardens Real Estate LLC. An Anywhere Real Estate company. All rights reserved. Better Homes and Gardens® Real Estate is a registered trademark owned by Meredith Operations Corporation, licensed to Better Homes and Gardens Real Estate LLC and used with permission. Better Homes and Gardens Real Estate LLC fully supports the principles of the Fair Housing Act and the Equal Opportunity Act. Listing information is deemed reliable but is not guaranteed accurate.
Each office is independently owned and operated.
Any services or products provided by third parties are not provided by, affiliated with or related to Better Homes and Gardens Real Estate LLC, or its affiliated companies.