
147 W 700 S, Kouts, IN 46347
Local realty services provided by:Better Homes and Gardens Real Estate Connections
Listed by: patricia phillips
Office: listing leaders219-462-5478
MLS#:843848
Source:Northwest Indiana AOR as distributed by MLS GRID
147 W 700 S,Kouts, IN 46347
$515,000
- 4 Beds
- 3 Baths
- 2,759 sq. ft.
- Single family
- Active
Price summary
- Price:$515,000
- Price per sq. ft.:$186.66
About this home
Welcome to your dream retreat! This quality 2X6 construction well-built home is located on 4.8 acres with over 2500 feet of finished living area. Inside you will find the large spacious open concept rooms flow naturally, This home features a formal dining room with hardwood floors, Pella windows, oak trim, solid wood interior doors and 9-foot ceilings on the main floor. You will see vaulted ceiling in the living room with a beautiful wood burning fieldstone fireplace. There are 3 generously sized bedrooms on the main floor and a fourth possible bedroom upstairs in the bonus room. The primary bedroom's bath includes a jacuzzi tub, separate shower, walk in closet and skylights. Take in the sunset while you relax on the oversized back deck in the fenced back yard, or take a dip the hot tub. In the unfinished basement you will find 9-foot ceilings and the basement is roughed in and ready to finished with your personal touches. The custom- built sauna in the basement stays. Upgrades include reverse osmosis drinking system, 50amp RV service, newer roof and 2026 furnace and air conditioner. Stainless steel appliances, owned Osby water conditioner and you'll never have to worry with the whole house generator. Hobbyists will appreciate a 2nd detached garage and the office space above. You won't want to miss this one. Home is being sold "as is"....
Contact an agent
Home facts
- Year built:1999
- Subdivision & Development:N/A
- Listing ID #:843848
- Added:50 day(s) ago
- Updated:October 05, 2026 at 02:37 PM
Rooms and interior
- Bedrooms:4
- Total bathrooms:3
- Full bathrooms:2
- Half bathrooms:1
- Rooms Total:7
- Kitchen Description:Dishwasher, Electric Range, Gas Range, Microwave, Refrigerator, Stainless Steel Appliance(s)
- Basement:Yes
- Basement Description:Basement
- Living area:2,759 sq. ft.
Structure and exterior
- Year built:1999
- Building area:2,759 sq. ft.
- Lot area:4.82 Acres
- Lot Features:Corner Lot
- Exterior Features:Private Yard, Rain Gutters
Utilities
- Water:Well
Finances and disclosures
- Price:$515,000
- Price per sq. ft.:$186.66
- Tax amount:$4,966 (2025)
Features and amenities
- Laundry features:Dryer, Washer
Parking
- Parking description:Additional Parking, Attached, Garage Door Opener
- Garage:Yes
- Garage spaces:2
New listings near 147 W 700 S
- New
 $350,000Active3 beds 3 baths2,236 sq. ft.
374 E 1125 S, Kouts, IN 46347
MLS# 846323Listed by: LISTING LEADERS - New
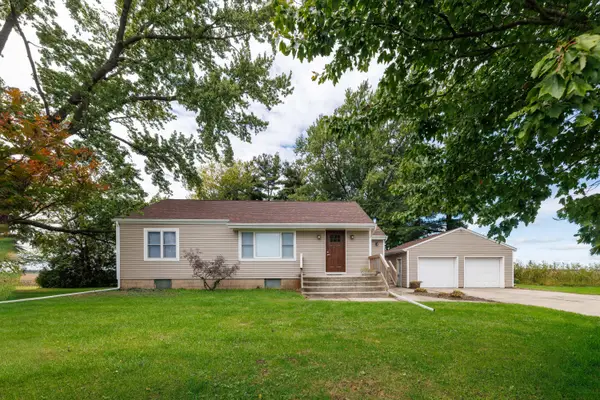 $329,000Active3 beds 2 baths1,531 sq. ft.
1076 S 500 E, Kouts, IN 46347
MLS# 846312Listed by: RE/MAX EXECUTIVES - New
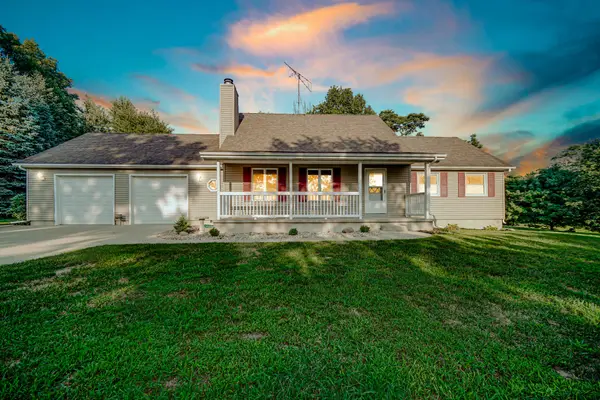 $539,900Active3 beds 3 baths2,034 sq. ft.
1003 S 150 W, Kouts, IN 46347
MLS# 845962Listed by: BANGA REALTY, LLC 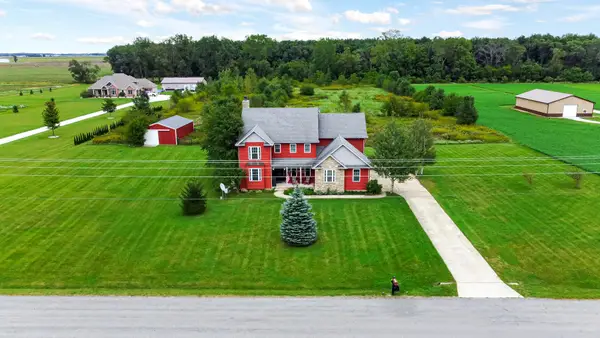 $710,000Active3 beds 4 baths3,032 sq. ft.
749 S 450 E, Kouts, IN 46347
MLS# 845799Listed by: STRAY DOG PROPERTIES, LLC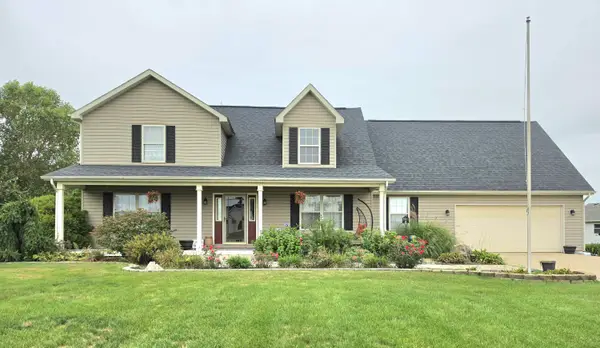 $457,900Active5 beds 3 baths2,800 sq. ft.
864 Jeflynn Drive, Kouts, IN 46347
MLS# 845609Listed by: HEBRON REALTY & INSURANCE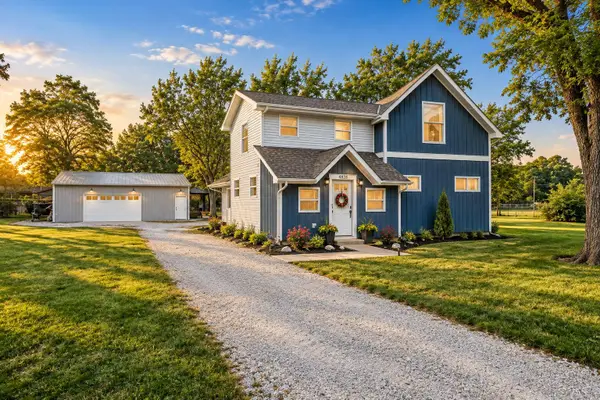 $400,000Pending3 beds 3 baths2,048 sq. ft.
682 S Baums Bridge Road, Kouts, IN 46347
MLS# 845455Listed by: BLACKROCK REAL ESTATE SERVICES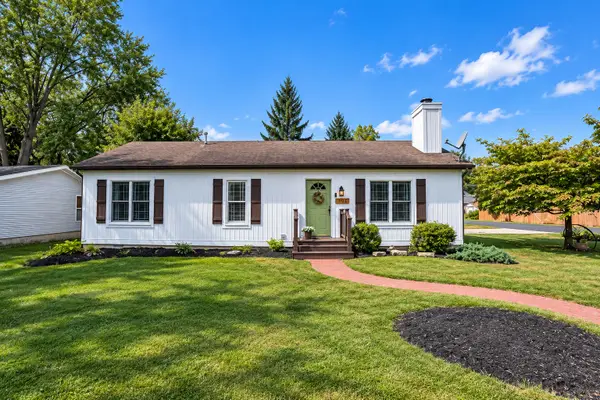 $259,900Active3 beds 2 baths1,248 sq. ft.
802 S Rose Avenue, Kouts, IN 46347
MLS# 845376Listed by: LISTING LEADERS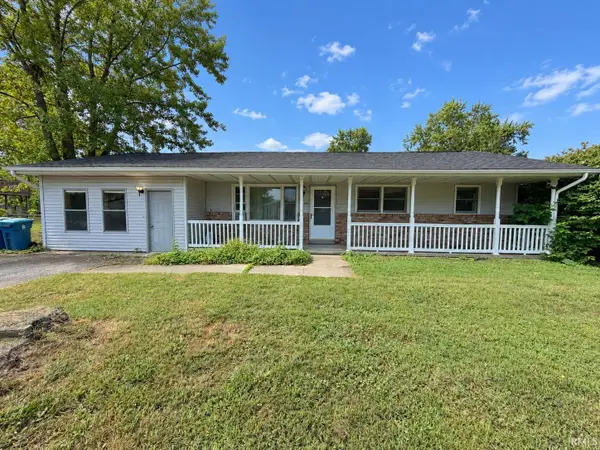 $185,000Pending4 beds 2 baths1,376 sq. ft.
601 W Alice Street, Kouts, IN 46347
MLS# 202637809Listed by: LISTING LEADERS EXECUTIVE REAL ESTATE GROUP, LLC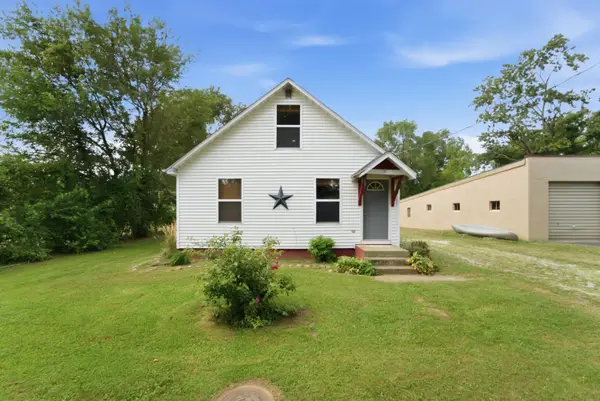 $135,000Active2 beds 1 baths770 sq. ft.
708 S Rose Avenue, Kouts, IN 46347
MLS# 845067Listed by: REALTY EXECUTIVES PREMIER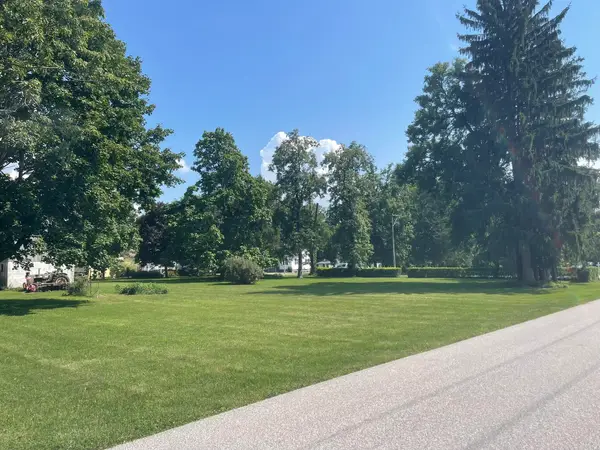 $59,900Pending0.33 Acres
208 W Daumer Road, Kouts, IN 46347
MLS# 844702Listed by: SERAMUR PROPERTIES, LLC


Protect your home and budget from life's surprises with an Assurant Home Warranty, backed by a partner that supports you through every step of homeownership. Explore Plans.
© 2026 Better Homes and Gardens Real Estate LLC. An Anywhere Real Estate company. All rights reserved. Better Homes and Gardens® Real Estate is a registered trademark owned by Meredith Operations Corporation, licensed to Better Homes and Gardens Real Estate LLC and used with permission. Better Homes and Gardens Real Estate LLC fully supports the principles of the Fair Housing Act and the Equal Opportunity Act. Listing information is deemed reliable but is not guaranteed accurate.
Each office is independently owned and operated.
Any services or products provided by third parties are not provided by, affiliated with or related to Better Homes and Gardens Real Estate LLC, or its affiliated companies.