
414 N Church Street, Kouts, IN 46347
Local realty services provided by:Better Homes and Gardens Real Estate Connections
Listed by: john santner
Office: realty executives premier219-462-2224
MLS#:841496
Source:Northwest Indiana AOR as distributed by MLS GRID
414 N Church Street,Kouts, IN 46347
$325,000
- 4 Beds
- 3 Baths
- - sq. ft.
- Single family
- Sold
Sorry, we are unable to map this address
Price summary
- Price:$325,000
About this home
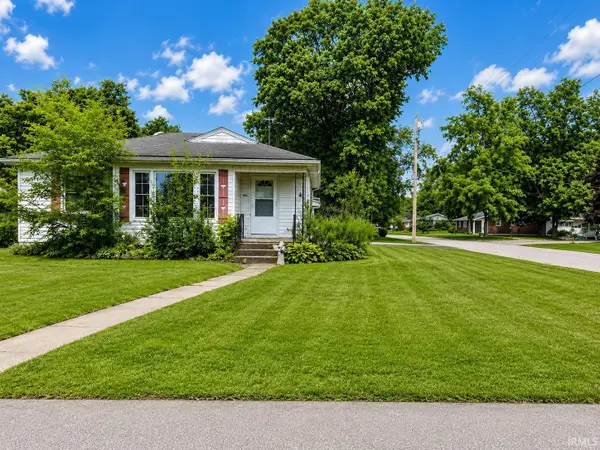
ENJOY COUNTRY LIVING JUST MINUTES AWAY FROM CITY AMENITIES! THIS GREAT HOME IN A GREAT NEIGHBORHOOD AWAITS YOU!!! This beautiful Bi-Level offers you an Open Concept Living Room/Kitchen. Living room features a fireplace and dining area looks out through sliding glass doors to a perfect view of the backyard and back deck (Perfect for grilling and eating outside).The home has three larger bedrooms and two baths...plus an ensuite with private bathroom. Downstairs enjoys another set of sliding doors that leads out to the back-porch area. Outside there is a large shed for storage. HURRY! THIS HOME IS A MUST SEE!
Contact an agent
Home facts
- Year built:1999
- Subdivision & Development:Abraham Estates
- Listing ID #:841496
- Added:53 day(s) ago
- Updated:August 23, 2026 at 07:17 AM
Rooms and interior
- Bedrooms:4
- Total bathrooms:3
- Full bathrooms:3
- Rooms Total:9
- Kitchen Description:Dishwasher, Microwave, Range, Refrigerator, Stainless Steel Appliance(s)
- Basement Description:No Basement
Structure and exterior
- Year built:1999
- Exterior Features:Rain Gutters
Utilities
- Water:Public
Finances and disclosures
- Price:$325,000
- Tax amount:$2,586 (2024)
Features and amenities
- Laundry features:Dryer, Washer
Parking
- Parking description:Driveway, Garage Door Opener, Paved
- Garage:Yes
- Garage spaces:2
New listings near 414 N Church Street
- Open Sun, 12 to 2pmNew
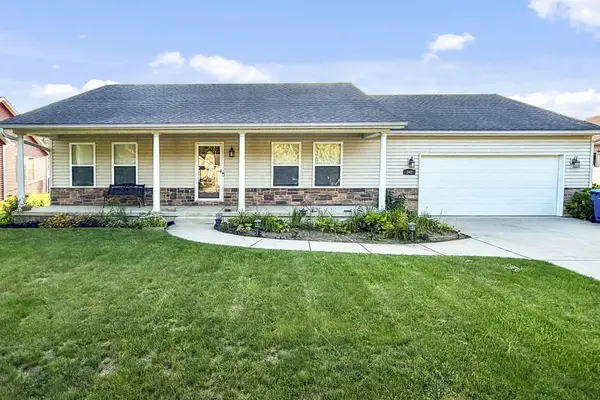 $350,000Active3 beds 2 baths1,907 sq. ft.
802 Vanessa Way, Kouts, IN 46347
MLS# 844215Listed by: WHITE HAT REALTY GROUP, LLC - New
 $515,000Active4 beds 3 baths2,759 sq. ft.
147 W 700 S, Kouts, IN 46347
MLS# 843848Listed by: LISTING LEADERS  $449,900Pending4 beds 3 baths2,438 sq. ft.
510 Eastwood Drive, Kouts, IN 46347
MLS# 842768Listed by: REALTY EXECUTIVES PREMIER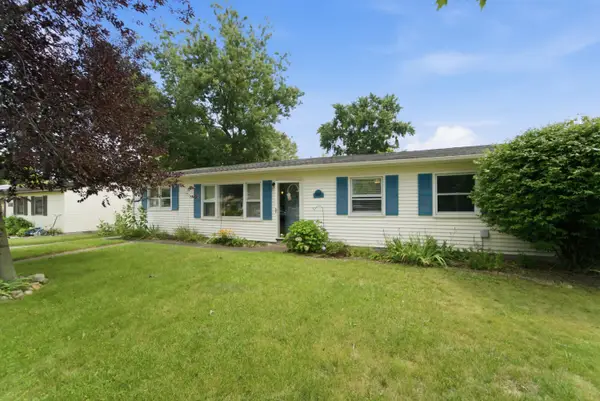 $243,000Pending3 beds 1 baths1,456 sq. ft.
609 Sunset Drive, Kouts, IN 46347
MLS# 843211Listed by: THE CHATWELL GROUP REAL ESTATE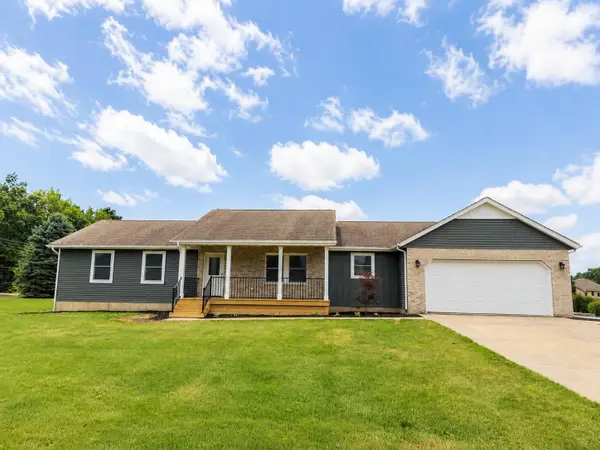 $539,000Active4 beds 4 baths3,232 sq. ft.
148 Rillstone Drive, Kouts, IN 46347
MLS# 843039Listed by: BLACKROCK REAL ESTATE SERVICES $427,000Pending3 beds 2 baths1,746 sq. ft.
685 Coyote Trail, Kouts, IN 46347
MLS# 842997Listed by: REALTY EXECUTIVES PREMIER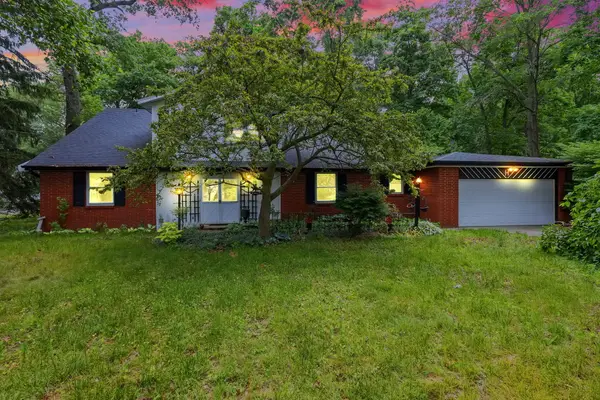 $499,000Active5 beds 4 baths3,021 sq. ft.
931 S 500 E, Kouts, IN 46347
MLS# 842963Listed by: @PROPERTIES/CHRISTIE'S INTL RE- Open Sun, 12 to 3pm
 $230,000Active2 beds 1 baths1,516 sq. ft.
502 S Kouts Street, Kouts, IN 46347
MLS# 202629637Listed by: LISTING LEADERS EXECUTIVE REAL ESTATE GROUP, LLC  $369,999Active5 beds 3 baths2,236 sq. ft.
374 E 1125 S, Kouts, IN 46347
MLS# 841910Listed by: LISTING LEADERS $549,900Active3 beds 3 baths2,034 sq. ft.
1003 S 150 W, Kouts, IN 46347
MLS# 837696Listed by: BANGA REALTY, LLC


Protect your home and budget from life's surprises with an Assurant Home Warranty, backed by a partner that supports you through every step of homeownership. Explore Plans.
© 2026 Better Homes and Gardens Real Estate LLC. An Anywhere Real Estate company. All rights reserved. Better Homes and Gardens® Real Estate is a registered trademark owned by Meredith Operations Corporation, licensed to Better Homes and Gardens Real Estate LLC and used with permission. Better Homes and Gardens Real Estate LLC fully supports the principles of the Fair Housing Act and the Equal Opportunity Act. Listing information is deemed reliable but is not guaranteed accurate.
Each office is independently owned and operated.
Any services or products provided by third parties are not provided by, affiliated with or related to Better Homes and Gardens Real Estate LLC, or its affiliated companies.