
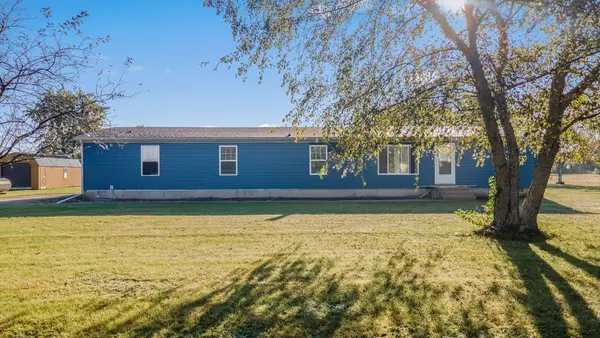
106 Graceland Drive, La Porte, IN 46350
Local realty services provided by:Better Homes and Gardens Real Estate Connections
Listed by: lisa daniel-king
Office: mccolly real estate219-325-4404
MLS#:846606
Source:Northwest Indiana AOR as distributed by MLS GRID
106 Graceland Drive,La Porte, IN 46350
$224,900
- 3 Beds
- 1 Baths
- 1,140 sq. ft.
- Single family
- Active
Price summary
- Price:$224,900
- Price per sq. ft.:$197.28
About this home
Great Location and well maintained this 3 bedroom ranch home offers many updates to include: New furnace(25), central air(21), hot water heater(25), metal roof(20), butcher block counter tops and marble back splash, also the refrigerator and gas stove, tub/shower & toilet. This home offers main level living with plenty of closet space and has an attached garage, also a large private screened porch overlooking the spacious fenced back yard! Close to schools and shops but tucked away from any traffic!
Contact an agent
Home facts
- Year built:1952
- Subdivision & Development:Fairland Park Add
- Listing ID #:846606
- Added:1 day(s) ago
- Updated:October 09, 2026 at 08:28 PM
Rooms and interior
- Bedrooms:3
- Total bathrooms:1
- Full bathrooms:1
- Rooms Total:6
- Kitchen Description:Gas Range, Refrigerator
- Basement Description:No Basement
- Living area:1,140 sq. ft.
Structure and exterior
- Year built:1952
- Building area:1,140 sq. ft.
- Lot area:0.2 Acres
Utilities
- Water:Public
Finances and disclosures
- Price:$224,900
- Price per sq. ft.:$197.28
- Tax amount:$897 (2025)
Features and amenities
- Laundry features:Dryer, Washer
Parking
- Parking description:Attached, Driveway, Garage Door Opener, Off Street, Paved
- Garage:Yes
- Garage spaces:1
New listings near 106 Graceland Drive
- New
 $490,000Active3 beds 3 baths2,913 sq. ft.
214 Farmwood Lane, La Porte, IN 46350
MLS# 846594Listed by: COLDWELL BANKER 1ST CHOICE - New
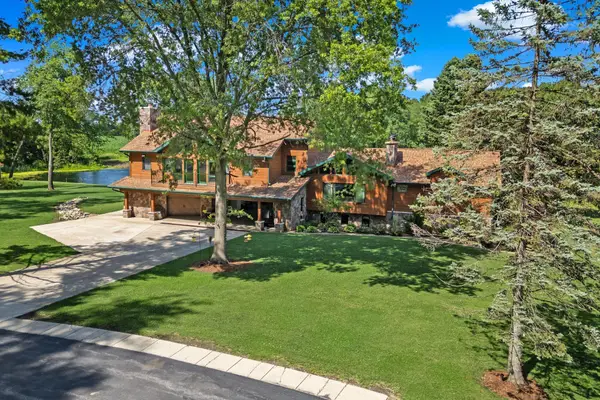 $1,699,000Active4 beds 4 baths4,727 sq. ft.
3255 S Wozniak Road, La Porte, IN 46350
MLS# 846560Listed by: COLDWELL BANKER REALTY - New
 $235,000Active4 beds 2 baths1,947 sq. ft.
908 2nd Street, La Porte, IN 46350
MLS# 846564Listed by: MCCOLLY REAL ESTATE - New
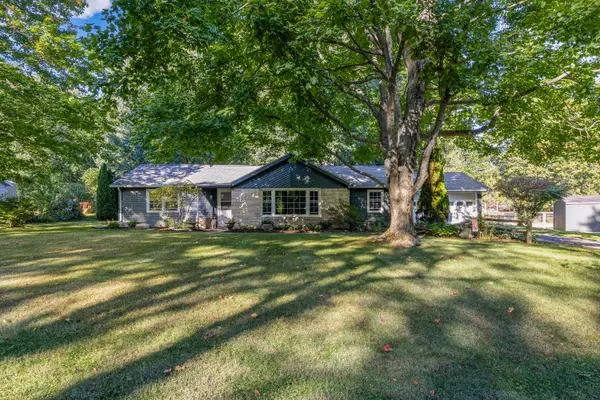 $229,000Active3 beds 1 baths1,328 sq. ft.
1042 S Marquette Street, La Porte, IN 46350
MLS# 846527Listed by: MTM REALTY GROUP - New
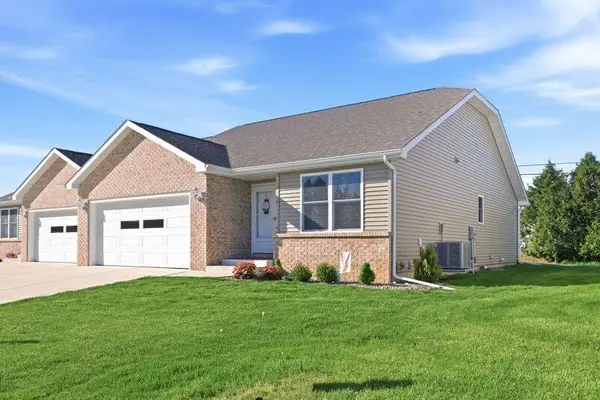 $307,499Active2 beds 3 baths1,242 sq. ft.
82 Prince William Court, La Porte, IN 46350
MLS# 846483Listed by: PINE LAKE REALTY - New
 $324,900Active3 beds 2 baths2,988 sq. ft.
412 W 250 S, La Porte, IN 46350
MLS# 846450Listed by: COLDWELL BANKER 1ST CHOICE - New
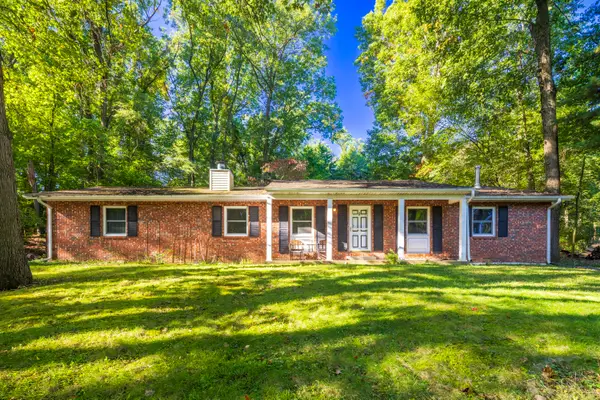 $349,900Active3 beds 2 baths1,400 sq. ft.
2702 N Goldring Road, La Porte, IN 46350
MLS# 846435Listed by: @PROPERTIES/CHRISTIE'S INTL RE - New
 $189,000Active4 beds 2 baths1,402 sq. ft.
1003 Indiana Avenue, La Porte, IN 46350
MLS# 846367Listed by: LAPORTE COUNTY REALTY, INC. - New
 $249,900Active4 beds 2 baths1,742 sq. ft.
4841 S 200 E, La Porte, IN 46350
MLS# 846334Listed by: COLDWELL BANKER 1ST CHOICE


Protect your home and budget from life's surprises with an Assurant Home Warranty, backed by a partner that supports you through every step of homeownership. Explore Plans.
© 2026 Better Homes and Gardens Real Estate LLC. An Anywhere Real Estate company. All rights reserved. Better Homes and Gardens® Real Estate is a registered trademark owned by Meredith Operations Corporation, licensed to Better Homes and Gardens Real Estate LLC and used with permission. Better Homes and Gardens Real Estate LLC fully supports the principles of the Fair Housing Act and the Equal Opportunity Act. Listing information is deemed reliable but is not guaranteed accurate.
Each office is independently owned and operated.
Any services or products provided by third parties are not provided by, affiliated with or related to Better Homes and Gardens Real Estate LLC, or its affiliated companies.