
2702 N Goldring Road, La Porte, IN 46350
Local realty services provided by:Better Homes and Gardens Real Estate Connections
Listed by: anna radtke
Office: @properties/christie's intl re219-874-7070
MLS#:846435
Source:Northwest Indiana AOR as distributed by MLS GRID
2702 N Goldring Road,La Porte, IN 46350
$349,900
- 3 Beds
- 2 Baths
- 1,400 sq. ft.
- Single family
- Active
Price summary
- Price:$349,900
- Price per sq. ft.:$249.93
About this home
Set on approximately 1.44 acres, this well-maintained home offers the perfect blend of main-floor convenience and lower-level potential. The entryway with coat closet opens into a dining/sitting room and den, which features a wood-burning fireplace. The kitchen has a newer gas range with range hood, refrigerator, and 2-bay sink. Double doors open from the dining/sitting room onto a deck in the large, private back yard with fire pit. The main level features three bedrooms, including an en suite with 1/2 bath, and the additional bedrooms share a full hall bath with a walk-in shower. Downstairs, there's a large unfinished basement, which is framed out with space for a home gym, a family room, designated storage, and a utility/laundry room. The lower level also features a wood-burning stove. The home comes with a water softener and has 200-amp electrical and a storage shed, in addition to a convenient circular driveway with a 2-car attached garage.
Contact an agent
Home facts
- Year built:1973
- Subdivision & Development:Pinebrook
- Listing ID #:846435
- Added:1 day(s) ago
- Updated:October 07, 2026 at 12:08 PM
Rooms and interior
- Bedrooms:3
- Total bathrooms:2
- Full bathrooms:1
- Half bathrooms:1
- Rooms Total:8
- Kitchen Description:Range, Range Hood, Refrigerator
- Basement:Yes
- Basement Description:Basement
- Living area:1,400 sq. ft.
Structure and exterior
- Year built:1973
- Building area:1,400 sq. ft.
- Lot area:1.44 Acres
- Lot Features:Landscaped
- Exterior Features:Private Yard, Rain Gutters
Utilities
- Water:Well
Finances and disclosures
- Price:$349,900
- Price per sq. ft.:$249.93
- Tax amount:$1,238 (2025)
Features and amenities
- Laundry features:Dryer, Washer
Parking
- Parking description:Additional Parking, Attached, Driveway, Garage Door Opener
- Garage:Yes
- Garage spaces:2
New listings near 2702 N Goldring Road
- New
 $324,900Active3 beds 2 baths2,988 sq. ft.
412 W 250 S, La Porte, IN 46350
MLS# 846450Listed by: COLDWELL BANKER 1ST CHOICE - New
 $189,000Active4 beds 2 baths1,402 sq. ft.
1003 Indiana Avenue, La Porte, IN 46350
MLS# 846367Listed by: LAPORTE COUNTY REALTY, INC. - New
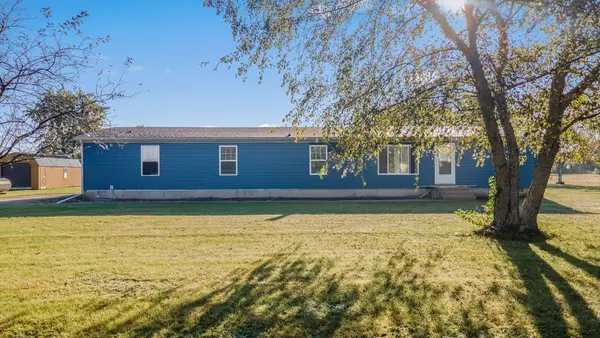 $249,900Active4 beds 2 baths1,742 sq. ft.
4841 S 200 E, La Porte, IN 46350
MLS# 846334Listed by: COLDWELL BANKER 1ST CHOICE - New
 $549,900Active6 beds 4 baths3,462 sq. ft.
6467 W 300 N, La Porte, IN 46350
MLS# 846325Listed by: CENTURY 21 CIRCLE - New
 $995,000Active4 beds 2 baths1,800 sq. ft.
747 Waverly Road, La Porte, IN 46350
MLS# 846293Listed by: COLDWELL BANKER REALTY 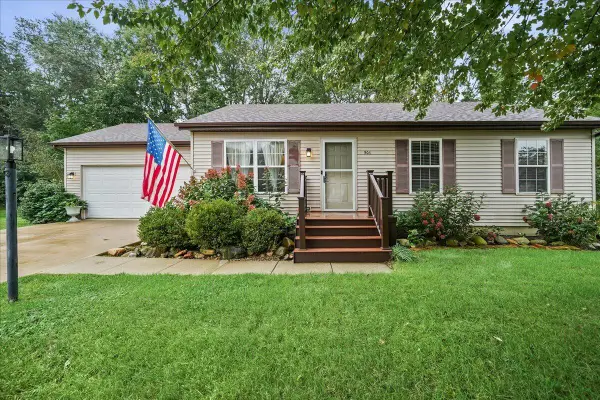 $209,900Pending3 beds 1 baths1,036 sq. ft.
906 Lilly Court, La Porte, IN 46350
MLS# 846281Listed by: ADVANCED REAL ESTATE, LLC- New
 $399,900Active3 beds 2 baths2,488 sq. ft.
3223 Smithfield Lane, La Porte, IN 46350
MLS# 846276Listed by: REMAX COUNTY WIDE 1ST  $466,125Active56.5 Acres
V/L S State Road 104 Road, LaPorte, IN 46350
MLS# 202542621Listed by: LPT REALTY- New
 $839,900Active6 beds 6 baths5,028 sq. ft.
3471 Karen Kourt, La Porte, IN 46350
MLS# 846224Listed by: REALTY EXECUTIVES PREMIER


Protect your home and budget from life's surprises with an Assurant Home Warranty, backed by a partner that supports you through every step of homeownership. Explore Plans.
© 2026 Better Homes and Gardens Real Estate LLC. An Anywhere Real Estate company. All rights reserved. Better Homes and Gardens® Real Estate is a registered trademark owned by Meredith Operations Corporation, licensed to Better Homes and Gardens Real Estate LLC and used with permission. Better Homes and Gardens Real Estate LLC fully supports the principles of the Fair Housing Act and the Equal Opportunity Act. Listing information is deemed reliable but is not guaranteed accurate.
Each office is independently owned and operated.
Any services or products provided by third parties are not provided by, affiliated with or related to Better Homes and Gardens Real Estate LLC, or its affiliated companies.