
1101 A Street, La Porte, IN 46350
Local realty services provided by:Better Homes and Gardens Real Estate Connections
Listed by: robin umphrey
Office: remax county wide 1st219-362-9400
MLS#:845847
Source:Northwest Indiana AOR as distributed by MLS GRID
1101 A Street,La Porte, IN 46350
$161,500
- 2 Beds
- 1 Baths
- 884 sq. ft.
- Single family
- Active
Price summary
- Price:$161,500
- Price per sq. ft.:$182.69
About this home
Cute, clean and ready to welcome its next owner! This 2-bedroom, 1-bath ranch offers comfortable one-level living with a bright and inviting feel. Most of the home has been freshly painted, and both bedrooms feature new carpet. The kitchen offers ceramic tile flooring, plenty of cabinets and counter space, and a large opening to the living room that gives the home an open, connected feel. New windows bring in plenty of natural light throughout. The ceramic-tiled bathroom completes the main level, while the clean, dry unfinished basement provides plenty of additional storage and possibilities. Step outside to a fully fenced backyard with a deck--perfect for relaxing, entertaining or simply enjoying the outdoors. A charming home with so much to offer!
Contact an agent
Home facts
- Year built:1952
- Subdivision & Development:Greenway Downs
- Listing ID #:845847
- Added:1 day(s) ago
- Updated:September 24, 2026 at 11:23 PM
Rooms and interior
- Bedrooms:2
- Total bathrooms:1
- Full bathrooms:1
- Rooms Total:4
- Kitchen Description:Dishwasher, Microwave
- Basement:Yes
- Basement Description:Basement
- Living area:884 sq. ft.
Structure and exterior
- Year built:1952
- Building area:884 sq. ft.
- Lot area:0.18 Acres
Utilities
- Water:Public
Finances and disclosures
- Price:$161,500
- Price per sq. ft.:$182.69
- Tax amount:$1,203 (2024)
Features and amenities
- Laundry features:Dryer, Washer
Parking
- Parking description:Attached, Driveway, On Street
- Garage:Yes
- Garage spaces:1
New listings near 1101 A Street
- New
 $245,000Active3 beds 2 baths1,188 sq. ft.
2041 N Coachlight Drive, La Porte, IN 46350
MLS# 845865Listed by: BHHS INDIANA REALTY - New
 $364,800Active2 beds 2 baths1,471 sq. ft.
74 Prince William Court, La Porte, IN 46350
MLS# 845866Listed by: REMAX COUNTY WIDE 1ST - New
 $189,000Active4 beds 2 baths
528 Circle Drive, La Porte, IN 46350
MLS# 845856Listed by: MTM REALTY GROUP - New
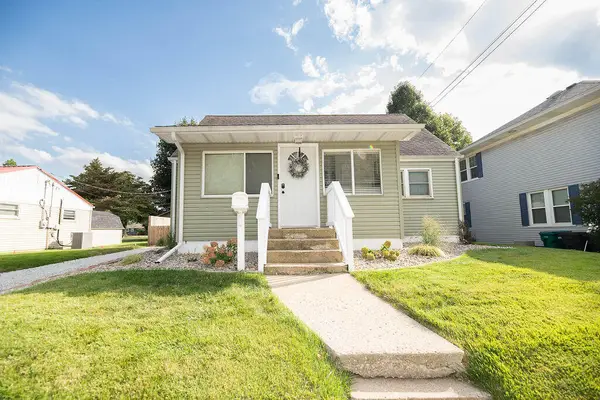 $225,900Active4 beds 2 baths1,680 sq. ft.
822 E Jefferson Avenue, La Porte, IN 46350
MLS# 845825Listed by: CENTURY 21 ALLIANCE GROUP - New
 $224,900Active4 beds 1 baths2,444 sq. ft.
506 W 11th Street, La Porte, IN 46350
MLS# 845822Listed by: @PROPERTIES/CHRISTIE'S INTL RE - New
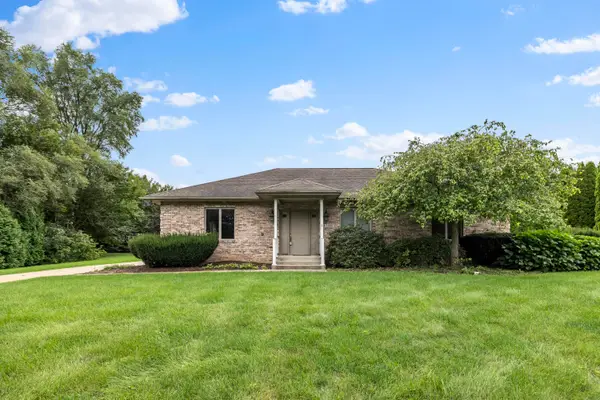 $385,000Active3 beds 4 baths3,768 sq. ft.
1566 N Dawn Avenue, La Porte, IN 46350
MLS# 845785Listed by: MTM REALTY GROUP - New
 $337,947Active3 beds 3 baths1,778 sq. ft.
955 W 200 N, La Porte, IN 46350
MLS# 845765Listed by: REMAX COUNTY WIDE 1ST - New
 $349,900Active3 beds 2 baths1,776 sq. ft.
3668 S Wayne Drive, La Porte, IN 46350
MLS# 845749Listed by: BANIC REAL ESTATE & APPRAISAL - Open Sun, 2 to 4pmNew
 $609,000Active4 beds 2 baths1,768 sq. ft.
2622 E 850 N, La Porte, IN 46350
MLS# 845733Listed by: HOWARD HANNA SB REAL ESTATE


Protect your home and budget from life's surprises with an Assurant Home Warranty, backed by a partner that supports you through every step of homeownership. Explore Plans.
© 2026 Better Homes and Gardens Real Estate LLC. An Anywhere Real Estate company. All rights reserved. Better Homes and Gardens® Real Estate is a registered trademark owned by Meredith Operations Corporation, licensed to Better Homes and Gardens Real Estate LLC and used with permission. Better Homes and Gardens Real Estate LLC fully supports the principles of the Fair Housing Act and the Equal Opportunity Act. Listing information is deemed reliable but is not guaranteed accurate.
Each office is independently owned and operated.
Any services or products provided by third parties are not provided by, affiliated with or related to Better Homes and Gardens Real Estate LLC, or its affiliated companies.