
126 Orchard Avenue, La Porte, IN 46350
Local realty services provided by:Better Homes and Gardens Real Estate Connections
Listed by: jarrod carr, wayne carr
Office: @properties/christie's intl re219-531-2288
MLS#:841541
Source:Northwest Indiana AOR as distributed by MLS GRID
126 Orchard Avenue,La Porte, IN 46350
$535,000
- 4 Beds
- 2 Baths
- 3,542 sq. ft.
- Single family
- Pending
Price summary
- Price:$535,000
- Price per sq. ft.:$151.04
About this home
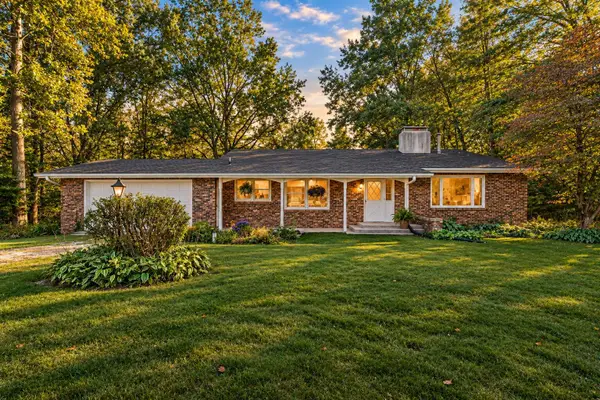
Welcome to your own private retreat just minutes from town! This beautifully maintained 4-bedroom, 2-bath ranch home sits on 5 peaceful acres offering the perfect blend of privacy, nature, and convenience. Located within walking distance to Stone Lake and directly across from wooded parkland. The home features a spacious layout with multiple fireplaces, a large attached heated 2-car garage, and a long driveway with plenty of parking. The kitchen opens to a stunning veranda overlooking the property -- the perfect spot for morning coffee, outdoor dining, grilling, or relaxing while taking in the panoramic views. Enjoy even more outdoor living on the brick paver patio with plenty of room for a firepit and entertaining area. The property is truly a gardener's dream with established perennials throughout, ensuring something is always in bloom. Enjoy your own backyard harvest with organic raised garden beds featuring an automatic watering system, along with returning food crops including blueberries, cherries, strawberries, rhubarb, asparagus, horseradish, lemon balm, and even morels! Outside, you'll find two additional outbuildings with electricity plus a large pole barn ideal for storing an RV, boat, equipment, or all your recreational toys. The acreage offers endless possibilities for hobbies, gardening, entertaining, or simply enjoying the peace and quiet of nature. Some additional updates include a remodeled primary bathroom, added 4th bedroom, updated powder room with new toilet and sink, kitchen and family room can lighting, new microwave, dishwasher, washer and dryer, reverse osmosis system, water softener, well pump and tank, whole-house water filtration system with UV sterilization, WiFi-connected garage door opener with camera and battery backup, and four new boiler circulating pumps. A rare opportunity to own acreage, privacy, and a beautifully updated ranch home in a convenient location -- come experience everything this one-of-a-kind property has to offer...
Contact an agent
Home facts
- Year built:1954
- Subdivision & Development:None
- Listing ID #:841541
- Added:94 day(s) ago
- Updated:October 04, 2026 at 07:34 AM
Rooms and interior
- Bedrooms:4
- Total bathrooms:2
- Full bathrooms:1
- Half bathrooms:1
- Rooms Total:9
- Kitchen Description:Dishwasher, Gas Range, Microwave, Range, Refrigerator, Stainless Steel Appliance(s)
- Basement:Yes
- Basement Description:Basement
- Living area:3,542 sq. ft.
Structure and exterior
- Year built:1954
- Building area:3,542 sq. ft.
- Lot area:5 Acres
- Lot Features:Landscaped
- Exterior Features:Private Yard, Rain Gutters
Utilities
- Water:Well
Finances and disclosures
- Price:$535,000
- Price per sq. ft.:$151.04
- Tax amount:$3,350 (2025)
Features and amenities
- Laundry features:Dryer, Washer
Parking
- Parking description:Attached, Detached, Driveway, Garage Door Opener, Heated Garage
- Garage:Yes
- Garage spaces:2
New listings near 126 Orchard Avenue
- New
 $995,000Active4 beds 2 baths1,800 sq. ft.
747 Waverly Road, La Porte, IN 46350
MLS# 846293Listed by: COLDWELL BANKER REALTY - New
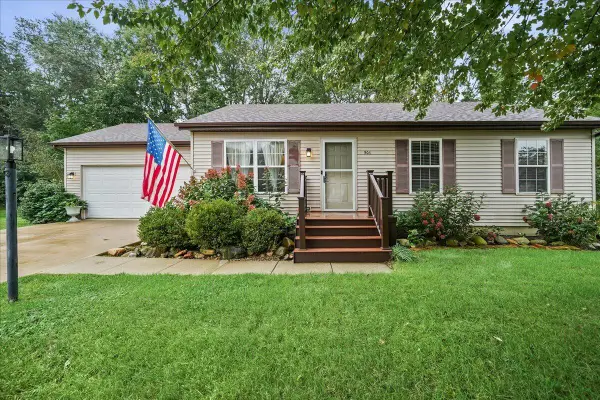 $209,900Active3 beds 1 baths1,036 sq. ft.
906 Lilly Court, La Porte, IN 46350
MLS# 846281Listed by: ADVANCED REAL ESTATE, LLC - New
 $399,900Active3 beds 2 baths2,488 sq. ft.
3223 Smithfield Lane, La Porte, IN 46350
MLS# 846276Listed by: REMAX COUNTY WIDE 1ST  $466,125Active56.5 Acres
V/L S State Road 104 Road, LaPorte, IN 46350
MLS# 202542621Listed by: LPT REALTY- New
 $839,900Active6 beds 6 baths5,028 sq. ft.
3471 Karen Kourt, La Porte, IN 46350
MLS# 846224Listed by: REALTY EXECUTIVES PREMIER - New
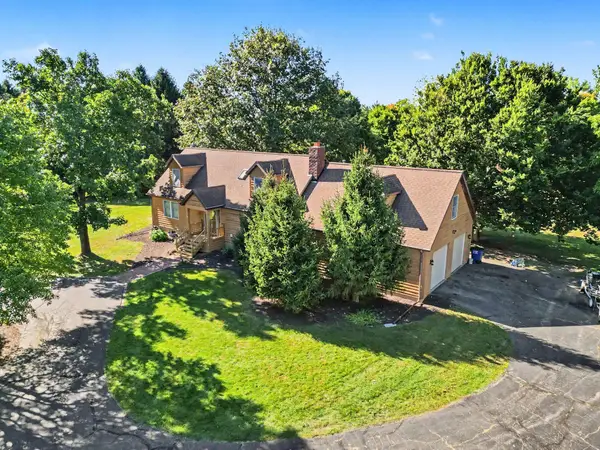 $475,000Active3 beds 4 baths4,496 sq. ft.
7703 W Joliet Road, La Porte, IN 46350
MLS# 846237Listed by: MCCOLLY REAL ESTATE - New
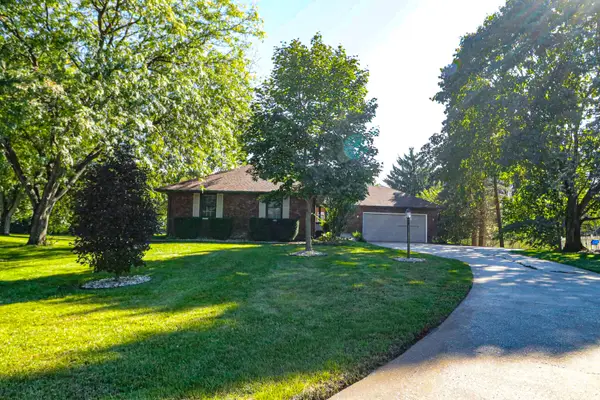 $379,900Active3 beds 2 baths3,240 sq. ft.
2408 W Pepperidge Court, La Porte, IN 46350
MLS# 846177Listed by: CHERYL REAL ESTATE SERVICES, L - New
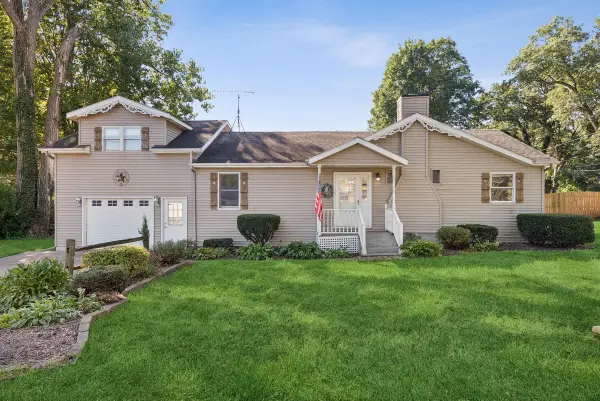 $239,900Active2 beds 2 baths1,652 sq. ft.
110 Country Club Drive, La Porte, IN 46350
MLS# 846141Listed by: @PROPERTIES/CHRISTIE'S INTL RE - Open Sun, 11am to 1pmNew
 $475,000Active3 beds 2 baths2,352 sq. ft.
944 W 900 N, La Porte, IN 46350
MLS# 846104Listed by: BLACKROCK REAL ESTATE SERVICES  $439,900Active4 beds 2 baths2,926 sq. ft.
3288 W Small Road, La Porte, IN 46350
MLS# 844810Listed by: BLACKROCK REAL ESTATE SERVICES


Protect your home and budget from life's surprises with an Assurant Home Warranty, backed by a partner that supports you through every step of homeownership. Explore Plans.
© 2026 Better Homes and Gardens Real Estate LLC. An Anywhere Real Estate company. All rights reserved. Better Homes and Gardens® Real Estate is a registered trademark owned by Meredith Operations Corporation, licensed to Better Homes and Gardens Real Estate LLC and used with permission. Better Homes and Gardens Real Estate LLC fully supports the principles of the Fair Housing Act and the Equal Opportunity Act. Listing information is deemed reliable but is not guaranteed accurate.
Each office is independently owned and operated.
Any services or products provided by third parties are not provided by, affiliated with or related to Better Homes and Gardens Real Estate LLC, or its affiliated companies.