
3471 Karen Kourt, La Porte, IN 46350
Local realty services provided by:Better Homes and Gardens Real Estate Connections
Listed by: jodi gheaja
Office: realty executives premier219-462-2224
MLS#:846224
Source:Northwest Indiana AOR as distributed by MLS GRID
3471 Karen Kourt,La Porte, IN 46350
$839,900
- 6 Beds
- 6 Baths
- 5,028 sq. ft.
- Single family
- Active
Price summary
- Price:$839,900
- Price per sq. ft.:$167.04
About this home
There is something undeniably beautiful about a home that transcends trends - where timeless architecture, traditional elegance and exceptional craftsmanship never go out of style. This custom all-brick residence offers 6 bedrooms and an impressive 5,028 sq. ft. of ABOVE-GRADE living space, beautifully situated on private acreage near Briar Leaf Golf Course. From the moment you arrive, the quality is unmistakable. A striking 9-FT SOLID MAHOGANY ENTRY DOOR welcomes you into the grand foyer, where soaring ceilings, exquisite millwork, crown molding and an interior balcony overlooking the entry create an unforgettable first impression. Built with quality 2x6 CONSTRUCTION, this home was designed with craftsmanship and longevity in mind. Gracious living spaces flow into a beautifully appointed kitchen featuring premium appliances, updated countertops and plenty of room for gathering and entertaining. Upstairs, spacious bedrooms are complemented by a SECOND FAMILY ROOM, interior balcony overlooking the foyer and charming Juliette balcony with views of the manicured grounds. A spiral staircase leads to an incredible third-floor retreat with its own private loft/living area, bedroom and bath--ideal for guests, extended family or a secluded getaway. All 5,028 sq. ft. of finished living space is ABOVE GRADE, while the unfinished basement offers even more opportunity for future expansion. Outside, discover your own private oasis. Beautiful acreage with NO NEIGHBORS DIRECTLY BEHIND creates an incredibly peaceful setting, while the stamped-concrete patio and recently enhanced HEATED POOL provide a resort-like backdrop for entertaining or relaxing at home. A BRAND-NEW ROOF installed February 2026 adds peace of mind. Timeless, elegant and remarkably private - this is a home built with enduring quality and designed for gracious living that never goes out of style....
Contact an agent
Home facts
- Year built:2001
- Subdivision & Development:Tiffany Woods
- Listing ID #:846224
- Added:2 day(s) ago
- Updated:October 05, 2026 at 02:37 PM
Rooms and interior
- Bedrooms:6
- Total bathrooms:6
- Full bathrooms:4
- Half bathrooms:2
- Rooms Total:12
- Kitchen Description:Dishwasher, Gas Range, Microwave, Refrigerator
- Basement:Yes
- Basement Description:Basement
- Living area:5,028 sq. ft.
Structure and exterior
- Year built:2001
- Building area:5,028 sq. ft.
- Lot area:1.2 Acres
- Lot Features:Cul-De-Sac, Landscaped
Utilities
- Water:Public
Finances and disclosures
- Price:$839,900
- Price per sq. ft.:$167.04
- Tax amount:$5,992 (2025)
Features and amenities
- Laundry features:Dryer, Washer
Parking
- Garage:Yes
- Garage spaces:4
New listings near 3471 Karen Kourt
- New
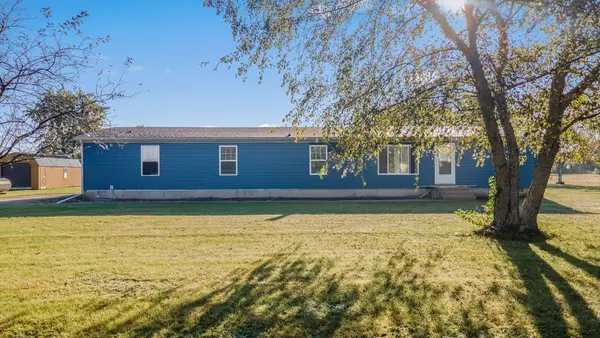 $249,900Active4 beds 2 baths1,742 sq. ft.
4841 S 200 E, La Porte, IN 46350
MLS# 846334Listed by: COLDWELL BANKER 1ST CHOICE - New
 $549,900Active6 beds 4 baths3,462 sq. ft.
6467 W 300 N, La Porte, IN 46350
MLS# 846325Listed by: CENTURY 21 CIRCLE - New
 $995,000Active4 beds 2 baths1,800 sq. ft.
747 Waverly Road, La Porte, IN 46350
MLS# 846293Listed by: COLDWELL BANKER REALTY - New
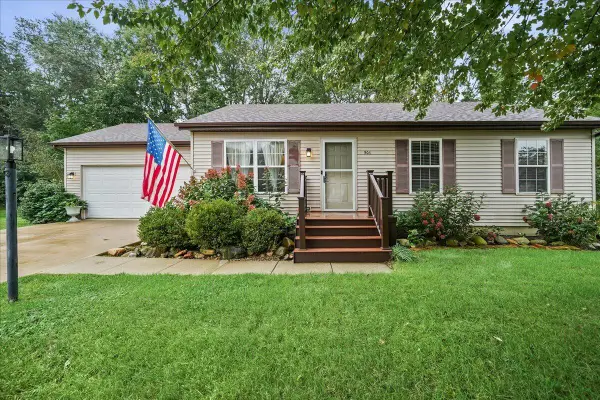 $209,900Active3 beds 1 baths1,036 sq. ft.
906 Lilly Court, La Porte, IN 46350
MLS# 846281Listed by: ADVANCED REAL ESTATE, LLC - New
 $399,900Active3 beds 2 baths2,488 sq. ft.
3223 Smithfield Lane, La Porte, IN 46350
MLS# 846276Listed by: REMAX COUNTY WIDE 1ST  $466,125Active56.5 Acres
V/L S State Road 104 Road, LaPorte, IN 46350
MLS# 202542621Listed by: LPT REALTY- New
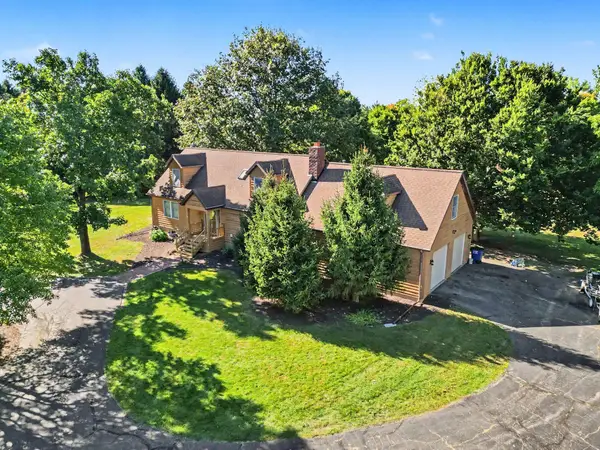 $475,000Active3 beds 4 baths4,496 sq. ft.
7703 W Joliet Road, La Porte, IN 46350
MLS# 846237Listed by: MCCOLLY REAL ESTATE - New
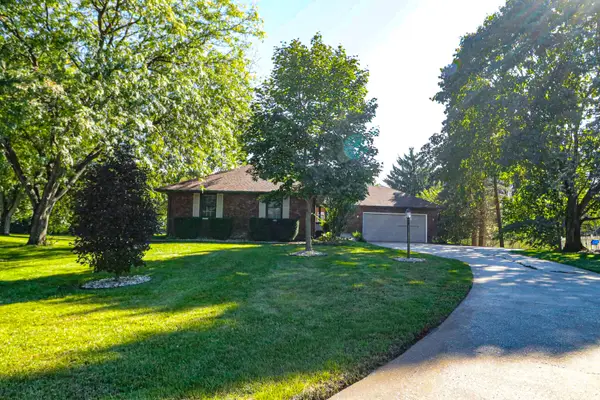 $379,900Active3 beds 2 baths3,240 sq. ft.
2408 W Pepperidge Court, La Porte, IN 46350
MLS# 846177Listed by: CHERYL REAL ESTATE SERVICES, L - New
 $239,900Active2 beds 2 baths1,652 sq. ft.
110 Country Club Drive, La Porte, IN 46350
MLS# 846141Listed by: @PROPERTIES/CHRISTIE'S INTL RE


Protect your home and budget from life's surprises with an Assurant Home Warranty, backed by a partner that supports you through every step of homeownership. Explore Plans.
© 2026 Better Homes and Gardens Real Estate LLC. An Anywhere Real Estate company. All rights reserved. Better Homes and Gardens® Real Estate is a registered trademark owned by Meredith Operations Corporation, licensed to Better Homes and Gardens Real Estate LLC and used with permission. Better Homes and Gardens Real Estate LLC fully supports the principles of the Fair Housing Act and the Equal Opportunity Act. Listing information is deemed reliable but is not guaranteed accurate.
Each office is independently owned and operated.
Any services or products provided by third parties are not provided by, affiliated with or related to Better Homes and Gardens Real Estate LLC, or its affiliated companies.