
1529 Eisenhower Drive, La Porte, IN 46350
Local realty services provided by:Better Homes and Gardens Real Estate Connections
Listed by: jari troth
Office: mtm realty group219-324-4640
MLS#:844220
Source:Northwest Indiana AOR as distributed by MLS GRID
1529 Eisenhower Drive,La Porte, IN 46350
$285,000
- 3 Beds
- 2 Baths
- - sq. ft.
- Single family
- Sold
Sorry, we are unable to map this address
Price summary
- Price:$285,000
About this home
This is your fortunate opportunity with this amazing house just back on the market at NO fault of the seller. An outstanding home inspection available upon request with an accepted offer. This beautiful Tri Level home offers 3 bedrooms, 2 baths in a highly desirable area, just a few blocks from the Kesling Park and walking track. You will love the great curb appeal and all that the inside has to offer!! The spacious back yard has been recently fenced in with a wood stained private fence and also includes a 11 X 8 Shed. The kitchen has beautiful granite counter tops, lots of cabinets and even a pantry. Even all of the kitchen appliances are included! The Dining room is an open concept adjacent to both the kitchen and the living room. On the upper level you will find the 3 bedrooms and a full shower with a laundry shoot to the basement for your convenience. The 6 paneled solid wood doors are gorgeous! On the lower level is a very spacious family room that could easily be converted into a fourth bedroom and includes another bathroom with a walk in shower. This family room leads out into the back yard thru a sliding door. The new flooring in the main living areas along with the family room really does compliment the entire home! The dry, clean basement has a washer and dryer and lots of extra storage space that could be converted even to more living space, if you would like!! Most of the home has been recently painted and truly is move in ready! This home offers a lot of natural lighting and you will be proud to call this your home. Even with the Roof, Furnace and Air conditioning being just 6 yrs old, the seller is offering a home warranty with your accepted offer! Come soon to see all that this home has to offer!...
Contact an agent
Home facts
- Year built:1980
- Subdivision & Development:Floyd S Miller 7th Add
- Listing ID #:844220
- Added:43 day(s) ago
- Updated:October 06, 2026 at 07:48 AM
Rooms and interior
- Bedrooms:3
- Total bathrooms:2
- Full bathrooms:1
- Rooms Total:8
- Kitchen Description:Gas Range, Microwave, Range Hood, Refrigerator
- Basement:Yes
- Basement Description:Basement
Structure and exterior
- Year built:1980
- Lot Features:Landscaped
Utilities
- Water:Public
Finances and disclosures
- Price:$285,000
- Tax amount:$1,605 (2024)
Features and amenities
- Laundry features:Dryer, Washer
Parking
- Parking description:Attached, Driveway, Garage Door Opener
- Garage:Yes
- Garage spaces:2
New listings near 1529 Eisenhower Drive
- New
 $189,000Active4 beds 2 baths1,402 sq. ft.
1003 Indiana Avenue, La Porte, IN 46350
MLS# 846367Listed by: LAPORTE COUNTY REALTY, INC. - New
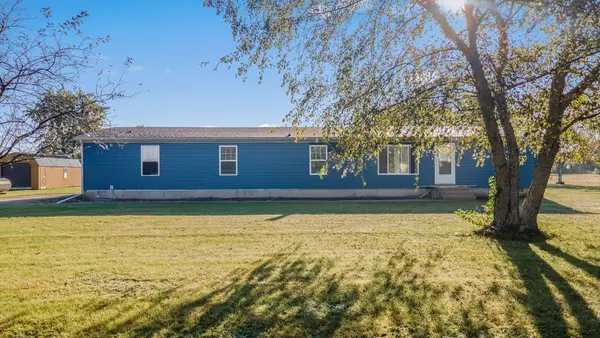 $249,900Active4 beds 2 baths1,742 sq. ft.
4841 S 200 E, La Porte, IN 46350
MLS# 846334Listed by: COLDWELL BANKER 1ST CHOICE - New
 $549,900Active6 beds 4 baths3,462 sq. ft.
6467 W 300 N, La Porte, IN 46350
MLS# 846325Listed by: CENTURY 21 CIRCLE - New
 $995,000Active4 beds 2 baths1,800 sq. ft.
747 Waverly Road, La Porte, IN 46350
MLS# 846293Listed by: COLDWELL BANKER REALTY - New
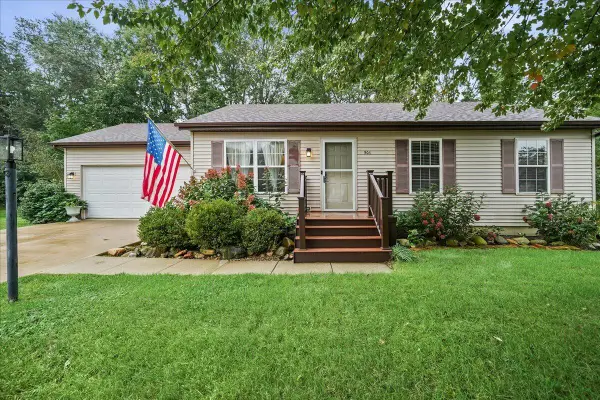 $209,900Active3 beds 1 baths1,036 sq. ft.
906 Lilly Court, La Porte, IN 46350
MLS# 846281Listed by: ADVANCED REAL ESTATE, LLC - New
 $399,900Active3 beds 2 baths2,488 sq. ft.
3223 Smithfield Lane, La Porte, IN 46350
MLS# 846276Listed by: REMAX COUNTY WIDE 1ST  $466,125Active56.5 Acres
V/L S State Road 104 Road, LaPorte, IN 46350
MLS# 202542621Listed by: LPT REALTY- New
 $839,900Active6 beds 6 baths5,028 sq. ft.
3471 Karen Kourt, La Porte, IN 46350
MLS# 846224Listed by: REALTY EXECUTIVES PREMIER - New
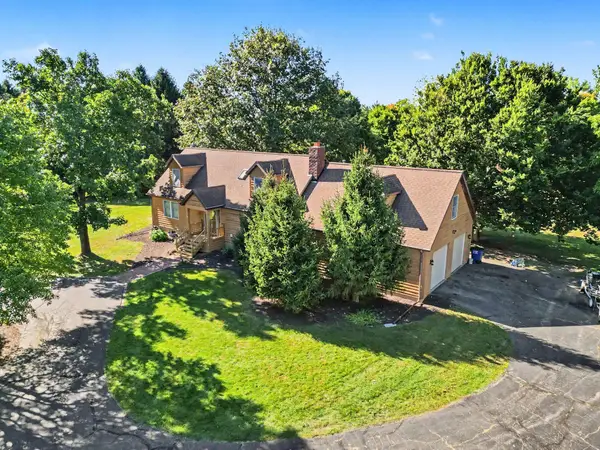 $475,000Active3 beds 4 baths4,496 sq. ft.
7703 W Joliet Road, La Porte, IN 46350
MLS# 846237Listed by: MCCOLLY REAL ESTATE - New
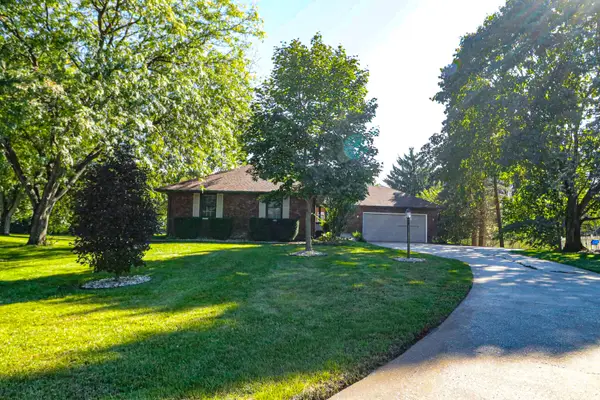 $379,900Active3 beds 2 baths3,240 sq. ft.
2408 W Pepperidge Court, La Porte, IN 46350
MLS# 846177Listed by: CHERYL REAL ESTATE SERVICES, L


Protect your home and budget from life's surprises with an Assurant Home Warranty, backed by a partner that supports you through every step of homeownership. Explore Plans.
© 2026 Better Homes and Gardens Real Estate LLC. An Anywhere Real Estate company. All rights reserved. Better Homes and Gardens® Real Estate is a registered trademark owned by Meredith Operations Corporation, licensed to Better Homes and Gardens Real Estate LLC and used with permission. Better Homes and Gardens Real Estate LLC fully supports the principles of the Fair Housing Act and the Equal Opportunity Act. Listing information is deemed reliable but is not guaranteed accurate.
Each office is independently owned and operated.
Any services or products provided by third parties are not provided by, affiliated with or related to Better Homes and Gardens Real Estate LLC, or its affiliated companies.