
1717 Farrand Avenue, La Porte, IN 46350
Local realty services provided by:Better Homes and Gardens Real Estate Connections
Listed by: laura konieczny
Office: remax county wide 1st219-362-9400
MLS#:847290
Source:Northwest Indiana AOR as distributed by MLS GRID
1717 Farrand Avenue,La Porte, IN 46350
$325,000
- 3 Beds
- 2 Baths
- 1,980 sq. ft.
- Single family
- Active
Price summary
- Price:$325,000
- Price per sq. ft.:$164.14
About this home
Location matters -- and this one nails it. Just a frisbee flick from Kesling Park, the 18th Street bike path, and nearby schools, this recently renovated ranch is the definition of convenience wrapped in comfort. Step inside and feel the flow: a semi-open concept that instantly says celebration station. The living room's bay window pours in natural light and connects beautifully to the kitchen through a stylish pass through. And that kitchen? Soft-close cabinetry, granite counters, stainless steel appliances, and a buffet setup that practically begs you to host. The dining room opens right to the patio, making indoor to outdoor living effortless. The primary suite is spacious and serene with its own 3/4 bath. Two more bedrooms and a full hall bath round out the main level. Head downstairs for bonus fun -- a partially finished basement with a granite topped dry bar and a LARGE rec room ready for game nights, movie marathons, or your next big gathering. Outside, the fenced yard, patio, and storage shed tie it all together. This home delivers lifestyle, location, and livability in one perfect package. Come see it ...you'll feel it the moment you walk in....
Contact an agent
Home facts
- Year built:1975
- Subdivision & Development:Greenway Downs
- Listing ID #:847290
- Added:1 day(s) ago
- Updated:October 23, 2026 at 11:24 PM
Rooms and interior
- Bedrooms:3
- Total bathrooms:2
- Full bathrooms:1
- Rooms Total:7
- Kitchen Description:Dishwasher, Gas Range, Microwave, Refrigerator
- Basement:Yes
- Basement Description:Basement
- Living area:1,980 sq. ft.
Structure and exterior
- Year built:1975
- Building area:1,980 sq. ft.
- Lot area:0.23 Acres
- Lot Features:Corner Lot, Landscaped
Utilities
- Water:Public
Finances and disclosures
- Price:$325,000
- Price per sq. ft.:$164.14
- Tax amount:$2,432 (2025)
Features and amenities
- Laundry features:Dryer, Washer
Parking
- Parking description:Attached, Driveway, Garage Door Opener
- Garage:Yes
- Garage spaces:2
New listings near 1717 Farrand Avenue
- New
 $23,000Active0.24 Acres
0 W 21st Street, La Porte, IN 46350
MLS# 847286Listed by: REMAX COUNTY WIDE 1ST - New
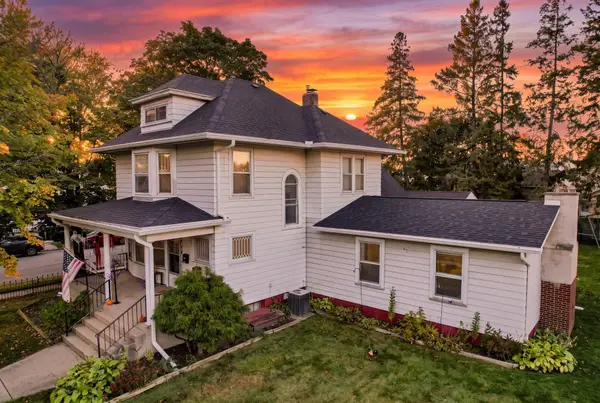 $290,000Active3 beds 2 baths2,593 sq. ft.
311 Maple Avenue, La Porte, IN 46350
MLS# 847288Listed by: LISTING LEADERS - New
 $275,000Active3 beds 2 baths1,795 sq. ft.
1716 Monroe Street, La Porte, IN 46350
MLS# 847273Listed by: BROKERWORKS GROUP 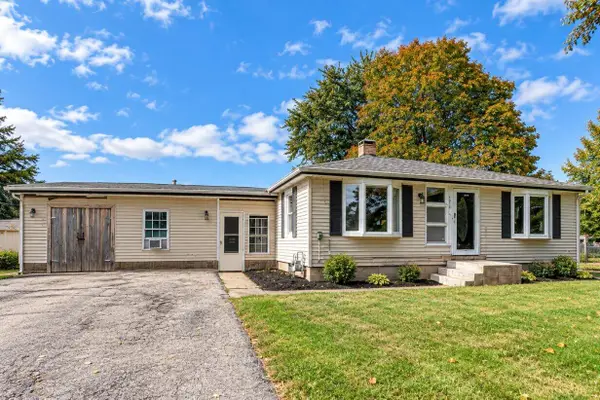 $185,000Pending3 beds 3 baths1,872 sq. ft.
192 Country Club Drive, La Porte, IN 46350
MLS# 847268Listed by: LISTING LEADERS- New
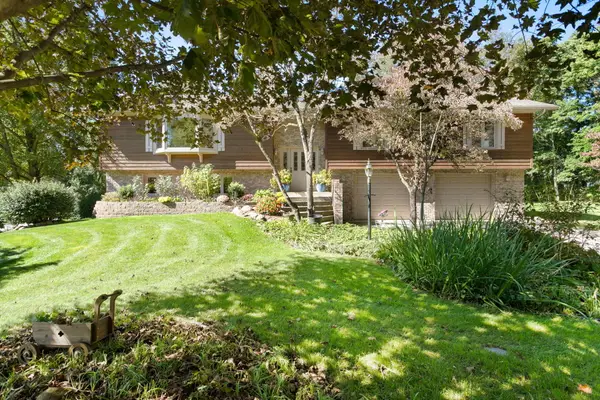 $489,900Active3 beds 3 baths4,104 sq. ft.
5128 N Barclay, La Porte, IN 46350
MLS# 846588Listed by: COLDWELL BANKER REALTY - New
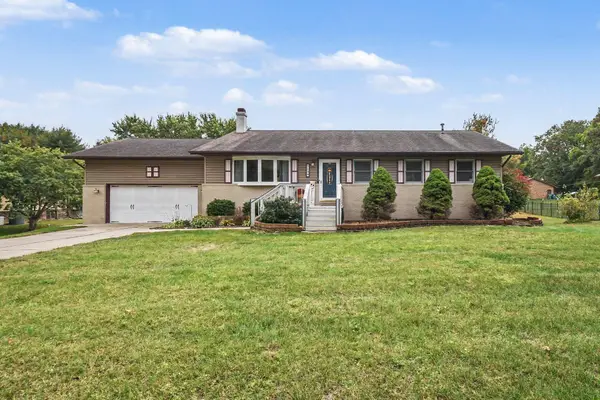 $399,900Active3 beds 2 baths3,296 sq. ft.
7144 W 275 N, La Porte, IN 46350
MLS# 847192Listed by: CENTURY 21 CIRCLE - New
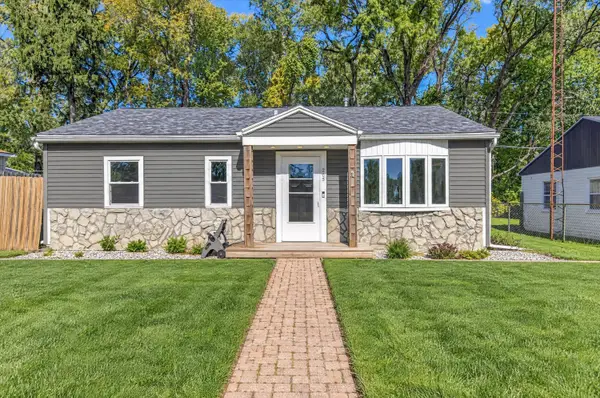 $174,900Active3 beds 1 baths1,292 sq. ft.
205 E 9th Street, La Porte, IN 46350
MLS# 847144Listed by: @PROPERTIES/CHRISTIE'S INTL RE - New
 $309,000Active3 beds 2 baths1,566 sq. ft.
1807 E Lincolnway, La Porte, IN 46350
MLS# 847091Listed by: MCCOLLY REAL ESTATE 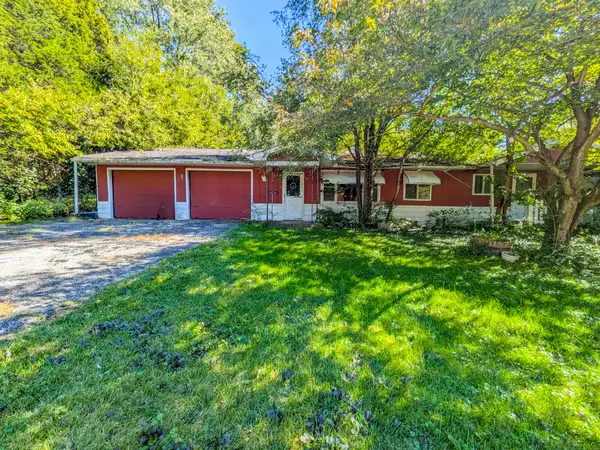 $79,900Pending3 beds 2 baths1,539 sq. ft.
3773 N Everly Drive, La Porte, IN 46350
MLS# 847082Listed by: @PROPERTIES/CHRISTIE'S INTL RE


Protect your home and budget from life's surprises with an Assurant Home Warranty, backed by a partner that supports you through every step of homeownership. Explore Plans.
© 2026 Better Homes and Gardens Real Estate LLC. An Anywhere Real Estate company. All rights reserved. Better Homes and Gardens® Real Estate is a registered trademark owned by Meredith Operations Corporation, licensed to Better Homes and Gardens Real Estate LLC and used with permission. Better Homes and Gardens Real Estate LLC fully supports the principles of the Fair Housing Act and the Equal Opportunity Act. Listing information is deemed reliable but is not guaranteed accurate.
Each office is independently owned and operated.
Any services or products provided by third parties are not provided by, affiliated with or related to Better Homes and Gardens Real Estate LLC, or its affiliated companies.