
6571 W Johnson Road, La Porte, IN 46350
Local realty services provided by:Better Homes and Gardens Real Estate Connections
Listed by: angela moser
Office: re/max diamond properties219-575-2194
MLS#:844163
Source:Northwest Indiana AOR as distributed by MLS GRID
6571 W Johnson Road,La Porte, IN 46350
$392,900
- 4 Beds
- 3 Baths
- 2,656 sq. ft.
- Single family
- Active
Price summary
- Price:$392,900
- Price per sq. ft.:$147.93
About this home
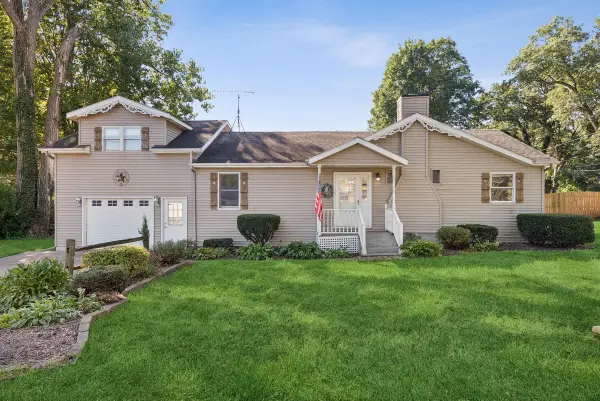
RURAL! ALL NEW, FOUR BEDROOMS! This is it... A beautiful complete rehab inside and out. This 4 bedroom, 3 bath ranch sits in a rural, private setting on 1.3 acres in between La Porte and Michigan far off the road. Did I mention "NEW"? Even the converted layout is new, and not a single detail was missed. Drywall, flooring, trim, windows, doors, electrical, kitchen, baths, furnace, ac, water heater, wood siding, roof, gutters - ALL NEW! The open concept kitchen, dining , and living room was designed for entertaining. You'll appreciate the island with microwave, the custom built-ins, the cozy fireplace, and the massive picture windows. A dream laundry room was well thought out with a ton of countertop and storage space. Double vanities and a shower big enough to dance in is adjacent to the laundry and primary bedroom. Two more bedrooms and a full bath are also on the main floor. The basement has another bedroom with egress window and a HUGE bonus rec room plus another full bath. Outside is an oversized garage with 3 overhead doors, and an additional garage that will make an adorable SHE SHED or workshop. A spacious new rear deck with a gas line built in and a new front deck are ready for relaxing. Mature trees, great wildlife viewing, privacy, and plenty of yard, even room to build a pole barn in the previous fenced in pool area. If you are looking for a quick access to expressways, shopping and eateries but a long for that country feel, come take a look....
Contact an agent
Home facts
- Year built:1965
- Subdivision & Development:Mid Pt E SD
- Listing ID #:844163
- Added:44 day(s) ago
- Updated:October 05, 2026 at 02:37 PM
Rooms and interior
- Bedrooms:4
- Total bathrooms:3
- Full bathrooms:2
- Rooms Total:9
- Kitchen Description:Dishwasher, Disposal, Gas Range, Microwave, Refrigerator, Stainless Steel Appliance(s)
- Basement:Yes
- Basement Description:Basement
- Living area:2,656 sq. ft.
Structure and exterior
- Year built:1965
- Building area:2,656 sq. ft.
- Lot area:1.29 Acres
- Lot Features:Landscaped
- Exterior Features:Lighting, Private Yard, Rain Gutters
Utilities
- Water:Well
Finances and disclosures
- Price:$392,900
- Price per sq. ft.:$147.93
- Tax amount:$1,485 (2024)
Features and amenities
- Laundry features:Dryer, Washer
Parking
- Parking description:Additional Parking, Detached, Driveway, Garage Door Opener, Oversized
- Garage:Yes
- Garage spaces:4
New listings near 6571 W Johnson Road
- New
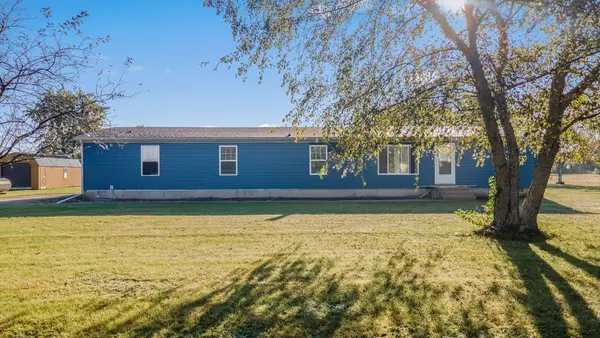 $249,900Active4 beds 2 baths1,742 sq. ft.
4841 S 200 E, La Porte, IN 46350
MLS# 846334Listed by: COLDWELL BANKER 1ST CHOICE - New
 $549,900Active6 beds 4 baths3,462 sq. ft.
6467 W 300 N, La Porte, IN 46350
MLS# 846325Listed by: CENTURY 21 CIRCLE - New
 $995,000Active4 beds 2 baths1,800 sq. ft.
747 Waverly Road, La Porte, IN 46350
MLS# 846293Listed by: COLDWELL BANKER REALTY - New
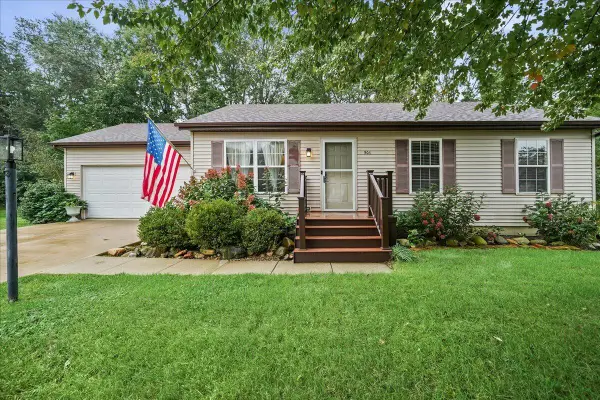 $209,900Active3 beds 1 baths1,036 sq. ft.
906 Lilly Court, La Porte, IN 46350
MLS# 846281Listed by: ADVANCED REAL ESTATE, LLC - New
 $399,900Active3 beds 2 baths2,488 sq. ft.
3223 Smithfield Lane, La Porte, IN 46350
MLS# 846276Listed by: REMAX COUNTY WIDE 1ST  $466,125Active56.5 Acres
V/L S State Road 104 Road, LaPorte, IN 46350
MLS# 202542621Listed by: LPT REALTY- New
 $839,900Active6 beds 6 baths5,028 sq. ft.
3471 Karen Kourt, La Porte, IN 46350
MLS# 846224Listed by: REALTY EXECUTIVES PREMIER - New
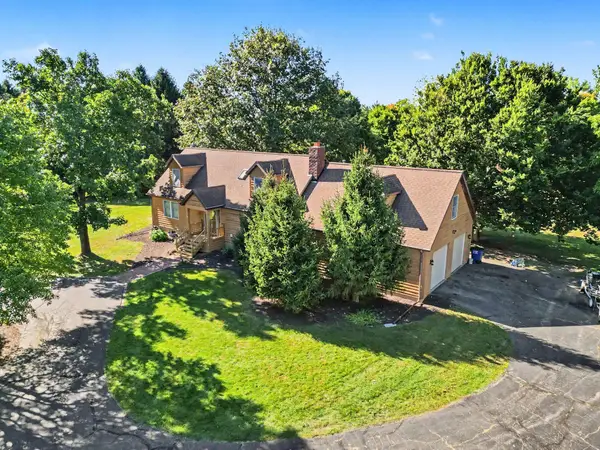 $475,000Active3 beds 4 baths4,496 sq. ft.
7703 W Joliet Road, La Porte, IN 46350
MLS# 846237Listed by: MCCOLLY REAL ESTATE - New
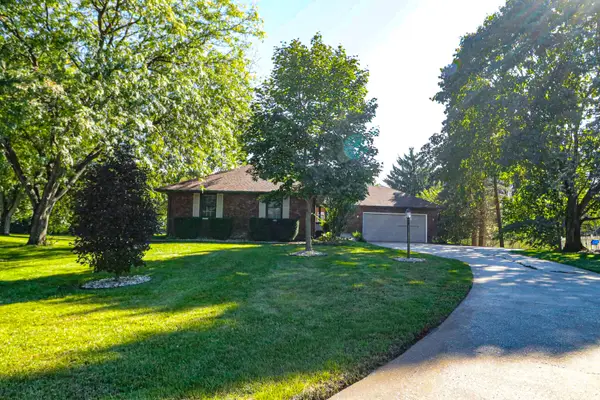 $379,900Active3 beds 2 baths3,240 sq. ft.
2408 W Pepperidge Court, La Porte, IN 46350
MLS# 846177Listed by: CHERYL REAL ESTATE SERVICES, L - New
 $239,900Active2 beds 2 baths1,652 sq. ft.
110 Country Club Drive, La Porte, IN 46350
MLS# 846141Listed by: @PROPERTIES/CHRISTIE'S INTL RE


Protect your home and budget from life's surprises with an Assurant Home Warranty, backed by a partner that supports you through every step of homeownership. Explore Plans.
© 2026 Better Homes and Gardens Real Estate LLC. An Anywhere Real Estate company. All rights reserved. Better Homes and Gardens® Real Estate is a registered trademark owned by Meredith Operations Corporation, licensed to Better Homes and Gardens Real Estate LLC and used with permission. Better Homes and Gardens Real Estate LLC fully supports the principles of the Fair Housing Act and the Equal Opportunity Act. Listing information is deemed reliable but is not guaranteed accurate.
Each office is independently owned and operated.
Any services or products provided by third parties are not provided by, affiliated with or related to Better Homes and Gardens Real Estate LLC, or its affiliated companies.