
326 E Taylor Street, Ladoga, IN 47954
Local realty services provided by:Better Homes and Gardens Real Estate Gold Key
Listed by: sara westrich
Office: carpenter, realtors
MLS#:22113537
Source:IN_MIBOR
Price summary
- Price:$170,000
- Price per sq. ft.:$121.95
About this home
Welcome home to this charming 3 bed, 1.5 bath property in the heart of Ladoga! Offering plenty of space to spread out, this home features both a comfortable living room and a separate family room, providing flexible options for relaxing, entertaining, or creating a home office or play area. Enjoy your morning coffee or unwind in the evening on the large covered front porch. Inside, you'll appreciate the spacious mudroom and laundry room, offering exceptional storage and everyday convenience. The kitchen comes equipped with oven/range and refrigerator, and the washer and dryer are also included, making this home truly move in ready. A detached 2 car garage provides additional storage and parking. Conveniently located near Ladoga's schools and parks, you'll love the small town charm with easy access to local amenities. Don't miss your opportunity to make this inviting home your own!
Contact an agent
Home facts
- Year built:1960
- Subdivision & Development:No Subdivision
- Listing ID #:22113537
- Added:46 day(s) ago
- Updated:August 27, 2026 at 07:52 AM
Rooms and interior
- Bedrooms:3
- Total bathrooms:2
- Full bathrooms:1
- Half bathrooms:1
- Flooring:Hardwood Floors
- Dining Description:Formal Dining Room
- Kitchen Description:Gas Cooktop, Refrigerator
- Living area:1,394 sq. ft.
Heating and cooling
- Cooling:Central Electric
- Heating:Forced Air
- Central air:Yes
Structure and exterior
- Year built:1960
- Building area:1,394 sq. ft.
- Lot area:0.18 Acres
- Construction Materials:Vinyl Siding
- Foundation Description:Block
Schools
- High school:Southmont Sr High School
- Middle school:Southmont Jr High School
- Elementary school:Ladoga Elementary School
Utilities
- Water:Public Water
Finances and disclosures
- Price:$170,000
- Price per sq. ft.:$121.95
Features and amenities
- Appliances:Gas Cooktop, Refrigerator
Parking
- Garage:Yes
- Garage spaces:2
New listings near 326 E Taylor Street
- New
 $320,000Active4 beds 2 baths2,422 sq. ft.
120 N Washington Street, Ladoga, IN 47954
MLS# 22121381Listed by: GADBERRY REALTY LLC 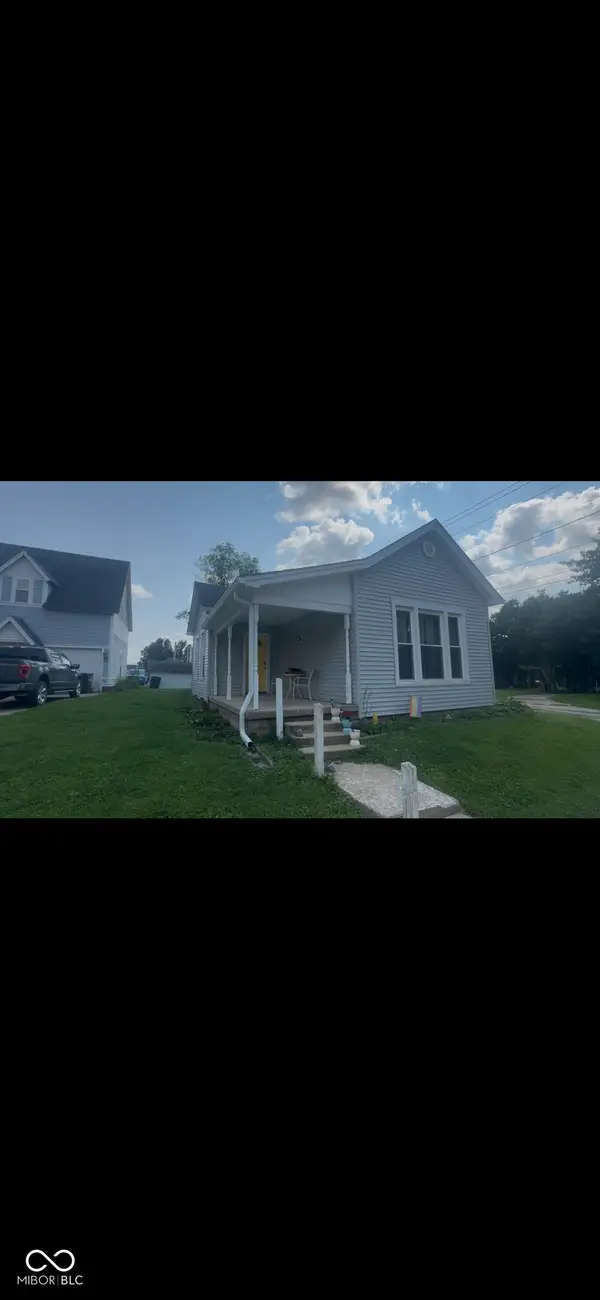 $165,000Pending2 beds 1 baths1,168 sq. ft.
113 W Taylor, Ladoga, IN 47954
MLS# 22120695Listed by: F.C. TUCKER WEST CENTRAL $414,900Pending3 beds 2 baths1,698 sq. ft.
5406 E 1100 S, Ladoga, IN 47954
MLS# 22119182Listed by: F.C. TUCKER WEST CENTRAL $235,000Pending3 beds 1 baths1,551 sq. ft.
806 E Taylor Street, Ladoga, IN 47954
MLS# 22107236Listed by: F.C. TUCKER COMPANY $175,000Active3 beds 2 baths2,200 sq. ft.
7985 E 900 S, Ladoga, IN 47954
MLS# 22118146Listed by: TOTALIS REAL ESTATE SOLUTIONS $289,000Pending3 beds 2 baths2,749 sq. ft.
227 W Main Street, Ladoga, IN 47954
MLS# 22114724Listed by: F.C. TUCKER WEST CENTRAL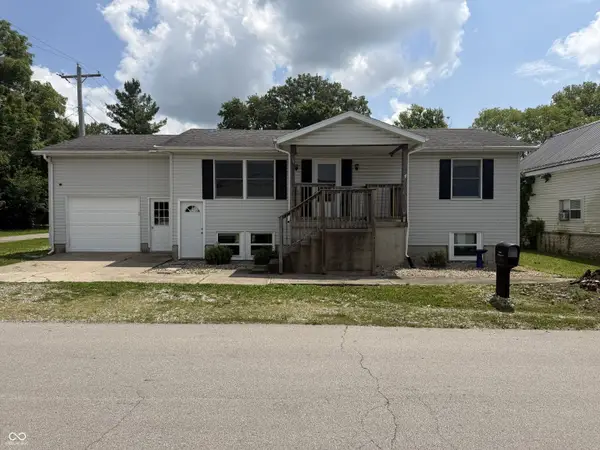 $230,000Pending4 beds 3 baths2,240 sq. ft.
423 N Sycamore Street, Ladoga, IN 47954
MLS# 22111785Listed by: F.C. TUCKER WEST CENTRAL $499,900Active4 beds 3 baths2,564 sq. ft.
7137 S 200 E, Ladoga, IN 47954
MLS# 22110048Listed by: F.C. TUCKER WEST CENTRAL $1,147,925Active100.46 Acres
775 East, Ladoga, IN 47954
MLS# 22098679Listed by: HAGEMAN REALTY RESIDENTIAL


Protect your home and budget from life's surprises with an Assurant Home Warranty, backed by a partner that supports you through every step of homeownership. Explore Plans.
© 2026 Better Homes and Gardens Real Estate LLC. An Anywhere Real Estate company. All rights reserved. Better Homes and Gardens® Real Estate is a registered trademark owned by Meredith Operations Corporation, licensed to Better Homes and Gardens Real Estate LLC and used with permission. Better Homes and Gardens Real Estate LLC fully supports the principles of the Fair Housing Act and the Equal Opportunity Act. Listing information is deemed reliable but is not guaranteed accurate.
Each office is independently owned and operated.
Any services or products provided by third parties are not provided by, affiliated with or related to Better Homes and Gardens Real Estate LLC, or its affiliated companies.