
120 N Washington Street, Ladoga, IN 47954
Local realty services provided by:Better Homes and Gardens Real Estate Gold Key
120 N Washington Street,Ladoga, IN 47954
$290,000
- 4 Beds
- 2 Baths
- 2,422 sq. ft.
- Single family
- Active
Listed by: drake gadberry, holly gadberry
Office: gadberry realty llc.
MLS#:22121381
Source:IN_MIBOR | Licensed in Indiana
Price summary
- Price:$290,000
- Price per sq. ft.:$76.08
About this home
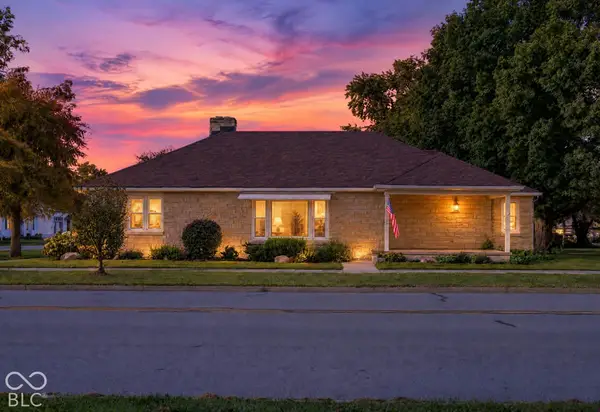
Welcome to 120 N Washington Street in Ladoga! This beautifully renovated 4-bedroom, 2-bath home offers an impressive 2500+ sq ft of living space, an attached garage, and a large unfinished basement. Nearly every inch has been thoughtfully updated, including plumbing, electrical, drywall, flooring, paint, and insulation throughout remodeled areas. The updated kitchen features new cabinetry, countertops, stainless steel appliances, and double sliding doors leading to a versatile bonus room perfect for a playroom, office, homeschool space, or second living area. The spacious main-level primary suite is a true retreat with two walk-in closets, an updated private bath with double sinks, and an in-suite laundry room. Upstairs you'll find three generously sized bedrooms, including two with unique hidden nooks perfect for reading, play, or storage. Additional highlights include a new roof and front porch in 2025, new concrete recreation/basketball pad in 2026, updated landscaping, a climate-controlled bonus space in the garage, office/storage space above the garage, and a large, dry basement with a dedicated dog-washing station. Furnace, AC, and water heater were installed in 2020. With tons of space, extensive updates, and flexible rooms throughout, this unique Ladoga home is ready for its next owners. Schedule your showing and come see it for yourself! Washer, dryer, and stand-up freezer are excluded. Stock tank pool and pump are excluded but may be negotiable....
Contact an agent
Home facts
- Year built:1900
- Subdivision & Development:No Subdivision
- Listing ID #:22121381
- Added:46 day(s) ago
- Updated:October 08, 2026 at 03:50 AM
Rooms and interior
- Bedrooms:4
- Total bathrooms:2
- Full bathrooms:2
- Dining Description:Dining Combo/Kitchen
- Kitchen Description:Dishwasher, Electric Oven, Microwave, Refrigerator, Wine Cooler
- Basement:Yes
- Basement Description:Basement
- Living area:2,422 sq. ft.
Heating and cooling
- Cooling:Central Electric
- Heating:Forced Air, Gas
- Central air:Yes
Structure and exterior
- Year built:1900
- Building area:2,422 sq. ft.
- Lot area:0.33 Acres
- Lot Features:Mature Trees, Sidewalks, Storm Sewer, Street Lights
- Construction Materials:Vinyl Siding
- Exterior Features:Storage Shed
- Foundation Description:Block
Schools
- High school:Southmont Sr High School
- Middle school:Southmont Jr High School
- Elementary school:Ladoga Elementary School
Utilities
- Water:Public Water
Finances and disclosures
- Price:$290,000
- Price per sq. ft.:$76.08
Features and amenities
- Appliances:Microwave, Refrigerator, Smoke Alarm, Washer, Water Softener Owned
- Laundry features:Dryer, Washer
Parking
- Parking description:Floor Drain, Service Door
- Garage:Yes
- Garage spaces:2
New listings near 120 N Washington Street
- New
 $275,000Active3 beds 2 baths1,650 sq. ft.
124 W Main Street, Ladoga, IN 47954
MLS# 22129927Listed by: JEFF MOORE REAL ESTATE  $150,000Active3 beds 2 baths2,400 sq. ft.
229 N Walnut Street, Ladoga, IN 47954
MLS# 22125923Listed by: KELLER WILLIAMS-MORRISON $484,900Active4 beds 3 baths2,564 sq. ft.
7137 S 200 E, Ladoga, IN 47954
MLS# 22110048Listed by: F.C. TUCKER WEST CENTRAL $1,147,925Active100.46 Acres
775 East, Ladoga, IN 47954
MLS# 22098679Listed by: HAGEMAN REALTY RESIDENTIAL $19,900Pending0.8 Acres
00 S Academy Way, Ladoga, IN 47954
MLS# 22074192Listed by: KELLER WILLIAMS-MORRISON


Protect your home and budget from life's surprises with an Assurant Home Warranty, backed by a partner that supports you through every step of homeownership. Explore Plans.
© 2026 Better Homes and Gardens Real Estate LLC. An Anywhere Real Estate company. All rights reserved. Better Homes and Gardens® Real Estate is a registered trademark owned by Meredith Operations Corporation, licensed to Better Homes and Gardens Real Estate LLC and used with permission. Better Homes and Gardens Real Estate LLC fully supports the principles of the Fair Housing Act and the Equal Opportunity Act. Listing information is deemed reliable but is not guaranteed accurate.
Each office is independently owned and operated.
Any services or products provided by third parties are not provided by, affiliated with or related to Better Homes and Gardens Real Estate LLC, or its affiliated companies.