
6451 E State Road 234, Ladoga, IN 47954
Local realty services provided by:Better Homes and Gardens Real Estate Gold Key
6451 E State Road 234,Ladoga, IN 47954
$399,900
- 3 Beds
- 2 Baths
- 2,024 sq. ft.
- Single family
- Active
Listed by: brette land, amber greene
Office: greene realty, llc.
MLS#:22134838
Source:IN_MIBOR | Licensed in Indiana
Price summary
- Price:$399,900
- Price per sq. ft.:$126.79
About this home
COMPLETELY REMODELED ranch home with a walk-out basement in Montgomery County! This 3 bedroom/2 bathroom home has been thoughtfully updated throughout & is just waiting on its new owner(s). The Family room offers tile flooring, a woodburning stove & access to the balcony the overlooks the spacious back yard. The kitchen features new cabinetry, quartz countertops, tile backsplash, new SS appliances that stay & a pantry. In the kitchen, you can also enjoy some of the original pieces from the home such as the vintage wall oven. The spacious living room offers plenty of natural light with the large bay window & front door with side lights. Both bathrooms on the main floor feature custom tile work in the shower surround & walk-in shower, modern vanities/fixtures, extra storage & tile flooring. Master bedroom offers double closets, a built-in bookcase, attic access & an en-suite bathroom. The partially finished basement is where you'll find the 3rd bedroom with extra closet space, a bonus room with a fireplace, a laundry/mechanical room & a 34x15 "workshop". The workshop could be finished & would be great extra living space if needed. The workshop also contains a potential 3rd bathroom. All plumbing has been capped off but is there if someone wanted to add it. There are two exterior doors in the basement that will lead you to the back yard. Outside, you have over an acre & plenty of privacy. It would be great for a small hobby farm if someone wanted. The 40x30 pole barn has two overhead doors & concrete floors. The large mini barn is also a great option for storage and/or animals. There is also a chicken coop that stays. 1 car attached garage is great for storage or parking. Brand new windows throughout. Brand new water heater. HVAC has been serviced within the last month. Brand new siding on the back of the home....
Contact an agent
Home facts
- Year built:1956
- Subdivision & Development:No Subdivision
- Listing ID #:22134838
- Added:4 day(s) ago
- Updated:November 08, 2026 at 04:20 PM
Rooms and interior
- Bedrooms:3
- Total bathrooms:2
- Full bathrooms:2
- Dining Description:Dining Combo/Living Room
- Kitchen Description:Dishwasher, Electric Oven, Microwave, Refrigerator
- Basement:Yes
- Basement Description:Basement, Full, Walk-Out Access
- Living area:2,024 sq. ft.
Heating and cooling
- Cooling:Central Electric
- Heating:Forced Air, Propane
- Central air:Yes
Structure and exterior
- Year built:1956
- Building area:2,024 sq. ft.
- Lot area:1.09 Acres
- Lot Features:Mature Trees, Wooded
- Architectural Style:Ranch
- Construction Materials:Vinyl With Stone
- Exterior Features:Barn Mini, Barn Pole
- Foundation Description:Block
Schools
- High school:Southmont Sr High School
- Middle school:Southmont Jr High School
- Elementary school:Ladoga Elementary School
Finances and disclosures
- Price:$399,900
- Price per sq. ft.:$126.79
Features and amenities
- Appliances:Microwave, Refrigerator, Smoke Alarm
- Amenities:Attic Access, Supplemental Storage
Parking
- Parking description:Service Door
- Garage:Yes
- Garage spaces:1
New listings near 6451 E State Road 234
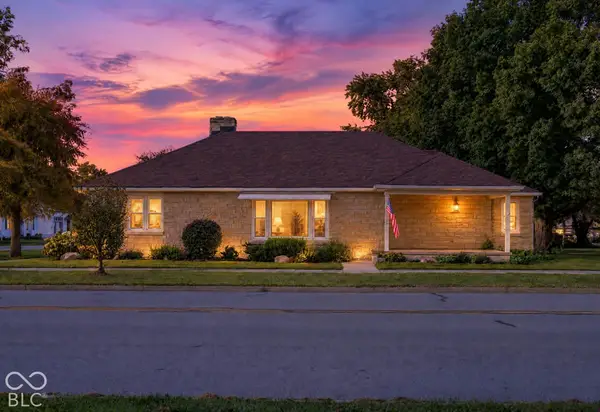 $275,000Active3 beds 2 baths1,650 sq. ft.
124 W Main Street, Ladoga, IN 47954
MLS# 22129927Listed by: JEFF MOORE REAL ESTATE $150,000Active3 beds 2 baths2,400 sq. ft.
229 N Walnut Street, Ladoga, IN 47954
MLS# 22125923Listed by: KELLER WILLIAMS-MORRISON $280,000Active4 beds 2 baths2,422 sq. ft.
120 N Washington Street, Ladoga, IN 47954
MLS# 22121381Listed by: GADBERRY REALTY LLC $1,147,925Active100.46 Acres
775 East, Ladoga, IN 47954
MLS# 22098679Listed by: HAGEMAN REALTY RESIDENTIAL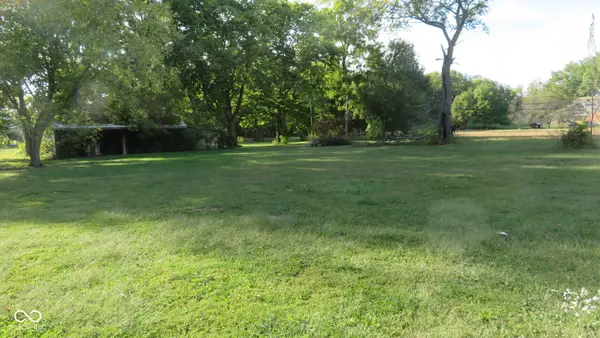 $19,900Pending0.8 Acres
00 S Academy Way, Ladoga, IN 47954
MLS# 22074192Listed by: KELLER WILLIAMS-MORRISON


Protect your home and budget from life's surprises with an Assurant Home Warranty, backed by a partner that supports you through every step of homeownership. Explore Plans.
© 2026 Better Homes and Gardens Real Estate LLC. An Anywhere Real Estate company. All rights reserved. Better Homes and Gardens® Real Estate is a registered trademark owned by Meredith Operations Corporation, licensed to Better Homes and Gardens Real Estate LLC and used with permission. Better Homes and Gardens Real Estate LLC fully supports the principles of the Fair Housing Act and the Equal Opportunity Act. Listing information is deemed reliable but is not guaranteed accurate.
Each office is independently owned and operated.
Any services or products provided by third parties are not provided by, affiliated with or related to Better Homes and Gardens Real Estate LLC, or its affiliated companies.