
1201 S 18th Street, Lafayette, IN 47905
Local realty services provided by:Better Homes and Gardens Real Estate Connections
Listed by: kimberly beazer
Office: f.c. tucker/shook
MLS#:202633022
Source:Indiana Regional MLS
Price summary
- Price:$200,000
- Price per sq. ft.:$121.95
About this home
Welcome home to this picture-perfect 2-bedroom bungalow combining character and peace of mind. Major high-ticket updates are already taken care of with a NEW roof and NEW HVAC system (both under 1 year old)! Step inside to find gorgeous original hardwood flooring throughout the main living areas. The updated kitchen boasts timeless white cabinetry, solid surface countertops, custom backsplash, stainless steel appliances, and a sun-drenched breakfast nook featuring built-in cabinetry. The main-floor bathroom has also been tastefully updated. Upstairs, discover a flexible finished attic—ideal for a home office, playroom, or creative studio. The clean, unfinished basement offers dedicated laundry space and abundant storage. Outdoor living shines with a classic covered front porch, a fully fenced backyard, a rear deck with brand-new deck boards, a detached 2-car garage, and an extra storage shed. Prime central location close to everything!
Contact an agent
Home facts
- Year built:1920
- Subdivision & Development:Other
- Listing ID #:202633022
- Added:46 day(s) ago
- Updated:September 29, 2026 at 09:39 AM
Rooms and interior
- Bedrooms:2
- Total bathrooms:1
- Full bathrooms:1
- Rooms Total:6
- Flooring:Hardwood Floors, Tile
- Dining Description:Main Level
- Kitchen Description:Dishwasher, Microwave, On Main Level, Range-Electric, Range/Oven Hookup, Refrigerator
- Basement Description:Crawl, Partial Basement, Unfinished
- Living area:920 sq. ft.
Heating and cooling
- Cooling:Central Air
- Heating:Forced Air, Gas
Structure and exterior
- Roof:Asphalt
- Year built:1920
- Building area:920 sq. ft.
- Lot area:0.15 Acres
- Lot Features:Level
- Architectural Style:Bungalow, One and Half Story
- Construction Materials:Aluminum
- Exterior Features:Deck Open, Landscaped, Porch Covered
- Levels:1 1/2 Stories
Schools
- High school:Jefferson
- Middle school:Sunnyside/Tecumseh
- Elementary school:Oakland
Utilities
- Water:City
- Sewer:City
Finances and disclosures
- Price:$200,000
- Price per sq. ft.:$121.95
- Tax amount:$1,225
Features and amenities
- Laundry features:Dryer Hook Up Electric, On Lower Level
- Amenities:Cable Available, Cable Ready, Ceiling Fan(s), Countertops-Solid Surf, Detector-Smoke, Storm Doors
Parking
- Parking description:Detached
- Garage spaces:2
New listings near 1201 S 18th Street
- New
 $230,000Active3 beds 2 baths1,066 sq. ft.
2507 Eckman Drive, Lafayette, IN 47909
MLS# 202640238Listed by: TRUEBLOOD REAL ESTATE 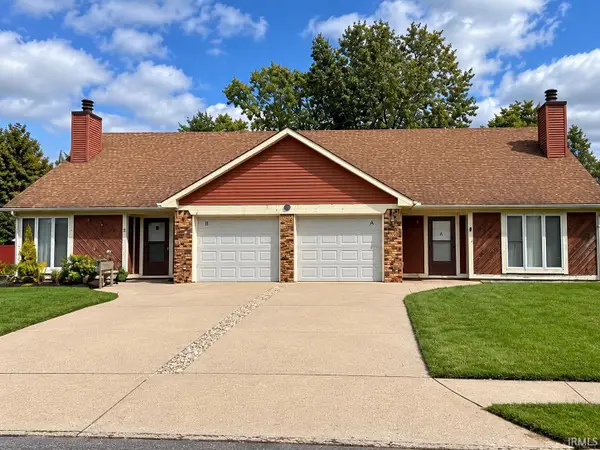 $280,000Pending4 beds 4 baths2,168 sq. ft.
1111 Courtland Avenue, Lafayette, IN 47905
MLS# 202640175Listed by: HIGHGARDEN REAL ESTATE- New
 $275,000Active2 beds 2 baths1,358 sq. ft.
8606 E Sr 38, Lafayette, IN 47905
MLS# 202640164Listed by: KELLER WILLIAMS LAFAYETTE - New
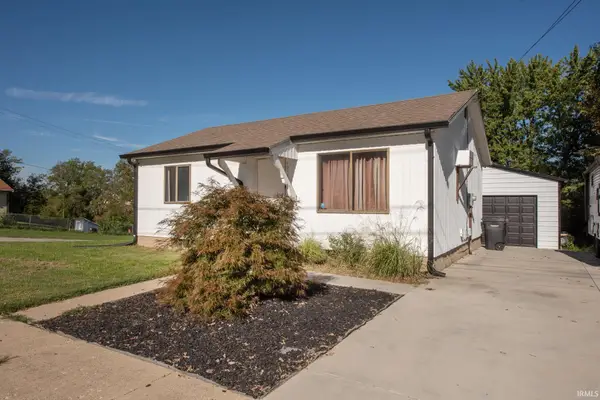 $184,900Active2 beds 1 baths768 sq. ft.
416 Jefferson Street, Lafayette, IN 47905
MLS# 202640132Listed by: F.C. TUCKER/SHOOK - New
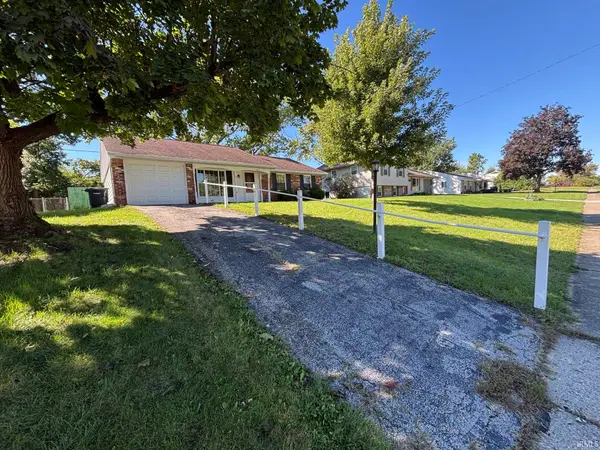 $219,000Active3 beds 2 baths1,152 sq. ft.
3753 Tularosa Drive, Lafayette, IN 47905
MLS# 202640100Listed by: F.C. TUCKER/SHOOK - New
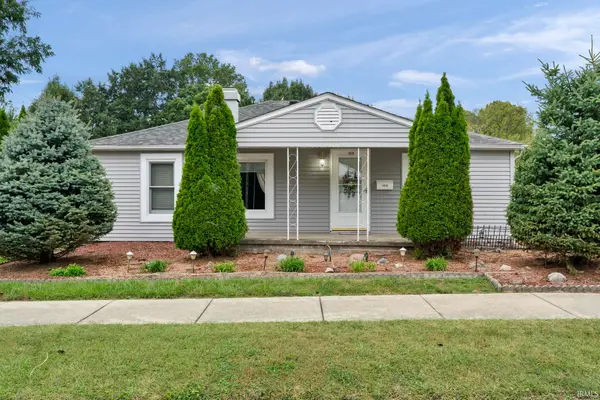 $174,900Active2 beds 2 baths1,667 sq. ft.
1416 S 3rd Street, Lafayette, IN 47905
MLS# 202639980Listed by: RAECO REALTY - New
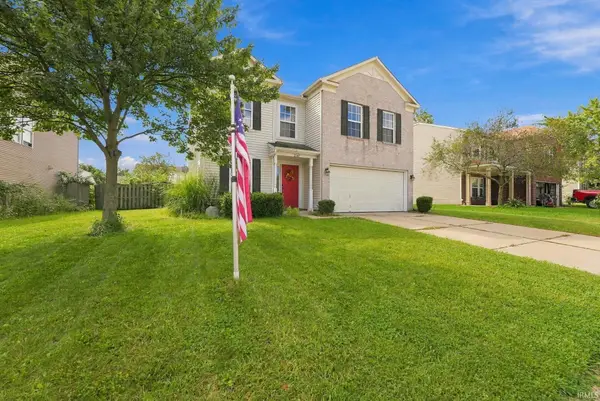 $332,000Active3 beds 3 baths2,354 sq. ft.
2643 Narragansett Way, Lafayette, IN 47909
MLS# 202639963Listed by: REDFIN - New
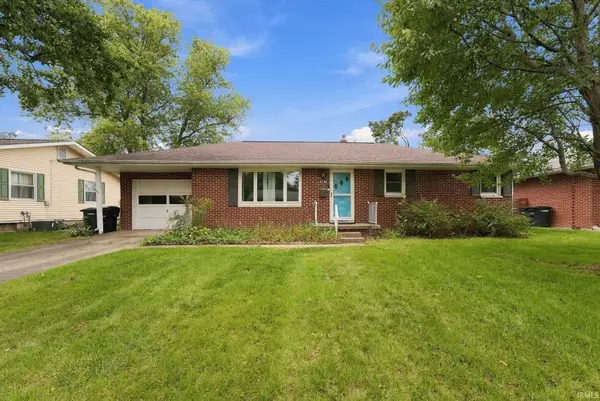 $249,900Active3 beds 1 baths1,092 sq. ft.
2536 Whitehall Drive, Lafayette, IN 47909
MLS# 202639966Listed by: REDFIN - New
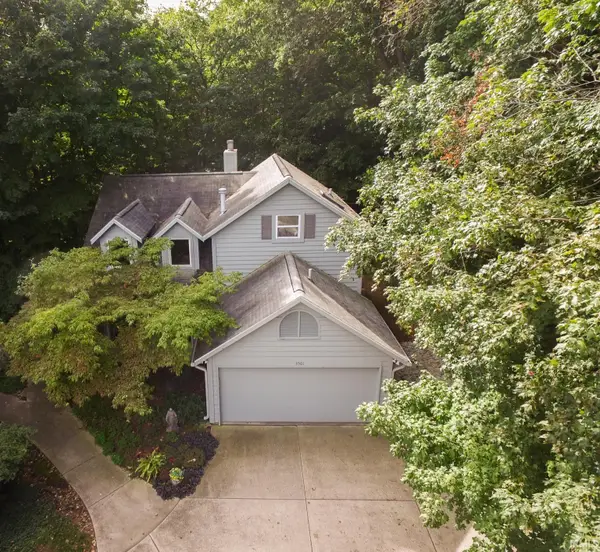 $339,900Active2 beds 2 baths1,860 sq. ft.
3501 Creek Ridge Drive, Lafayette, IN 47905
MLS# 202639943Listed by: @PROPERTIES - New
 $499,900Active3 beds 3 baths2,687 sq. ft.
3505 Goris Drive, Lafayette, IN 47905
MLS# 202639903Listed by: RAECO REALTY


Protect your home and budget from life's surprises with an Assurant Home Warranty, backed by a partner that supports you through every step of homeownership. Explore Plans.
© 2026 Better Homes and Gardens Real Estate LLC. An Anywhere Real Estate company. All rights reserved. Better Homes and Gardens® Real Estate is a registered trademark owned by Meredith Operations Corporation, licensed to Better Homes and Gardens Real Estate LLC and used with permission. Better Homes and Gardens Real Estate LLC fully supports the principles of the Fair Housing Act and the Equal Opportunity Act. Listing information is deemed reliable but is not guaranteed accurate.
Each office is independently owned and operated.
Any services or products provided by third parties are not provided by, affiliated with or related to Better Homes and Gardens Real Estate LLC, or its affiliated companies.