
8606 E Sr 38, Lafayette, IN 47905
Local realty services provided by:Better Homes and Gardens Real Estate Connections
Listed by: luann parkerAgt: 765-490-0520
Office: keller williams lafayette
MLS#:202640164
Source:Indiana Regional MLS
Price summary
- Price:$275,000
- Price per sq. ft.:$130.77
About this home
This inviting property sits on 1.17 acres, offering that perfect blend of country space with town convenience. Located within the desirable Dayton Elementary district, this home features two generous bedrooms. The unfinished basement provides ample storage space, workshop space, or future finishing potential. The attached garage is a large 2-car (30x32) plus an additional 2-car outbuilding for equipment or additional vehicles. It is a rare mix of elbow room and accessibility, just minutes from town. Ready for you to call it home and start making memories.
Contact an agent
Home facts
- Year built:1943
- Subdivision & Development:None
- Listing ID #:202640164
- Added:1 day(s) ago
- Updated:September 28, 2026 at 08:54 PM
Rooms and interior
- Bedrooms:2
- Total bathrooms:2
- Full bathrooms:1
- Rooms Total:5
- Flooring:Carpet, Laminate
- Dining Description:Main Level
- Kitchen Description:Dishwasher, Iron Filter-Well Water, Microwave, On Main Level, Range-Electric, Range/Oven Hookup, Refrigerator
- Basement Description:Partial Basement, Unfinished
- Living area:1,358 sq. ft.
Heating and cooling
- Cooling:Central Air
- Heating:Electric, Heat Pump
Structure and exterior
- Roof:Shingle
- Year built:1943
- Building area:1,358 sq. ft.
- Lot area:1.17 Acres
- Lot Features:Irregular, Rolling
- Architectural Style:One Story, Ranch
- Construction Materials:Aluminum, Brick
- Exterior Features:Porch Enclosed
- Levels:1 Story
Schools
- High school:Mc Cutcheon
- Middle school:Wainwright
- Elementary school:Dayton
Utilities
- Water:Well
- Sewer:Septic
Finances and disclosures
- Price:$275,000
- Price per sq. ft.:$130.77
- Tax amount:$1,326
Features and amenities
- Laundry features:Dryer Hook Up Electric, Washer Hook-Up
- Amenities:Garage Door Opener
Parking
- Parking description:Attached, Gravel Driveway, Off Street Parking
- Garage spaces:2
New listings near 8606 E Sr 38
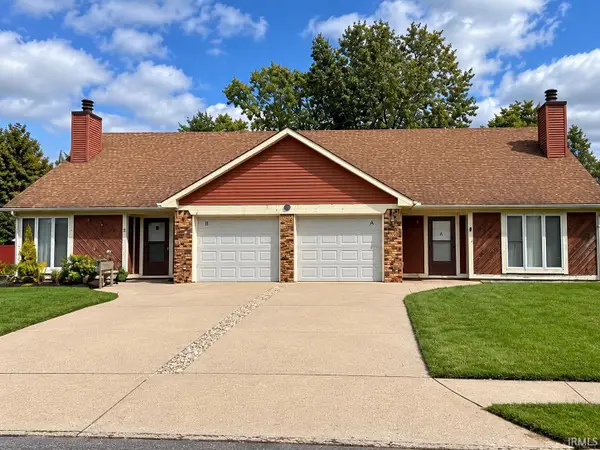 $280,000Pending4 beds 4 baths2,168 sq. ft.
1111 Courtland Avenue, Lafayette, IN 47905
MLS# 202640175Listed by: HIGHGARDEN REAL ESTATE- New
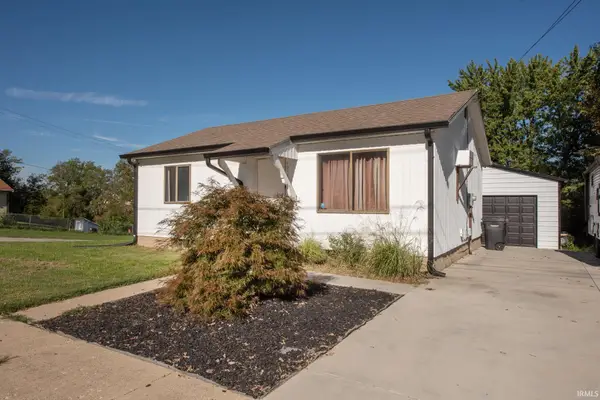 $184,900Active2 beds 1 baths768 sq. ft.
416 Jefferson Street, Lafayette, IN 47905
MLS# 202640132Listed by: F.C. TUCKER/SHOOK - New
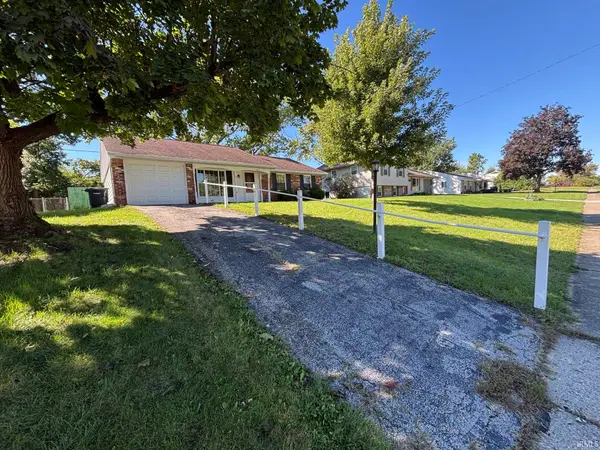 $219,000Active3 beds 2 baths1,152 sq. ft.
3753 Tularosa Drive, Lafayette, IN 47905
MLS# 202640100Listed by: F.C. TUCKER/SHOOK - New
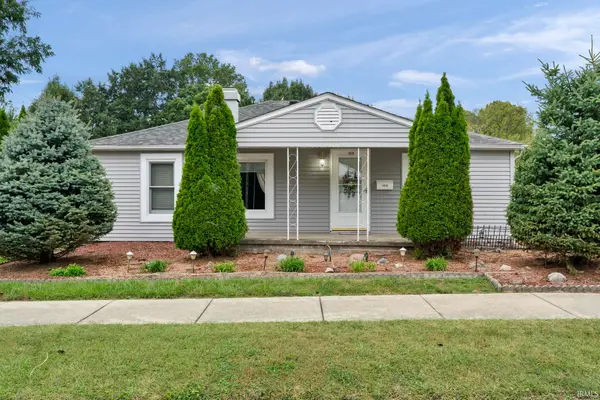 $174,900Active2 beds 2 baths1,667 sq. ft.
1416 S 3rd Street, Lafayette, IN 47905
MLS# 202639980Listed by: RAECO REALTY - New
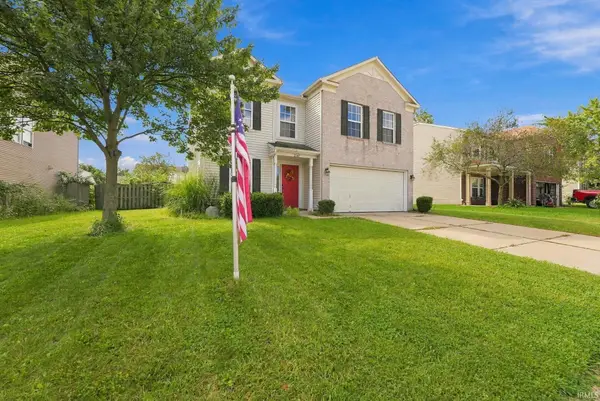 $332,000Active3 beds 3 baths2,354 sq. ft.
2643 Narragansett Way, Lafayette, IN 47909
MLS# 202639963Listed by: REDFIN - New
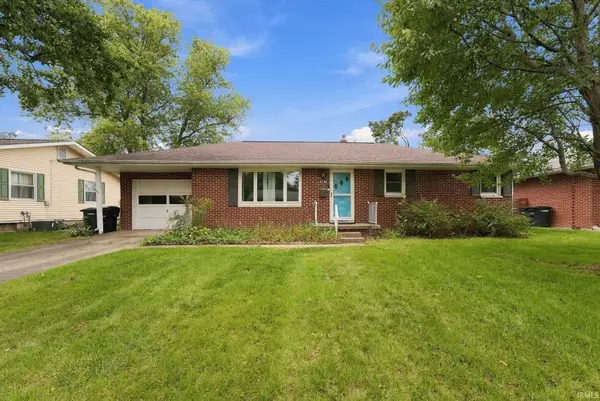 $249,900Active3 beds 1 baths1,092 sq. ft.
2536 Whitehall Drive, Lafayette, IN 47909
MLS# 202639966Listed by: REDFIN - New
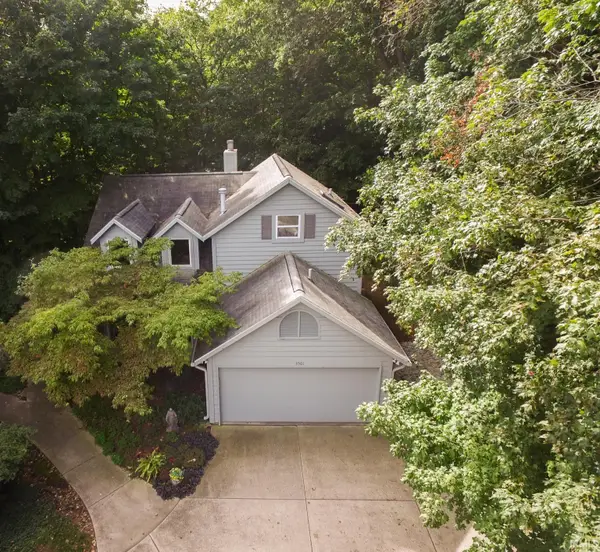 $339,900Active2 beds 2 baths1,860 sq. ft.
3501 Creek Ridge Drive, Lafayette, IN 47905
MLS# 202639943Listed by: @PROPERTIES - New
 $499,900Active3 beds 3 baths2,687 sq. ft.
3505 Goris Drive, Lafayette, IN 47905
MLS# 202639903Listed by: RAECO REALTY - New
 $195,000Active3 beds 1 baths816 sq. ft.
2730 Vinton Street, Lafayette, IN 47904
MLS# 202639922Listed by: CAMPOS REAL ESTATE SERVICES


Protect your home and budget from life's surprises with an Assurant Home Warranty, backed by a partner that supports you through every step of homeownership. Explore Plans.
© 2026 Better Homes and Gardens Real Estate LLC. An Anywhere Real Estate company. All rights reserved. Better Homes and Gardens® Real Estate is a registered trademark owned by Meredith Operations Corporation, licensed to Better Homes and Gardens Real Estate LLC and used with permission. Better Homes and Gardens Real Estate LLC fully supports the principles of the Fair Housing Act and the Equal Opportunity Act. Listing information is deemed reliable but is not guaranteed accurate.
Each office is independently owned and operated.
Any services or products provided by third parties are not provided by, affiliated with or related to Better Homes and Gardens Real Estate LLC, or its affiliated companies.