
1214 Potomac Avenue, Lafayette, IN 47905
Local realty services provided by:Better Homes and Gardens Real Estate Gold Key
1214 Potomac Avenue,Lafayette, IN 47905
$264,000
- 3 Beds
- 2 Baths
- - sq. ft.
- Single family
- Sold
Listed by: michael botkin
Office: century 21 scheetz
MLS#:22104431
Source:IN_MIBOR
Sorry, we are unable to map this address
Price summary
- Price:$264,000
About this home
This charming 3-bedroom, 2-bathroom single-level home is clean, comfortable, and move-in ready! The spacious living room is bright and open to the dining area, creating the perfect space for entertaining family and friends. The kitchen features stainless steel appliances, granite countertops, and a center island for added prep and gathering space. The primary bedroom includes an attached private bathroom with a shower, while the attached 2-car garage offers plenty of room for parking and extra storage. Step outside to enjoy the large backyard and spacious patio...ideal for cookouts, gardening, or simply relaxing outdoors. Conveniently located within walking distance of the Lafayette Country Club and just a short bike ride to downtown Lafayette, this home offers both comfort and convenience. Schedule your showing today!
Contact an agent
Home facts
- Year built:1968
- Subdivision & Development:Oaklawn
- Listing ID #:22104431
- Added:88 day(s) ago
- Updated:August 26, 2026 at 04:28 AM
Rooms and interior
- Bedrooms:3
- Total bathrooms:2
- Full bathrooms:2
- Dining Description:Dining Combo/Kitchen
- Kitchen Description:Dishwasher, Electric Oven, Microwave, Refrigerator
Heating and cooling
- Cooling:Central Electric
- Heating:Forced Air
- Central air:Yes
Structure and exterior
- Year built:1968
- Construction Materials:Vinyl Siding
- Foundation Description:Crawl Space
Utilities
- Water:Public Water
Finances and disclosures
- Price:$264,000
Features and amenities
- Appliances:Microwave, Refrigerator, Washer, Water Heater, Water Softener Owned
- Laundry features:Dryer, Washer
Parking
- Garage:Yes
- Garage spaces:2
New listings near 1214 Potomac Avenue
- New
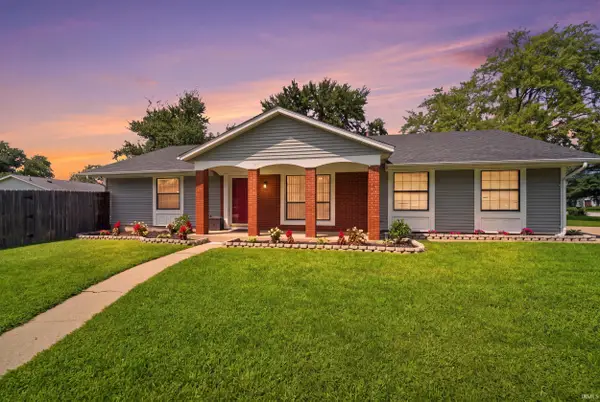 $285,000Active4 beds 2 baths1,712 sq. ft.
1800 Arcadia Drive, Lafayette, IN 47905
MLS# 202634845Listed by: EXP REALTY, LLC - New
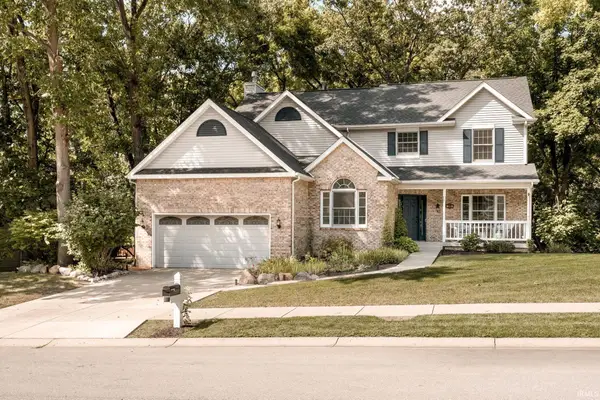 $455,000Active4 beds 3 baths2,610 sq. ft.
3516 Pintail Drive, Lafayette, IN 47905
MLS# 202634752Listed by: RAECO REALTY - New
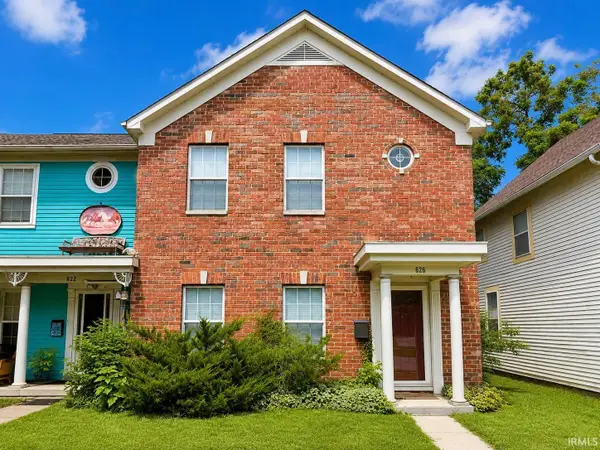 $299,000Active3 beds 3 baths1,748 sq. ft.
626 N 5th Street, Lafayette, IN 47901
MLS# 202634736Listed by: LAFAYETTE LISTING REALTY LLC - New
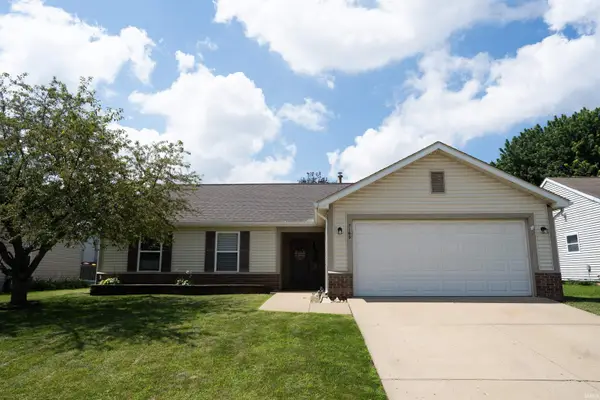 $274,900Active3 beds 2 baths1,402 sq. ft.
5163 Saddle Drive, Lafayette, IN 47905
MLS# 202634708Listed by: EPIQUE INC. - New
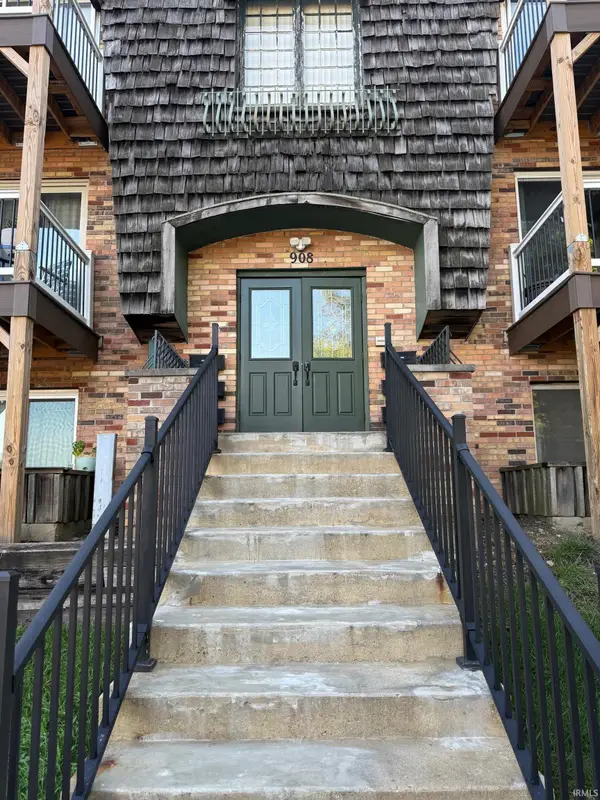 $95,000Active2 beds 1 baths960 sq. ft.
908 N 21st Street #3, Lafayette, IN 47904
MLS# 202634711Listed by: C&C HOME REALTY - New
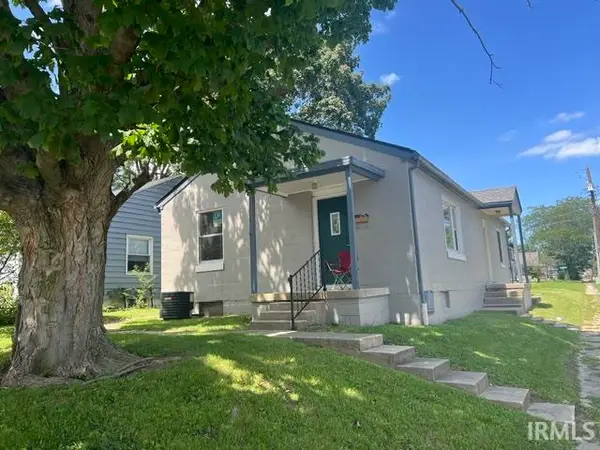 $189,900Active2 beds 2 baths1,152 sq. ft.
1724 Central Street, Lafayette, IN 47905
MLS# 202634664Listed by: KELLER WILLIAMS LAFAYETTE 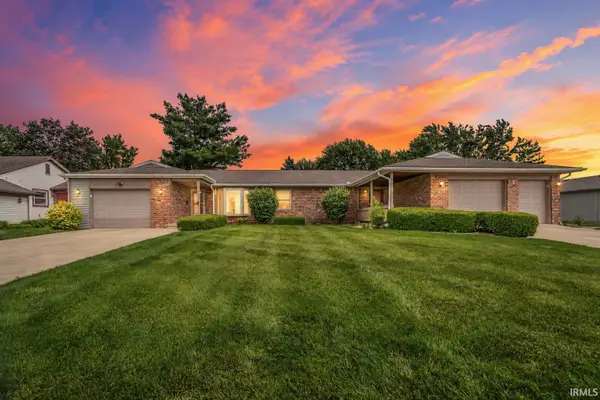 $379,900Pending2 beds 4 baths2,680 sq. ft.
823 825 Woodmere Drive, Lafayette, IN 47905
MLS# 202634603Listed by: KELLER WILLIAMS LAFAYETTE- New
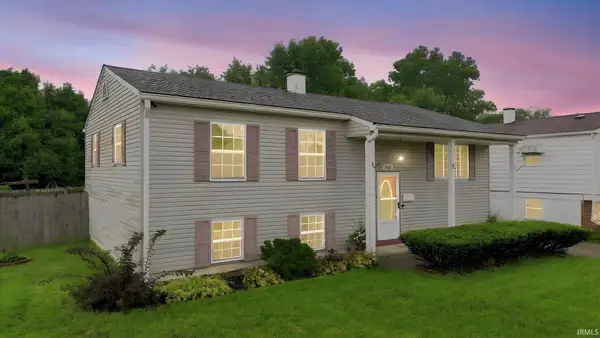 $289,900Active5 beds 2 baths2,100 sq. ft.
2405 Pueblo Drive, Lafayette, IN 47909
MLS# 202634612Listed by: BERKSHIRE HATHAWAY HOME SERVICES EXECUTIVE REALTY - New
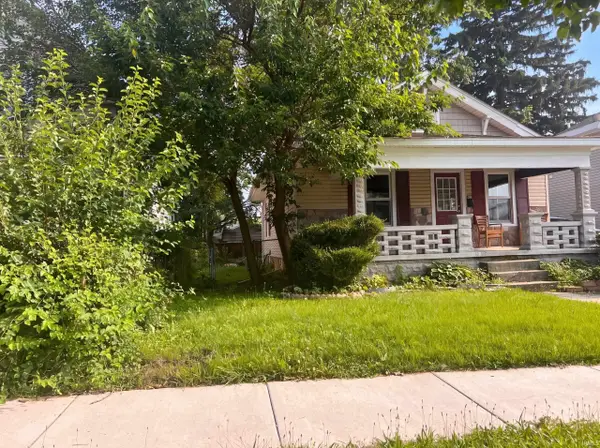 $210,000Active3 beds 2 baths1,537 sq. ft.
2105 Kossuth Street, Lafayette, IN 47905
MLS# 202634540Listed by: OPENDOOR BROKERAGE LLC. - New
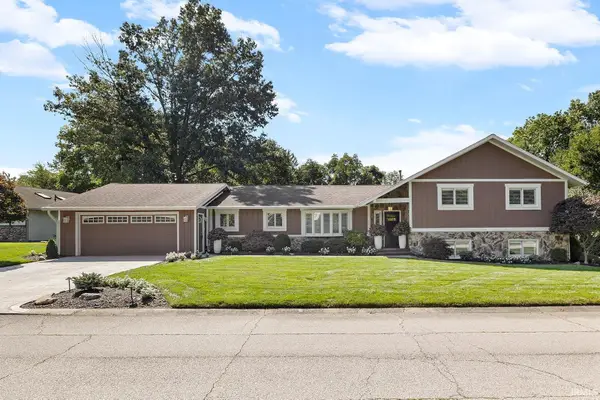 $585,000Active5 beds 3 baths3,504 sq. ft.
216 Vermont Drive, Lafayette, IN 47905
MLS# 202634484Listed by: @PROPERTIES


Protect your home and budget from life's surprises with an Assurant Home Warranty, backed by a partner that supports you through every step of homeownership. Explore Plans.
© 2026 Better Homes and Gardens Real Estate LLC. An Anywhere Real Estate company. All rights reserved. Better Homes and Gardens® Real Estate is a registered trademark owned by Meredith Operations Corporation, licensed to Better Homes and Gardens Real Estate LLC and used with permission. Better Homes and Gardens Real Estate LLC fully supports the principles of the Fair Housing Act and the Equal Opportunity Act. Listing information is deemed reliable but is not guaranteed accurate.
Each office is independently owned and operated.
Any services or products provided by third parties are not provided by, affiliated with or related to Better Homes and Gardens Real Estate LLC, or its affiliated companies.