
216 Vermont Drive, Lafayette, IN 47905
Local realty services provided by:Better Homes and Gardens Real Estate Connections
Listed by: cathy russellAgt: 765-426-7000
Office: @properties
MLS#:202634484
Source:Indiana Regional MLS
Price summary
- Price:$585,000
- Price per sq. ft.:$166.95
- Monthly HOA dues:$8.33
About this home
Space, style, and flexibility come together beautifully in this exceptional five-bedroom, three-bath Cedar Ridge tri-level offering more than 3,500 finished square feet on a private .62-acre lot. A top-to-bottom renovation completed in 2018 transformed this home at every level. Engineered hardwoods flow through the main living areas, custom plantation shutters are found throughout, and all-new solid wood doors with freshly milled trim around every door and along the floors give the home a crafted, intentional feel that is immediately apparent. Re-drywalled ceilings and all-new switches and outlets throughout speak to a renovation that went well beneath the surface. The open-concept main level is anchored by a custom-designed fireplace surround that wraps dramatically from the living room into the dining area, creating a focal point unlike anything you will find in a standard remodel. The kitchen features painted cabinetry, quartz countertops, and a breakfast bar, and flows seamlessly into the dining and living spaces. The custom-designed staircase is a statement piece all its own. Upstairs, the impressive primary suite was created by combining two original bedrooms, resulting in exceptional space for a sitting area, home office, or private retreat. Both the primary bath and hall bath were fully remodeled during the renovation. Two additional bedrooms complete the upper level. The lower level adds tremendous versatility, with two additional bedrooms, a full bath, a family room, and a dedicated gym and office area finished with LVT flooring, all with walk-out access to the backyard. Whether the need is space for guests, teenagers, multigenerational living, or a full home office setup, this level delivers. Outside is a backyard oasis on a beautifully private lot. The in-ground pool features a brand-new liner and new pump. An expansive deck provides ample room for lounging and entertaining, while custom-designed landscaping with professional maintenance, garden lighting, and an irrigation system create a beautiful setting, day or night. A fenced pet area, two storage sheds, and an oversized two-car garage complete the picture. A brand-new furnace and central air system installed in 2026 and a whole-house alarm system add peace of mind. With generous room sizes, multiple living areas, custom finishes, and a versatile floor plan, this home offers space for everyone and every stage of life....
Contact an agent
Home facts
- Year built:1978
- Subdivision & Development:Cedar Ridge
- Listing ID #:202634484
- Added:45 day(s) ago
- Updated:October 07, 2026 at 04:05 PM
Rooms and interior
- Bedrooms:5
- Total bathrooms:3
- Full bathrooms:3
- Rooms Total:12
- Dining Description:Main Level
- Kitchen Description:Breakfast Bar, Dishwasher, Eat-In Kitchen, Kitchen Exhaust Hood, On Main Level, Oven-Gas, Range-Gas, Range/Oven Hookup, Refrigerator, Water Filtration System
- Basement Description:Finished
- Living area:3,504 sq. ft.
Heating and cooling
- Cooling:Central Air
- Heating:Forced Air, Gas
Structure and exterior
- Year built:1978
- Building area:3,504 sq. ft.
- Lot area:0.62 Acres
- Lot Features:Partially Wooded, Slope
- Architectural Style:Tri-Level
- Construction Materials:Cedar, Stone
- Exterior Features:Deck Open, Patio Open
Schools
- High school:Jefferson
- Middle school:Sunnyside/Tecumseh
- Elementary school:Glen Acres
Utilities
- Water:City
- Sewer:City
Finances and disclosures
- Price:$585,000
- Price per sq. ft.:$166.95
- Tax amount:$4,818
Features and amenities
- Laundry features:Main Floor Laundry, Washer Hook-Up
- Amenities:Alarm System-Security, Alarm System-Security Cameras, Built-In Bookcase, Built-In Entertainment, Ceiling Fan(s), Ceiling-Tray, Countertops-Solid Surf, Custom Cabinetry, Detector-Smoke, Garage Door Opener, Irrigation System
- Pool features:Below Ground
Parking
- Parking description:Attached
- Garage spaces:2
New listings near 216 Vermont Drive
- Coming Soon
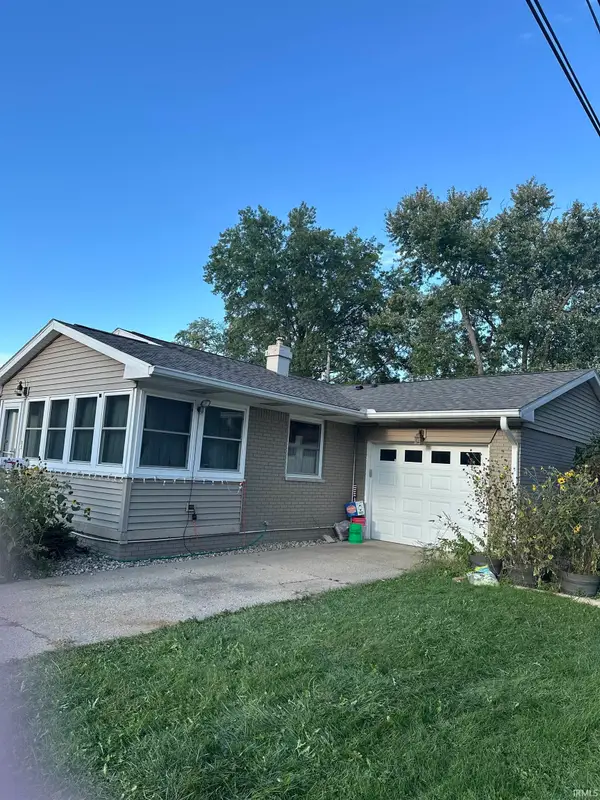 $239,900Coming Soon3 beds 2 baths1,224 sq. ft.
2525 Lafayette Drive, Lafayette, IN 47909
MLS# 202641526Listed by: KELLER WILLIAMS LAFAYETTE - Coming Soon
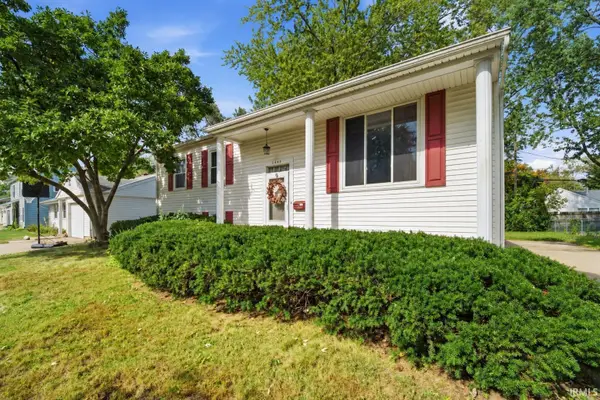 $230,000Coming Soon4 beds 2 baths2,000 sq. ft.
2400 Ottawa Drive, Lafayette, IN 47909
MLS# 202640810Listed by: KELLER WILLIAMS REALTY GROUP - New
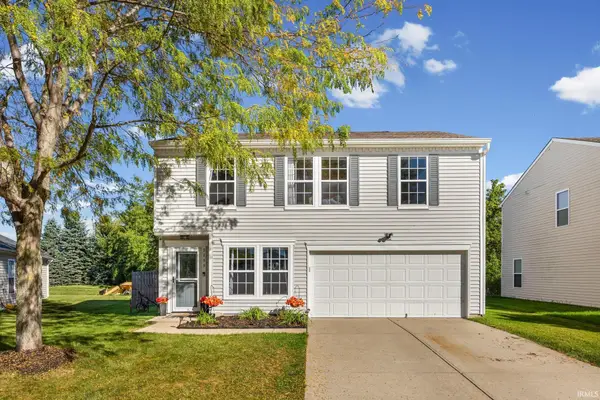 $249,000Active3 beds 2 baths1,608 sq. ft.
2990 Peebleshire Lane, Lafayette, IN 47909
MLS# 202641487Listed by: REMAX ONE - Open Sat, 1 to 3pmNew
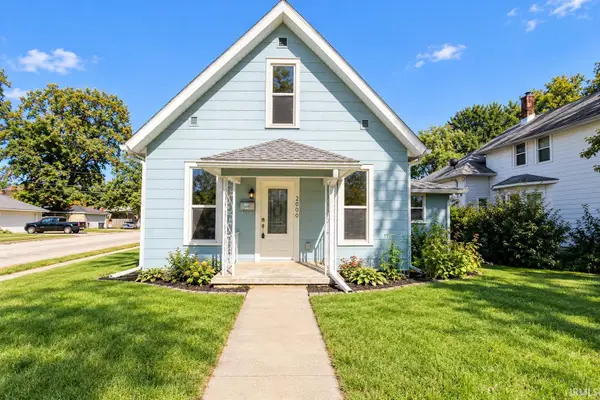 $224,900Active3 beds 2 baths2,454 sq. ft.
2000 Vinton Street, Lafayette, IN 47904
MLS# 202641494Listed by: KELLER WILLIAMS LAFAYETTE - New
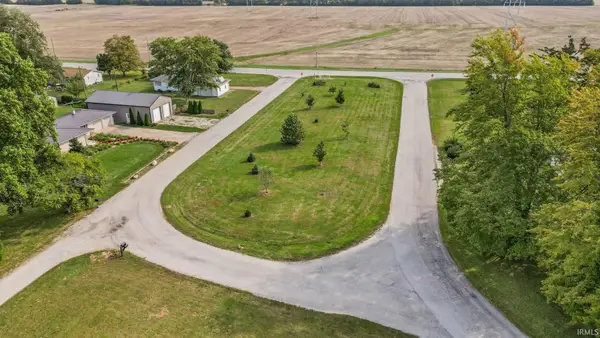 $80,000Active0.82 Acres
Samola Drive, Lafayette, IN 47909
MLS# 202641429Listed by: INDIANA REALTY GROUP - New
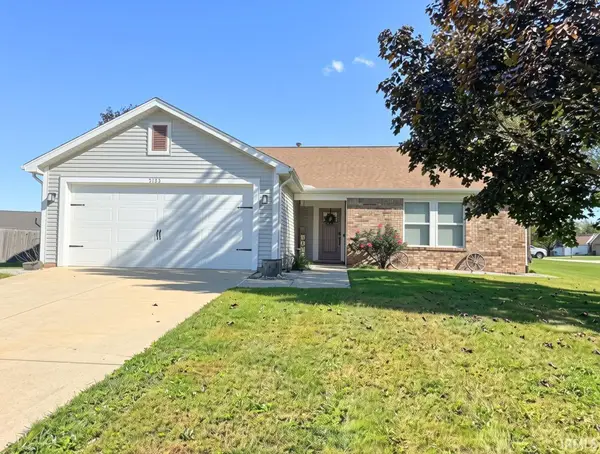 $269,900Active3 beds 2 baths1,200 sq. ft.
5123 Saddle Drive, Lafayette, IN 47905
MLS# 202641401Listed by: THE REAL ESTATE AGENCY - New
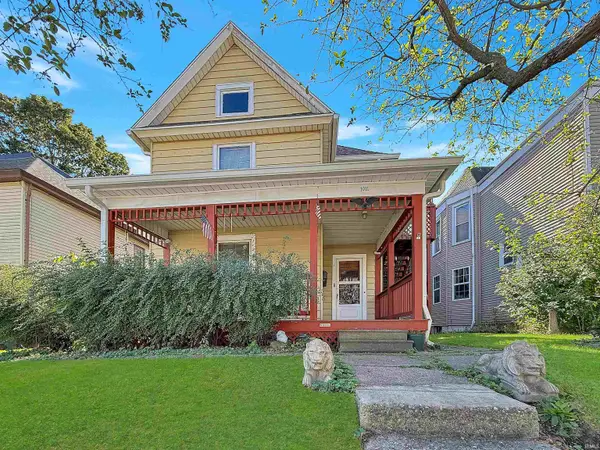 $150,000Active3 beds 4 baths2,176 sq. ft.
1011 Union Street, Lafayette, IN 47904
MLS# 202641404Listed by: THE REAL ESTATE AGENCY - New
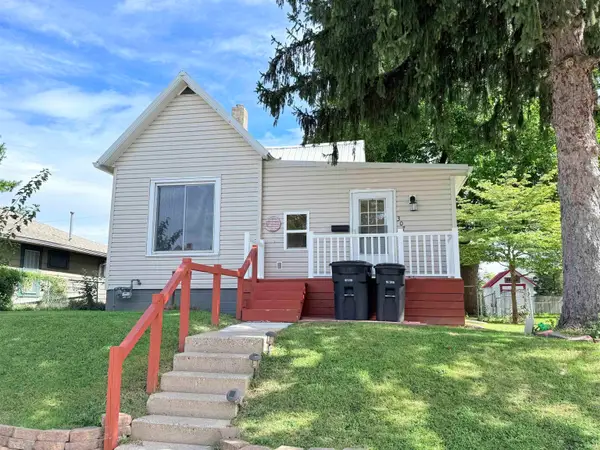 $185,000Active2 beds 1 baths741 sq. ft.
307 S 29th Street, Lafayette, IN 47904
MLS# 202641333Listed by: @PROPERTIES - Open Sat, 11am to 2:30pmNew
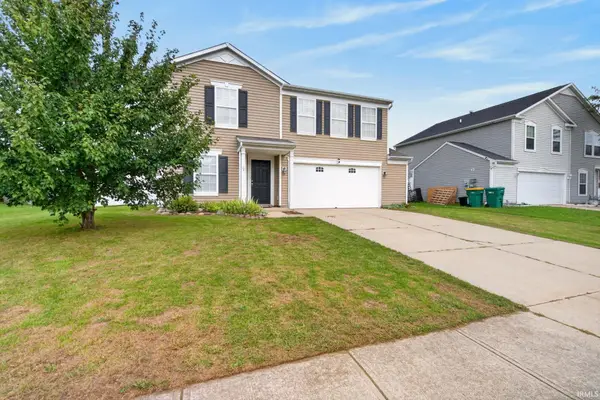 $375,000Active3 beds 3 baths2,656 sq. ft.
3110 Bardsdell Street, Lafayette, IN 47909
MLS# 202641311Listed by: TRUEBLOOD REAL ESTATE - New
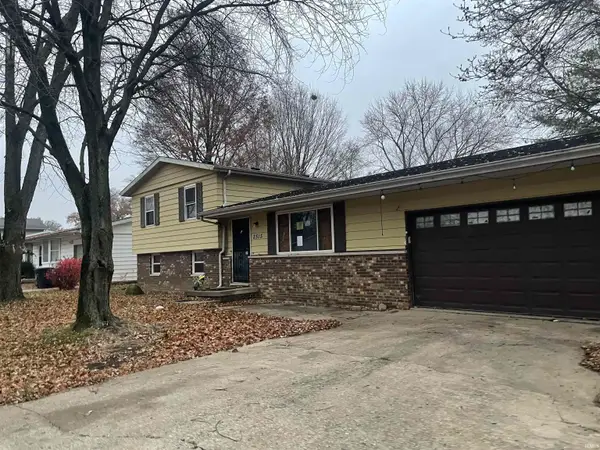 $124,500Active3 beds 3 baths1,760 sq. ft.
2515 Eckman Drive, Lafayette, IN 47909
MLS# 202641284Listed by: TOM HAYES REALTY


Protect your home and budget from life's surprises with an Assurant Home Warranty, backed by a partner that supports you through every step of homeownership. Explore Plans.
© 2026 Better Homes and Gardens Real Estate LLC. An Anywhere Real Estate company. All rights reserved. Better Homes and Gardens® Real Estate is a registered trademark owned by Meredith Operations Corporation, licensed to Better Homes and Gardens Real Estate LLC and used with permission. Better Homes and Gardens Real Estate LLC fully supports the principles of the Fair Housing Act and the Equal Opportunity Act. Listing information is deemed reliable but is not guaranteed accurate.
Each office is independently owned and operated.
Any services or products provided by third parties are not provided by, affiliated with or related to Better Homes and Gardens Real Estate LLC, or its affiliated companies.