
1823 Kyverdale Drive, Lafayette, IN 47909
Local realty services provided by:Better Homes and Gardens Real Estate Connections
Listed by: erik moore
Office: f.c. tucker/shook
MLS#:202619874
Source:Indiana Regional MLS
Price summary
- Price:$379,000
- Price per sq. ft.:$118
- Monthly HOA dues:$33.33
About this home
Discover this spacious 4-bedroom, 3-bathroom home featuring a full basement perfect for both relaxation and entertainment. The basement includes an additional bedroom and bathroom, offering versatile living space to suit your needs. Step outside to a beautifully maintained yard that backs up to a serene tree line, providing tranquility and privacy for those warm summer evenings. This charming property combines ample indoor space with a peaceful outdoor retreat - your ideal place to call home. Community pool and park area!
Contact an agent
Home facts
- Year built:2003
- Listing ID #:202619874
- Added:1 day(s) ago
- Updated:May 25, 2026 at 03:51 AM
Rooms and interior
- Bedrooms:4
- Total bathrooms:3
- Full bathrooms:3
- Rooms Total:10
- Flooring:Carpet, Tile, Vinyl
- Dining Description:Main Level
- Kitchen Description:Dishwasher, Microwave, On Main Level, Range-Electric, Refrigerator
- Basement Description:Full Basement
- Living area:3,056 sq. ft.
Heating and cooling
- Cooling:Central Air
- Heating:Forced Air, Gas
Structure and exterior
- Roof:Asphalt
- Year built:2003
- Building area:3,056 sq. ft.
- Lot area:0.24 Acres
- Lot Features:Level, Partially Wooded
- Architectural Style:One Story, Ranch
- Construction Materials:Brick
- Exterior Features:Patio Open
- Levels:1 Story
Schools
- High school:Mc Cutcheon
- Middle school:Wea Ridge
- Elementary school:Wea Ridge
Utilities
- Water:City
- Sewer:City
Finances and disclosures
- Price:$379,000
- Price per sq. ft.:$118
- Tax amount:$2,889
Features and amenities
- Laundry features:Main Floor Laundry
- Amenities:Cable Ready, Ceiling Fan(s), Ceiling-9+, Closet(s) Walk-in, Countertops-Solid Surf, Detector-Smoke, Garage Door Opener, Playground, Sidewalks, Tennis Courts
Parking
- Parking description:Attached
- Garage spaces:2
New listings near 1823 Kyverdale Drive
- New
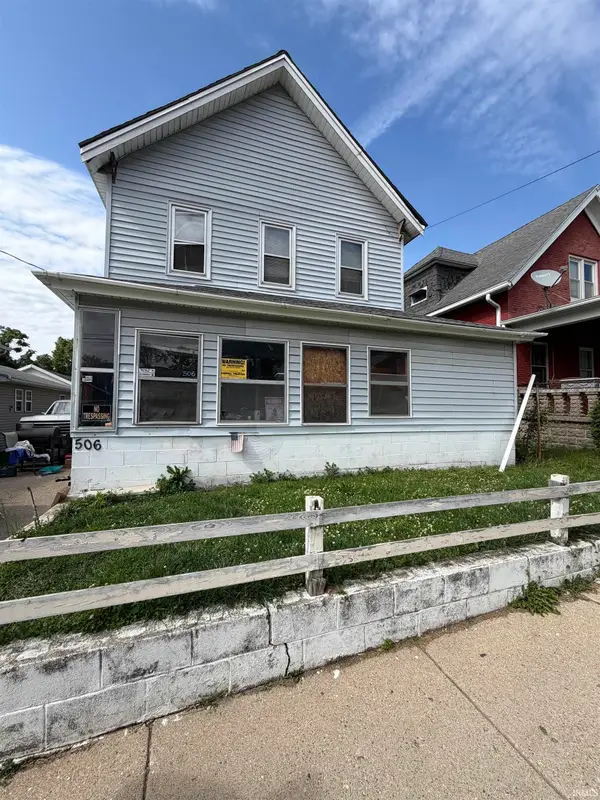 $30,000Active3 beds 1 baths2,144 sq. ft.
506 Romig Street, Lafayette, IN 47901
MLS# 202619891Listed by: KELLER WILLIAMS LAFAYETTE - New
 $520,000Active4 beds 4 baths2,767 sq. ft.
12 Hunters Ridge, Lafayette, IN 47905
MLS# 202619797Listed by: EXP, LLC - New
 $480,000Active6 beds 4 baths3,262 sq. ft.
2067 N 400 East Road, Lafayette, IN 47905
MLS# 202619742Listed by: INDIANA INTEGRITY REALTORS - New
 $249,900Active5 beds 2 baths1,440 sq. ft.
2306 Ottawa Drive, Lafayette, IN 47909
MLS# 202619692Listed by: ALVAREZ REAL ESTATE - New
 $265,000Active3 beds 2 baths1,405 sq. ft.
3756 Kimberly Drive, Lafayette, IN 47905
MLS# 202619662Listed by: KELLER WILLIAMS LAFAYETTE - New
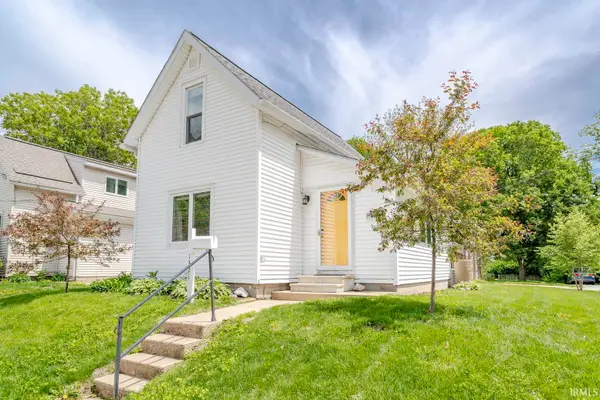 $199,900Active2 beds 1 baths1,201 sq. ft.
1321 S 5th Street, Lafayette, IN 47905
MLS# 202619604Listed by: KELLER WILLIAMS LAFAYETTE - New
 $550,000Active5 beds 4 baths2,851 sq. ft.
6237 Helmsdale Drive, Lafayette, IN 47905
MLS# 202619605Listed by: RE/MAX AT THE CROSSING  $310,000Pending3 beds 3 baths1,616 sq. ft.
4708 Brighton Drive, Lafayette, IN 47909
MLS# 202619640Listed by: F.C. TUCKER/SHOOK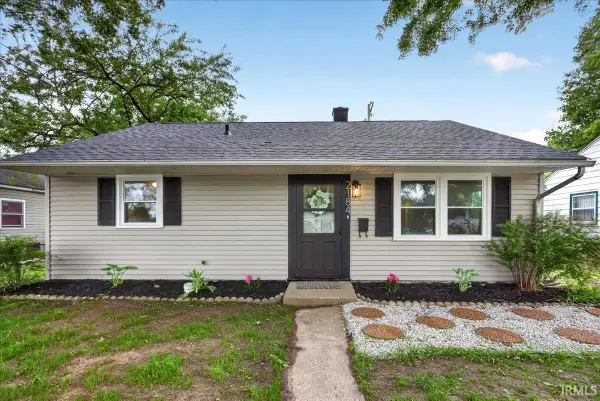 $195,000Pending3 beds 1 baths800 sq. ft.
2184 Ulen Lane, Lafayette, IN 47904
MLS# 202619534Listed by: RE/MAX AT THE CROSSING


Protect your home and budget from life's surprises with an Assurant Home Warranty, backed by a partner that supports you through every step of homeownership. Explore Plans.
© 2026 Better Homes and Gardens Real Estate LLC. An Anywhere Real Estate company. All rights reserved. Better Homes and Gardens® Real Estate is a registered trademark owned by Meredith Operations Corporation, licensed to Better Homes and Gardens Real Estate LLC and used with permission. Better Homes and Gardens Real Estate LLC fully supports the principles of the Fair Housing Act and the Equal Opportunity Act. Listing information is deemed reliable but is not guaranteed accurate.
Each office is independently owned and operated.
Any services or products provided by third parties are not provided by, affiliated with or related to Better Homes and Gardens Real Estate LLC, or its affiliated companies.