
6237 Helmsdale Drive, Lafayette, IN 47905
Local realty services provided by:Better Homes and Gardens Real Estate Gold Key
6237 Helmsdale Drive,Lafayette, IN 47905
$479,000
- 5 Beds
- 4 Baths
- 2,851 sq. ft.
- Single family
- Active
Listed by: tamara house
Office: remax one
MLS#:22103761
Source:IN_MIBOR
Price summary
- Price:$479,000
- Price per sq. ft.:$168.01
About this home
Custom Built 5 bedroom that is sitting on a Beautiful Lot on a pond in Barrington Woods. Such attention to detail went into this property. Step into 9 ft. ceilings, foyer, dining area, huge great room, sun room, open oversized kitchen and large island, pantry and first floor laundry. Gourmet Kitchen features stainless appls. and quartz counter tops, beautiful backsplash. Kitchen dining area opens out to oversized patio with patio shade awning and great views on pond. First floor master suite with huge spa like bath, double vanities, step in large tiled shower and walk-in closet. Upstairs offers 4 bedrooms 1 1/2 baths. Irrigation in the front and backyard. Garage sq. footage is like a 3-car-it offers storage the whole width of the house. Gorgeous property!
Contact an agent
Home facts
- Year built:2022
- Subdivision & Development:Barrington
- Listing ID #:22103761
- Added:98 day(s) ago
- Updated:August 28, 2026 at 07:28 PM
Rooms and interior
- Bedrooms:5
- Total bathrooms:4
- Full bathrooms:2
- Half bathrooms:2
- Dining Description:Dining Combo/Great Room
- Kitchen Description:Dishwasher, Gas Oven, Microwave, Refrigerator
- Living area:2,851 sq. ft.
Heating and cooling
- Cooling:Central Electric
- Heating:Forced Air
- Central air:Yes
Structure and exterior
- Year built:2022
- Building area:2,851 sq. ft.
- Lot area:0.23 Acres
- Construction Materials:Vinyl Siding
- Foundation Description:Slab
Schools
- High school:William Henry Harrison High School
- Middle school:East Tipp Middle School
- Elementary school:Wyandotte Elementary
Utilities
- Water:Public Water
Finances and disclosures
- Price:$479,000
- Price per sq. ft.:$168.01
Features and amenities
- Appliances:Microwave, Refrigerator, Water Softener Owned
Parking
- Garage:Yes
- Garage spaces:3
New listings near 6237 Helmsdale Drive
- New
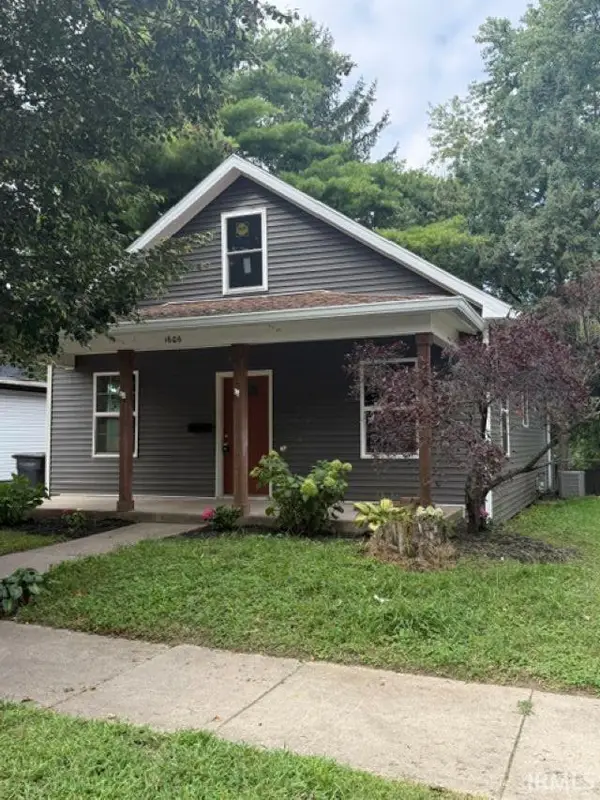 $239,900Active3 beds 2 baths1,632 sq. ft.
1606 N 12th Street, Lafayette, IN 47904
MLS# 202635461Listed by: KELLER WILLIAMS LAFAYETTE - New
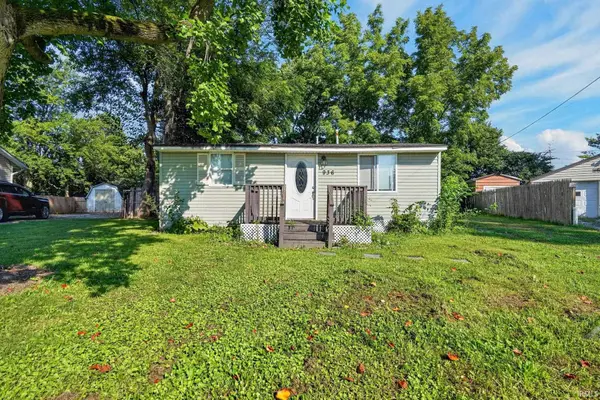 $187,000Active3 beds 2 baths1,064 sq. ft.
936 Greenwich Road, Lafayette, IN 47905
MLS# 202635463Listed by: TRUEBLOOD REAL ESTATE - New
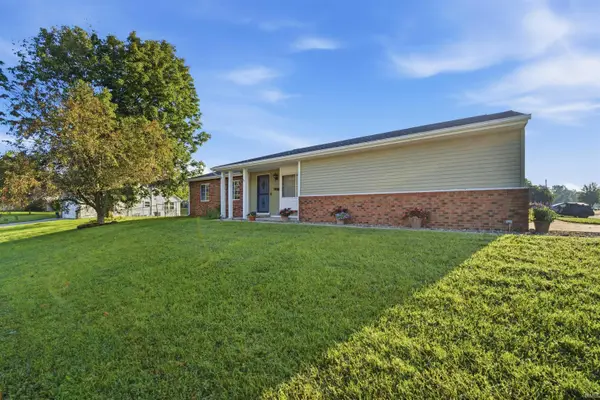 $255,000Active3 beds 2 baths1,309 sq. ft.
3433 Victoria Avenue, Lafayette, IN 47909
MLS# 202635427Listed by: KELLER WILLIAMS REALTY GROUP - New
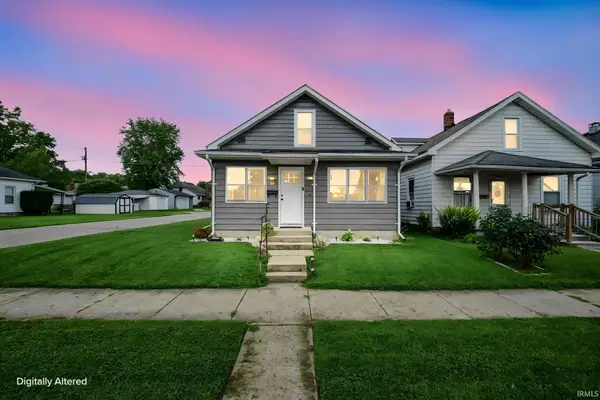 $243,000Active3 beds 2 baths1,976 sq. ft.
34 S 29th Street, Lafayette, IN 47904
MLS# 202635437Listed by: KELLER WILLIAMS LAFAYETTE - New
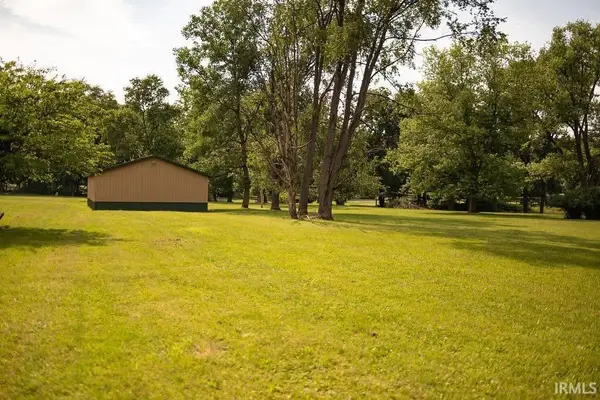 $224,900Active3.02 Acres
6429 Wea Woodland Drive, Lafayette, IN 47909
MLS# 202635371Listed by: RAECO REALTY - New
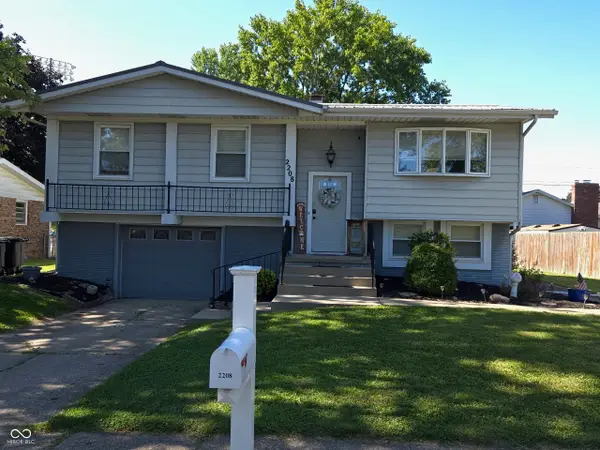 $240,000Active3 beds 2 baths1,906 sq. ft.
2208 S Earl Avenue, Lafayette, IN 47905
MLS# 22120691Listed by: FERRIS PROPERTY GROUP - New
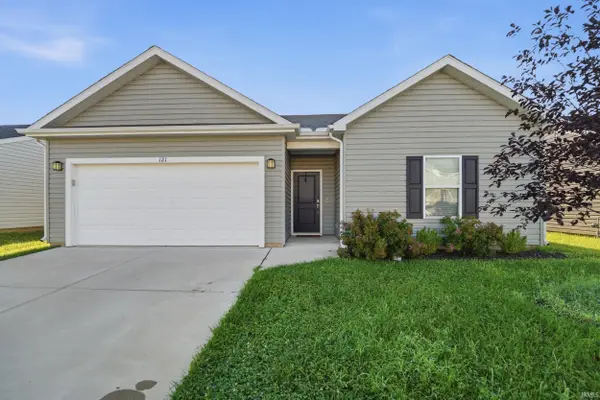 $309,900Active3 beds 2 baths1,590 sq. ft.
121 Wadsworth Court, Lafayette, IN 47905
MLS# 202635347Listed by: HEARTLAND CONCEPT REALTY - New
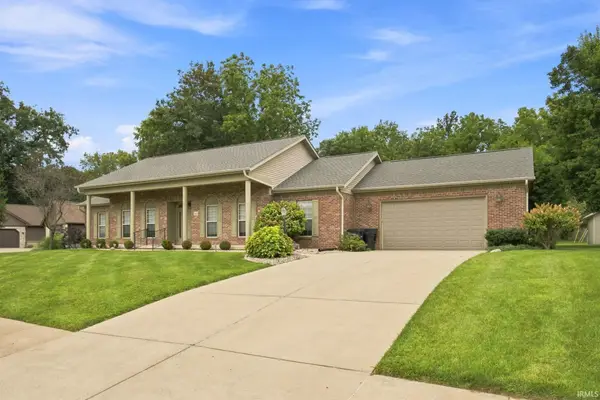 $499,900Active3 beds 3 baths3,081 sq. ft.
164 Coldbrook Court, Lafayette, IN 47909
MLS# 202635351Listed by: LAFAYETTE LISTING REALTY LLC - New
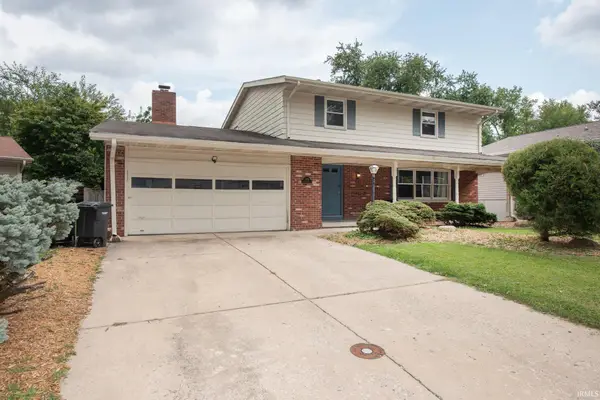 $315,000Active4 beds 3 baths2,336 sq. ft.
1705 Ocala Court, Lafayette, IN 47905
MLS# 202635273Listed by: KELLER WILLIAMS COMMERCIAL - New
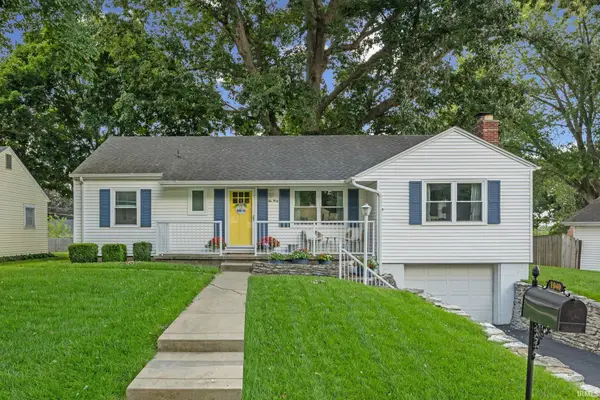 $269,900Active3 beds 2 baths2,080 sq. ft.
1040 Tulip Lane, Lafayette, IN 47904
MLS# 202635196Listed by: CKC REAL ESTATE LLC


Protect your home and budget from life's surprises with an Assurant Home Warranty, backed by a partner that supports you through every step of homeownership. Explore Plans.
© 2026 Better Homes and Gardens Real Estate LLC. An Anywhere Real Estate company. All rights reserved. Better Homes and Gardens® Real Estate is a registered trademark owned by Meredith Operations Corporation, licensed to Better Homes and Gardens Real Estate LLC and used with permission. Better Homes and Gardens Real Estate LLC fully supports the principles of the Fair Housing Act and the Equal Opportunity Act. Listing information is deemed reliable but is not guaranteed accurate.
Each office is independently owned and operated.
Any services or products provided by third parties are not provided by, affiliated with or related to Better Homes and Gardens Real Estate LLC, or its affiliated companies.