
2300 Shana Jane Drive, Lafayette, IN 47905
Local realty services provided by:Better Homes and Gardens Real Estate Connections
Upcoming open houses
- Sun, Nov 0801:00 pm - 03:00 pm
Listed by: chris bradford
Office: bradford real estate
MLS#:202645471
Source:Indiana Regional MLS
Price summary
- Price:$550,000
- Price per sq. ft.:$138.4
About this home
Situated on nearly an acre in Lafayette’s desirable Watkins Glen neighborhood, this beautiful two-story home offers a wonderful combination of space, character, and privacy. Mature trees, attractive landscaping, and a welcoming covered front porch create an inviting first impression, while the expansive backyard provides a peaceful setting with no rear neighbors, just a natural tree line and open farmland beyond. Inside, Brazilian cherry hardwood floors, detailed trim work, and an open, flowing layout add warmth and character throughout. The spacious main level features a formal living room, a versatile sitting room or home office, and an impressive family room with vaulted ceilings, custom built-ins, and a fireplace. The kitchen offers abundant cabinetry, Corian countertops, a center island with breakfast bar seating, and a generous dining area overlooking the backyard. Upstairs, the primary suite features a beautifully remodeled en-suite bathroom with dual vanities and a spacious walk-in tiled shower. The finished basement provides additional living and recreational space, including a dedicated exercise area and half bath. Outside, enjoy the screened porch, deck, and patio, all overlooking the sprawling backyard and its picturesque surroundings. An oversized three-car garage with its own heating and cooling system and a detached storage shed provide additional functionality. Numerous improvements add to the home's appeal, including a newer roof, HVAC system, windows and doors, custom stairwell, updated upstairs flooring, gutter guards, garage doors, and new living room carpet in 2026. With nearly an acre of property, a beautiful natural backdrop, and an established neighborhood setting, this home offers a rare combination of comfort, privacy, and room to spread out....
Contact an agent
Home facts
- Year built:1998
- Subdivision & Development:Watkins Glen
- Listing ID #:202645471
- Added:1 day(s) ago
- Updated:November 05, 2026 at 07:50 PM
Rooms and interior
- Bedrooms:4
- Total bathrooms:5
- Full bathrooms:3
- Rooms Total:14
- Flooring:Carpet, Hardwood Floors, Tile
- Dining Description:Main Level
- Kitchen Description:Breakfast Bar, Dishwasher, Eat-In Kitchen, Kitchen Island, Microwave, On Main Level, Oven-Electric, Range-Gas, Refrigerator
- Basement Description:Finished, Partial Basement
- Living area:3,734 sq. ft.
Heating and cooling
- Cooling:Central Air, Heat Pump
- Heating:Conventional, Forced Air, Gas
Structure and exterior
- Roof:Shingle
- Year built:1998
- Building area:3,734 sq. ft.
- Lot area:0.84 Acres
- Lot Features:Corner
- Architectural Style:Traditional, Two Story
- Construction Materials:Vinyl
- Exterior Features:Deck Covered, Deck Open, Landscaped, Near Walking Trail, Patio Open, Porch Covered
- Levels:2 Stories
Schools
- High school:William Henry Harrison
- Middle school:East Tippecanoe
- Elementary school:Hershey
Utilities
- Water:Well
- Sewer:Septic
Finances and disclosures
- Price:$550,000
- Price per sq. ft.:$138.4
- Tax amount:$2,760
Features and amenities
- Laundry features:Dryer Hook Up Electric, Main Floor Laundry, Washer Hook-Up
- Amenities:Built-In Bookcase, Ceiling Fan(s), Ceiling-Cathedral, Closet(s) Walk-in, Countertops-Solid Surf, Detector-Smoke, Garage Door Opener, Garage Utilities, Six Panel Doors, Sump Pump
Parking
- Parking description:Attached, Concrete Driveway
- Garage spaces:3
New listings near 2300 Shana Jane Drive
- New
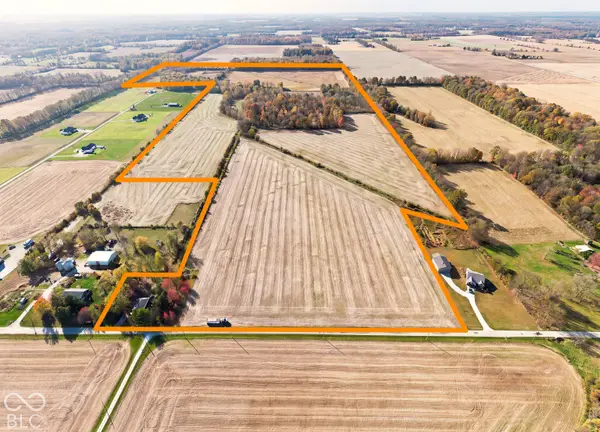 $2,900,000Active136.55 Acres
2716 S 1050 Street E, Lafayette, IN 47905
MLS# 22134947Listed by: HIGHGARDEN REAL ESTATE - New
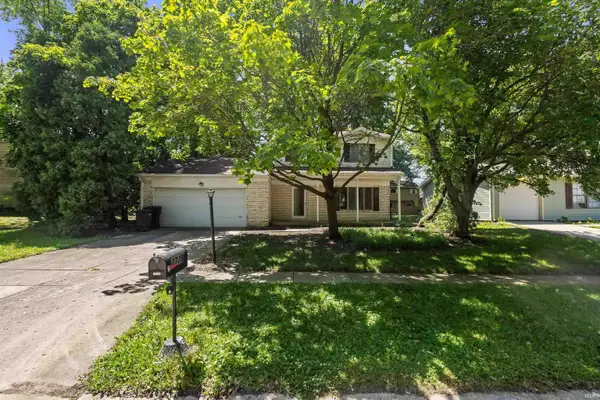 $150,000Active3 beds 2 baths1,564 sq. ft.
2729 Portsmouth Drive, Lafayette, IN 47909
MLS# 202645393Listed by: KELLER WILLIAMS LAFAYETTE - New
 $239,500Active3 beds 3 baths2,054 sq. ft.
1605 Adams Street, Lafayette, IN 47905
MLS# 202645358Listed by: HEARTLAND CONCEPT REALTY  $320,000Pending3 beds 2 baths1,910 sq. ft.
244 Kettle Circle, Lafayette, IN 47905
MLS# 202645327Listed by: KELLER WILLIAMS LAFAYETTE- New
 $150,000Active3 beds 1 baths768 sq. ft.
2918 Elk Street, Lafayette, IN 47904
MLS# 202645149Listed by: KELLER WILLIAMS LAFAYETTE  $205,000Pending4 beds 1 baths1,471 sq. ft.
2220 N 23rd Street, Lafayette, IN 47904
MLS# 202645120Listed by: THE AGENTS REALTY, LLC- Open Sun, 12 to 2pm
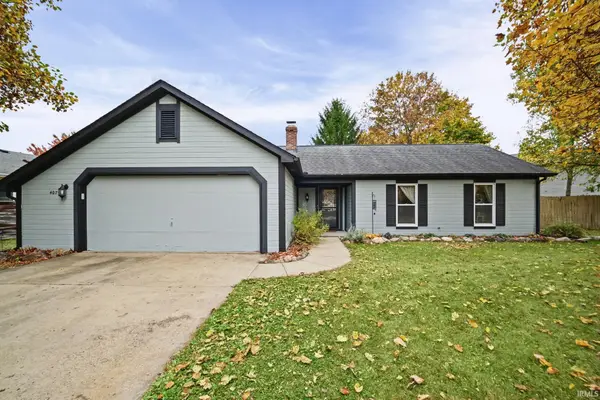 $242,000Pending3 beds 2 baths1,224 sq. ft.
407 Old Romney Drive, Lafayette, IN 47909
MLS# 202645143Listed by: KELLER WILLIAMS LAFAYETTE - New
 $320,000Active4 beds 3 baths2,386 sq. ft.
4113 Campion Street, Lafayette, IN 47909
MLS# 202645006Listed by: WEICHERT REALTORS LEN WILSON - New
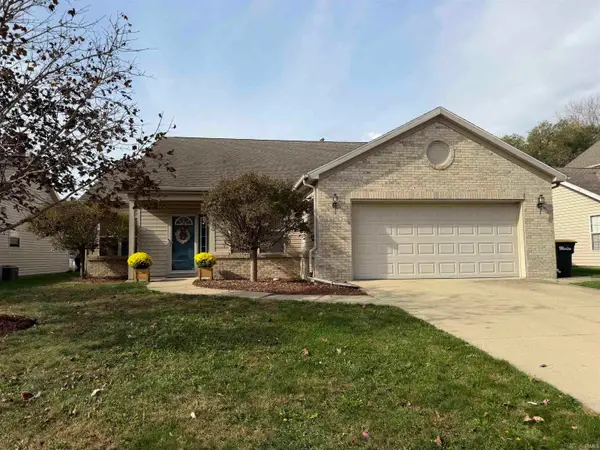 $330,000Active3 beds 2 baths1,747 sq. ft.
4076 Fiddlesticks Drive, Lafayette, IN 47909
MLS# 202645002Listed by: LISA DAGUE REALTY


Protect your home and budget from life's surprises with an Assurant Home Warranty, backed by a partner that supports you through every step of homeownership. Explore Plans.
© 2026 Better Homes and Gardens Real Estate LLC. An Anywhere Real Estate company. All rights reserved. Better Homes and Gardens® Real Estate is a registered trademark owned by Meredith Operations Corporation, licensed to Better Homes and Gardens Real Estate LLC and used with permission. Better Homes and Gardens Real Estate LLC fully supports the principles of the Fair Housing Act and the Equal Opportunity Act. Listing information is deemed reliable but is not guaranteed accurate.
Each office is independently owned and operated.
Any services or products provided by third parties are not provided by, affiliated with or related to Better Homes and Gardens Real Estate LLC, or its affiliated companies.