
2500 Dogwood Lane, Lafayette, IN 47905
Local realty services provided by:Better Homes and Gardens Real Estate Connections
Upcoming open houses
- Sat, Nov 2112:00 pm - 02:00 pm
Listed by: aaron bagsbyAgt: 765-585-4649
Office: keller williams lafayette
MLS#:202646971
Source:Indiana Regional MLS
Price summary
- Price:$335,000
- Price per sq. ft.:$144.77
About this home
One-owner home since 1991 with a remodeled kitchen, walkout lower level, and large fenced corner lot in Country Charm. The main level features a vaulted living room with LVP flooring and ceiling fans, plus an eat-in kitchen updated within the last 5 years. The kitchen includes white and gray cabinetry, subway tile backsplash, pantry, and a bay-window dining area. Upstairs are three bedrooms with brand new carpet through out plus a full bath with a tub/shower combo. The walkout lower level offers a large family room with a built-in desk and French doors to the patio, a fourth bedroom, a full bath with a stand-up shower, and a laundry/utility room. Outside, a privacy fence encloses the yard, which includes a gazebo, fire pit, basketball goal, and two storage sheds. Additional features include a covered front porch, concrete drive, and a 2-car attached garage with opener. Newer furnace. Conveniently located minutes from Tippecanoe Mall, restaurants, and grocery stores, with quick access to Sagamore Parkway, SR 38, I-65, and downtown Lafayette....
Contact an agent
Home facts
- Year built:1991
- Subdivision & Development:Country Charm
- Listing ID #:202646971
- Added:5 day(s) ago
- Updated:November 21, 2026 at 04:56 PM
Rooms and interior
- Bedrooms:4
- Total bathrooms:2
- Full bathrooms:2
- Rooms Total:8
- Flooring:Carpet, Vinyl
- Kitchen Description:Dishwasher, Eat-In Kitchen, Microwave, On Main Level, Range-Electric, Range/Oven Hookup, Refrigerator
- Basement Description:Daylight, Finished, Walk-Out Basement
- Living area:2,250 sq. ft.
Heating and cooling
- Cooling:Central Air
- Heating:Baseboard, Electric, Forced Air, Gas
Structure and exterior
- Roof:Asphalt, Dimensional Shingles
- Year built:1991
- Building area:2,250 sq. ft.
- Lot area:0.33 Acres
- Lot Features:Corner, Irregular, Level
- Architectural Style:Traditional, Tri-Level
- Construction Materials:Vinyl
- Exterior Features:Landscaped, Patio Open, Porch Covered
Schools
- High school:Jefferson
- Middle school:Sunnyside/Tecumseh
- Elementary school:Miami
Utilities
- Water:City
- Sewer:City
Finances and disclosures
- Price:$335,000
- Price per sq. ft.:$144.77
- Tax amount:$1,987
Features and amenities
- Laundry features:Dryer Hook Up Gas, On Lower Level, Washer Hook-Up
- Amenities:Ceiling Fan(s), Ceilings-Vaulted, Closet(s) Walk-in, Garage Door Opener, Garage Utilities
Parking
- Parking description:Attached, Concrete Driveway
- Garage spaces:2
New listings near 2500 Dogwood Lane
- New
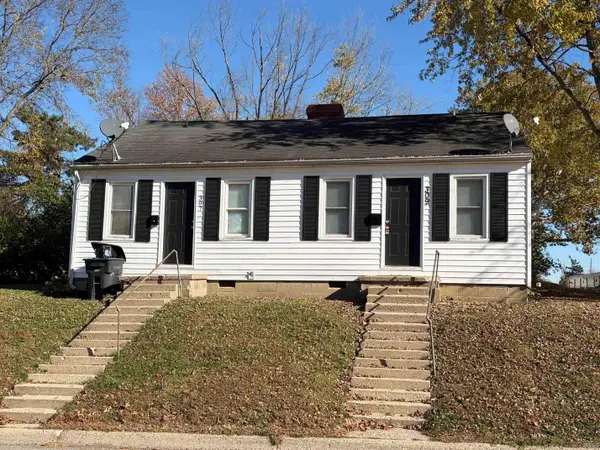 $199,900Active1 beds 1 baths884 sq. ft.
307-309 S 18th Street, Lafayette, IN 47905
MLS# 202647638Listed by: KELLER WILLIAMS LAFAYETTE - New
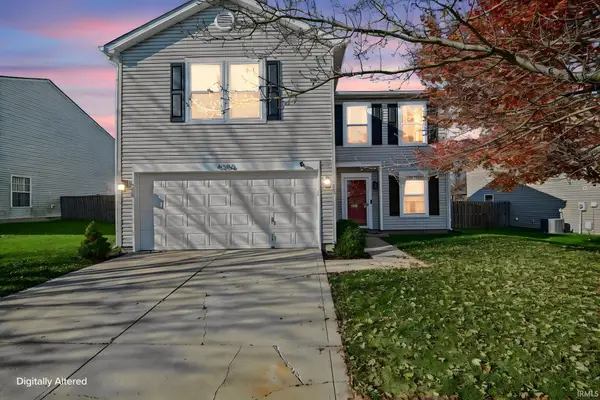 $285,000Active3 beds 3 baths2,028 sq. ft.
4356 Patuxet Drive, Lafayette, IN 47909
MLS# 202647657Listed by: KELLER WILLIAMS LAFAYETTE - New
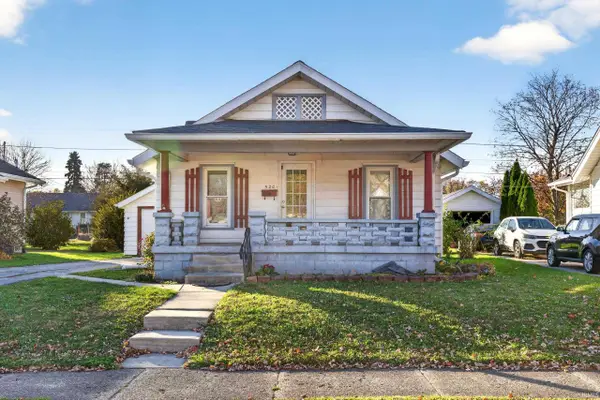 $160,000Active2 beds 1 baths946 sq. ft.
520 S 27th Street, Lafayette, IN 47904
MLS# 202647579Listed by: KELLER WILLIAMS LAFAYETTE - Open Sun, 12:30 to 2pmNew
 $259,900Active3 beds 2 baths1,200 sq. ft.
202 Persimmon Trail, Lafayette, IN 47909
MLS# 202647572Listed by: TRUEBLOOD REAL ESTATE - New
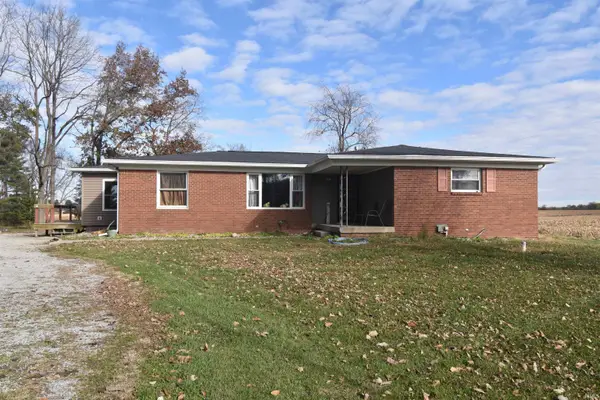 $309,900Active4 beds 2 baths1,416 sq. ft.
5735 S Us Highway 52 Highway, Lafayette, IN 47905
MLS# 202647481Listed by: RISSE REALTY - New
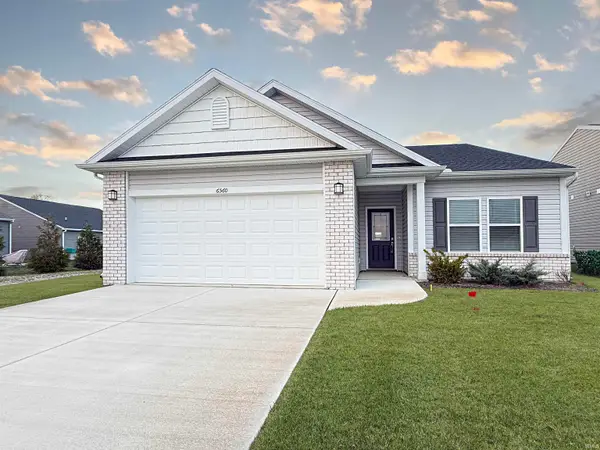 $329,900Active3 beds 2 baths1,621 sq. ft.
6560 Wallingford Street, Lafayette, IN 47905
MLS# 202647437Listed by: THE REAL ESTATE AGENCY - New
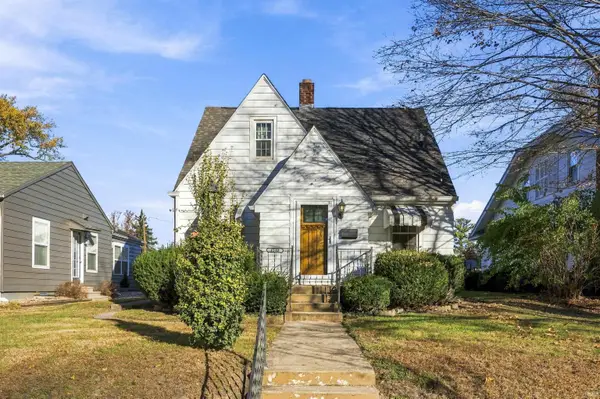 $250,000Active3 beds 2 baths1,600 sq. ft.
1512 Central Street, Lafayette, IN 47905
MLS# 202647381Listed by: F.C. TUCKER/SHOOK - New
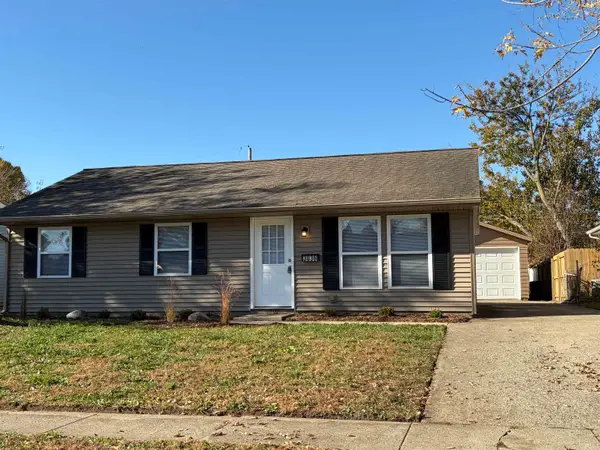 $199,900Active3 beds 1 baths925 sq. ft.
3036 Ute Lane, Lafayette, IN 47909
MLS# 202647382Listed by: KELLER WILLIAMS LAFAYETTE - New
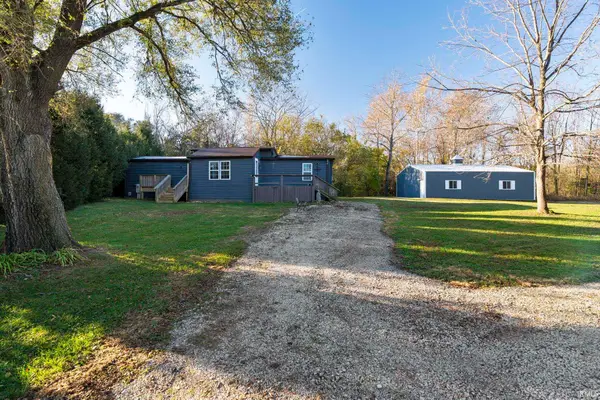 $199,900Active2 beds 2 baths912 sq. ft.
6431 S 1075 E, Lafayette, IN 47905
MLS# 202647367Listed by: RAECO REALTY - New
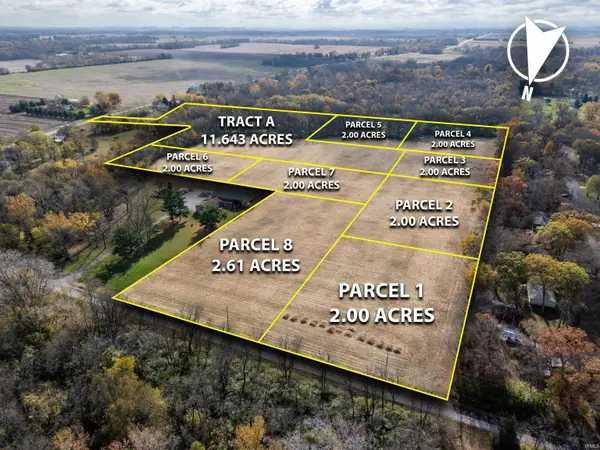 $245,000Active11.64 Acres
6425 Paisley Place, Lafayette, IN 47909
MLS# 202647085Listed by: RAECO REALTY


Protect your home and budget from life's surprises with an Assurant Home Warranty, backed by a partner that supports you through every step of homeownership. Explore Plans.
© 2026 Better Homes and Gardens Real Estate LLC. An Anywhere Real Estate company. All rights reserved. Better Homes and Gardens® Real Estate is a registered trademark owned by Meredith Operations Corporation, licensed to Better Homes and Gardens Real Estate LLC and used with permission. Better Homes and Gardens Real Estate LLC fully supports the principles of the Fair Housing Act and the Equal Opportunity Act. Listing information is deemed reliable but is not guaranteed accurate.
Each office is independently owned and operated.
Any services or products provided by third parties are not provided by, affiliated with or related to Better Homes and Gardens Real Estate LLC, or its affiliated companies.