
3267 Hendrickson Lane, Lafayette, IN 47909
Local realty services provided by:Better Homes and Gardens Real Estate Connections
Listed by: cathy russell
Office: @properties
MLS#:202625560
Source:Indiana Regional MLS
Price summary
- Price:$269,000
- Price per sq. ft.:$202.26
About this home
Welcome home to this beautifully refreshed 3-bedroom, 2-bath home in the desirable Tippecanoe School District. Recent updates include stylish new flooring, fresh interior paint, and a remodeled bathroom, creating a move-in-ready space you'll love. High ceilings enhance the open feel, while the spacious eat-in kitchen offers plenty of room for everyday dining and gathering. The primary suite features a private en suite bath for added comfort and convenience. Conveniently located near schools, shopping, dining, and more. Call your favorite Realtor today to schedule your private showing!
Contact an agent
Home facts
- Year built:1987
- Subdivision & Development:Old Romney Heights
- Listing ID #:202625560
- Added:93 day(s) ago
- Updated:September 28, 2026 at 03:33 PM
Rooms and interior
- Bedrooms:3
- Total bathrooms:2
- Full bathrooms:2
- Rooms Total:6
- Dining Description:Main Level
- Kitchen Description:Dishwasher, Eat-In Kitchen, Kitchen Exhaust Hood, On Main Level, Oven-Electric, Range-Electric, Range/Oven Hookup, Refrigerator
- Basement Description:Slab
- Living area:1,330 sq. ft.
Heating and cooling
- Cooling:Central Air
- Heating:Forced Air
Structure and exterior
- Year built:1987
- Building area:1,330 sq. ft.
- Lot area:0.34 Acres
- Lot Features:Level
- Architectural Style:One Story, Ranch
- Construction Materials:Vinyl
- Exterior Features:Deck Open, Porch Enclosed
- Levels:1 Story
Schools
- High school:Mc Cutcheon
- Middle school:Southwestern
- Elementary school:Mayflower Mill
Utilities
- Water:City
- Sewer:City
Finances and disclosures
- Price:$269,000
- Price per sq. ft.:$202.26
- Tax amount:$2,206
Features and amenities
- Laundry features:Dryer Hook Up Electric, Washer Hook-Up
- Amenities:Ceiling Fan(s), Ceiling-Cathedral, Detector-Smoke, Garage Door Opener
Parking
- Parking description:Attached
- Garage spaces:2
New listings near 3267 Hendrickson Lane
- New
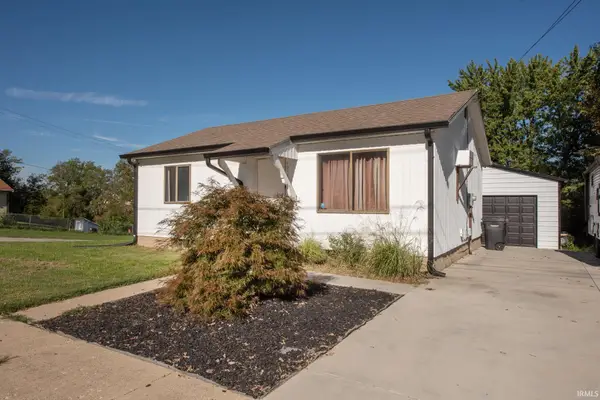 $184,900Active2 beds 1 baths768 sq. ft.
416 Jefferson Street, Lafayette, IN 47905
MLS# 202640132Listed by: F.C. TUCKER/SHOOK - New
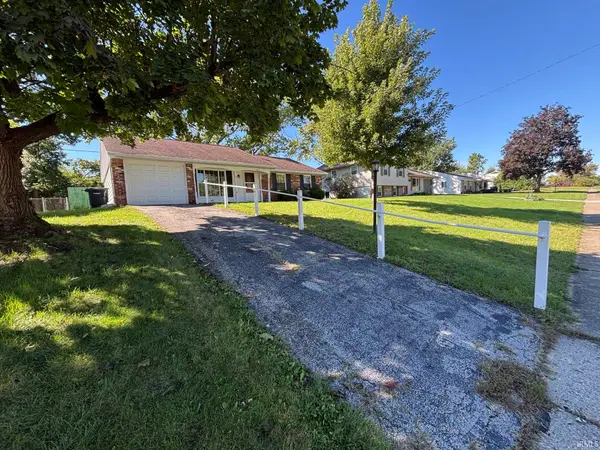 $219,000Active3 beds 2 baths1,152 sq. ft.
3753 Tularosa Drive, Lafayette, IN 47905
MLS# 202640100Listed by: F.C. TUCKER/SHOOK - New
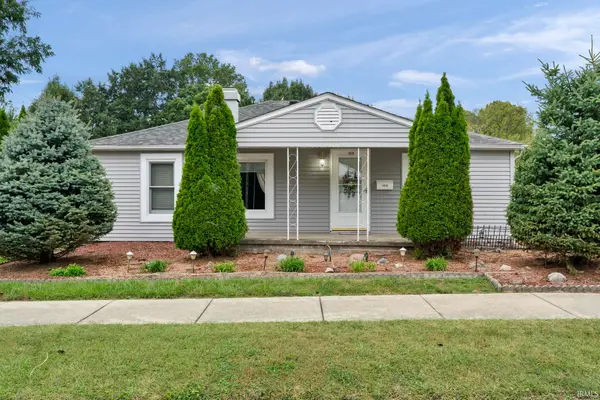 $174,900Active2 beds 2 baths1,667 sq. ft.
1416 S 3rd Street, Lafayette, IN 47905
MLS# 202639980Listed by: RAECO REALTY - New
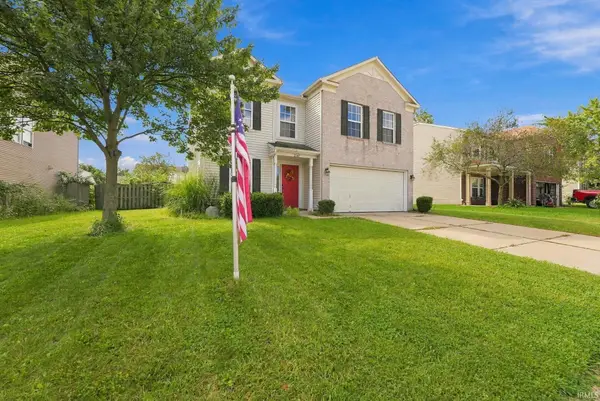 $332,000Active3 beds 3 baths2,354 sq. ft.
2643 Narragansett Way, Lafayette, IN 47909
MLS# 202639963Listed by: REDFIN - New
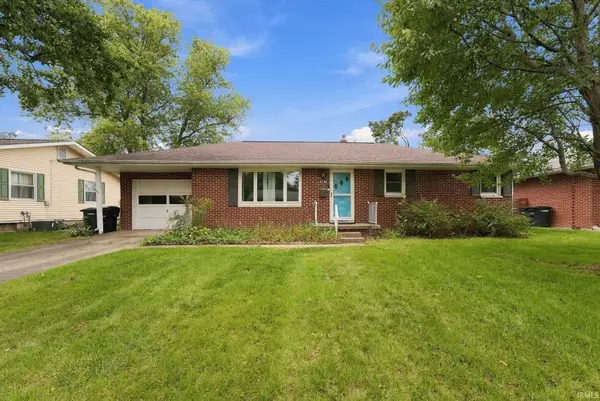 $249,900Active3 beds 1 baths1,092 sq. ft.
2536 Whitehall Drive, Lafayette, IN 47909
MLS# 202639966Listed by: REDFIN - New
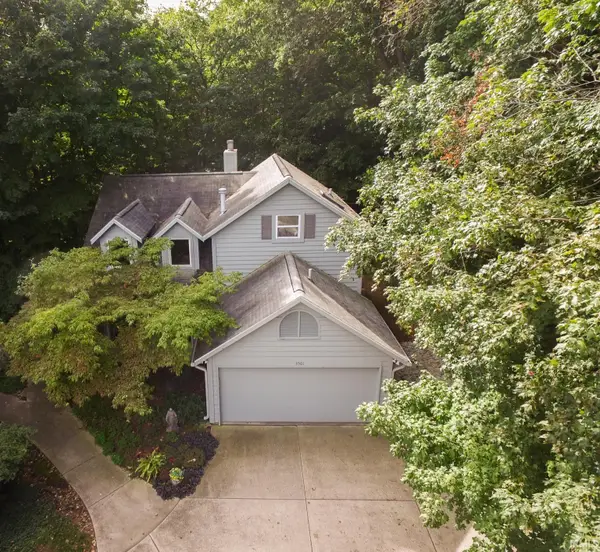 $339,900Active2 beds 2 baths1,860 sq. ft.
3501 Creek Ridge Drive, Lafayette, IN 47905
MLS# 202639943Listed by: @PROPERTIES - New
 $499,900Active3 beds 3 baths2,687 sq. ft.
3505 Goris Drive, Lafayette, IN 47905
MLS# 202639903Listed by: RAECO REALTY - New
 $195,000Active3 beds 1 baths816 sq. ft.
2730 Vinton Street, Lafayette, IN 47904
MLS# 202639922Listed by: CAMPOS REAL ESTATE SERVICES - New
 $510,000Active4 beds 3 baths3,250 sq. ft.
1049 Chesapeake Cove Drive, Lafayette, IN 47909
MLS# 202639857Listed by: F.C. TUCKER/SHOOK - New
 $205,000Active3 beds 1 baths1,071 sq. ft.
3708 Amherst Drive, Lafayette, IN 47905
MLS# 202639786Listed by: CENTURY 21 THE LUEKEN GROUP


Protect your home and budget from life's surprises with an Assurant Home Warranty, backed by a partner that supports you through every step of homeownership. Explore Plans.
© 2026 Better Homes and Gardens Real Estate LLC. An Anywhere Real Estate company. All rights reserved. Better Homes and Gardens® Real Estate is a registered trademark owned by Meredith Operations Corporation, licensed to Better Homes and Gardens Real Estate LLC and used with permission. Better Homes and Gardens Real Estate LLC fully supports the principles of the Fair Housing Act and the Equal Opportunity Act. Listing information is deemed reliable but is not guaranteed accurate.
Each office is independently owned and operated.
Any services or products provided by third parties are not provided by, affiliated with or related to Better Homes and Gardens Real Estate LLC, or its affiliated companies.