
3708 Amherst Drive, Lafayette, IN 47905
Local realty services provided by:Better Homes and Gardens Real Estate Connections
3708 Amherst Drive,Lafayette, IN 47905
$205,000
- 3 Beds
- 1 Baths
- 1,071 sq. ft.
- Single family
- Active
Upcoming open houses
- Sun, Sep 2701:00 pm - 03:00 pm
Listed by: katrina feitz, anthony feitzAgt: 765-586-7734
Office: century 21 the lueken group
MLS#:202639786
Source:Indiana Regional MLS
Price summary
- Price:$205,000
- Price per sq. ft.:$191.41
About this home
Welcome home to this charming 3-bedroom, 1-bath ranch that combines comfortable living with everyday convenience. Step into a spacious front living room flooded with natural light from a large picture window. The open-concept kitchen and family room serve as the heart of the home, offering seamless flow and clear views out to the backyard. All appliances are included, making this home move-in ready. Outside, you will find a fully fenced yard designed for easy relaxation or outdoor hosting, complete with a dedicated storage shed. Additional features include a 1-car attached garage for secure parking and extra storage. This house is centrally located with quick access to local shopping, dining, schools, and many other amenities. Stop by and see it today!
Contact an agent
Home facts
- Year built:1966
- Subdivision & Development:Vinton Highlands
- Listing ID #:202639786
- Added:1 day(s) ago
- Updated:September 25, 2026 at 04:55 PM
Rooms and interior
- Bedrooms:3
- Total bathrooms:1
- Full bathrooms:1
- Rooms Total:6
- Kitchen Description:Dishwasher, Microwave, On Main Level, Range-Electric, Range/Oven Hookup, Refrigerator
- Basement Description:Slab
- Living area:1,071 sq. ft.
Heating and cooling
- Cooling:Central Air
- Heating:Forced Air, Gas
Structure and exterior
- Roof:Asphalt
- Year built:1966
- Building area:1,071 sq. ft.
- Lot area:0.21 Acres
- Lot Features:Level
- Architectural Style:One Story, Ranch
- Construction Materials:Aluminum
- Exterior Features:Patio Open
- Levels:1 Story
Schools
- High school:Jefferson
- Middle school:Sunnyside/Tecumseh
- Elementary school:Glen Acres
Utilities
- Water:City
- Sewer:City
Finances and disclosures
- Price:$205,000
- Price per sq. ft.:$191.41
- Tax amount:$1,124
Features and amenities
- Laundry features:Main Floor Laundry, Washer Hook-Up
- Amenities:Cable Available, Countertops-Laminate
Parking
- Parking description:Attached, Concrete Driveway
- Garage spaces:1
New listings near 3708 Amherst Drive
- New
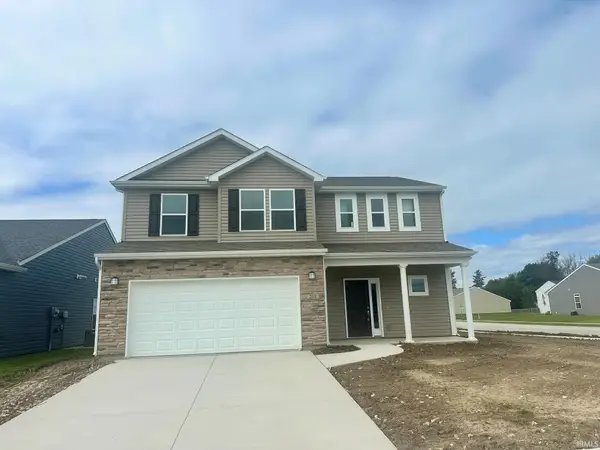 $348,900Active4 beds 3 baths1,994 sq. ft.
204 Padstow (lot 139) Drive, Lafayette, IN 47905
MLS# 202639771Listed by: TIMBERSTONE REALTY - New
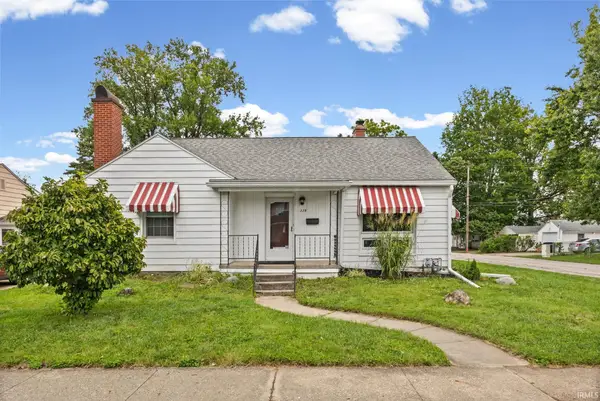 $235,900Active2 beds 2 baths1,972 sq. ft.
339 S 30th Street, Lafayette, IN 47904
MLS# 202639775Listed by: TRUEBLOOD REAL ESTATE - New
 $355,000Active3 beds 2 baths2,008 sq. ft.
4041 Amethyst Drive, Lafayette, IN 47909
MLS# 22128060Listed by: KELLER WILLIAMS INDY METRO NE - New
 $219,000Active5 beds 2 baths2,816 sq. ft.
220 Perrin Avenue, Lafayette, IN 47901
MLS# 202639626Listed by: F.C. TUCKER/SHOOK - New
 $355,000Active5 beds 3 baths1,998 sq. ft.
5016 Chimneylake Drive, Lafayette, IN 47905
MLS# 202639637Listed by: INDIANA REALTY GROUP - New
 $210,000Active4 beds 1 baths1,295 sq. ft.
1909 Arlington Road, Lafayette, IN 47904
MLS# 202639709Listed by: REMAX ONE - New
 $449,900Active3 beds 2 baths2,218 sq. ft.
3524 Collier Drive, Lafayette, IN 47905
MLS# 202639605Listed by: F.C. TUCKER/SHOOK - Open Sat, 10am to 12pmNew
 $240,000Active3 beds 2 baths1,482 sq. ft.
1917 Thompson Street, Lafayette, IN 47904
MLS# 202639568Listed by: @PROPERTIES - New
 $310,000Active3 beds 2 baths1,810 sq. ft.
5000 Saddle Drive, Lafayette, IN 47905
MLS# 202639580Listed by: KELLER WILLIAMS LAFAYETTE


Protect your home and budget from life's surprises with an Assurant Home Warranty, backed by a partner that supports you through every step of homeownership. Explore Plans.
© 2026 Better Homes and Gardens Real Estate LLC. An Anywhere Real Estate company. All rights reserved. Better Homes and Gardens® Real Estate is a registered trademark owned by Meredith Operations Corporation, licensed to Better Homes and Gardens Real Estate LLC and used with permission. Better Homes and Gardens Real Estate LLC fully supports the principles of the Fair Housing Act and the Equal Opportunity Act. Listing information is deemed reliable but is not guaranteed accurate.
Each office is independently owned and operated.
Any services or products provided by third parties are not provided by, affiliated with or related to Better Homes and Gardens Real Estate LLC, or its affiliated companies.