
3406 N 900 E, Lafayette, IN 47905
Local realty services provided by:Better Homes and Gardens Real Estate Connections
3406 N 900 E,Lafayette, IN 47905
$375,000
- 3 Beds
- 3 Baths
- 2,268 sq. ft.
- Single family
- Active
Listed by: jason conley
Office: raeco realty
MLS#:202646675
Source:Indiana Regional MLS
Price summary
- Price:$375,000
- Price per sq. ft.:$165.34
About this home
Room to spread out, space for your hobbies, and country surroundings—all just a short drive from Lafayette! Welcome to 3406 N 900 E, offering 3.3 acres with mature trees, landscaped beds, gardens, and pasture. This well-maintained property combines a spacious home with garages, workshops, and a livestock barn that open the door to a variety of uses. Inside, you’ll find over 2,200 square feet, three generously sized bedrooms, 2.5 baths, and a large eat-in kitchen featuring handmade cabinetry and a walk-in pantry. A sun porch provides a welcoming spot to relax and enjoy the setting. Two separate attached garages include a 14' x 20' single-car garage and a 24' x 26' heated garage/workshop, providing plenty of room for vehicles, storage, and projects. The possibilities continue outside with a 30' x 40' livestock barn overlooking approximately 1.5 acres of pasture. Adjoining the barn is a 600+ square-foot workshop featuring heating and cooling, upgraded three-phase electrical service, and 5-inch reinforced concrete floors—an impressive setup for woodworking, equipment, or your next big project. With only two owners in more than 60 years, this property reflects years of care and thoughtful updates. Conveniently located near area schools with access to I-65, SIA, and Purdue, it offers the space and versatility that can be hard to find. Come explore everything this country property has to offer!...
Contact an agent
Home facts
- Year built:1900
- Subdivision & Development:None
- Listing ID #:202646675
- Added:1 day(s) ago
- Updated:November 13, 2026 at 03:13 PM
Rooms and interior
- Bedrooms:3
- Total bathrooms:3
- Full bathrooms:2
- Rooms Total:9
- Flooring:Carpet, Vinyl
- Kitchen Description:Cooktop-Gas, Dishwasher, Eat-In Kitchen, Kitchen Exhaust Hood, Microwave, On Main Level, Oven-Built-In, Oven-Electric, Refrigerator
- Basement Description:Crawl
- Living area:2,268 sq. ft.
Heating and cooling
- Cooling:Central Air
- Heating:Forced Air, Multiple Heating Systems, Propane Tank Owned
Structure and exterior
- Roof:Asphalt, Shingle
- Year built:1900
- Building area:2,268 sq. ft.
- Lot area:3.3 Acres
- Lot Features:Level, Partially Wooded
- Architectural Style:Traditional, Two Story
- Construction Materials:Brick, Vinyl
- Levels:2 Stories
Schools
- High school:William Henry Harrison
- Middle school:East Tippecanoe
- Elementary school:Hershey
Utilities
- Water:Well
- Sewer:Septic
Finances and disclosures
- Price:$375,000
- Price per sq. ft.:$165.34
- Tax amount:$1,596
Features and amenities
- Amenities:Attic Storage, Ceiling Fan(s), Chair Rail, Closet(s) Walk-in, Countertops-Laminate, Garage Door Opener, Garage Utilities, Sump Pump
Parking
- Parking description:Attached, Concrete Driveway
- Garage spaces:2
New listings near 3406 N 900 E
- New
 $248,000Active4 beds 3 baths2,184 sq. ft.
1019 N Brown Street, Lafayette, IN 47904
MLS# 202646672Listed by: KELLER WILLIAMS LAFAYETTE - Open Sun, 1 to 3pmNew
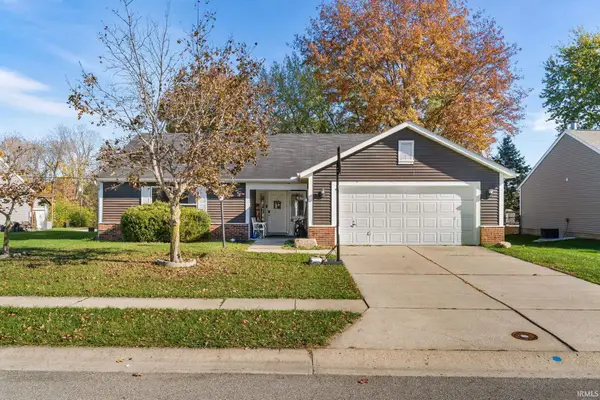 $280,000Active3 beds 2 baths1,440 sq. ft.
417 N Brookfield Drive, Lafayette, IN 47905
MLS# 202646617Listed by: KELLER WILLIAMS LAFAYETTE - New
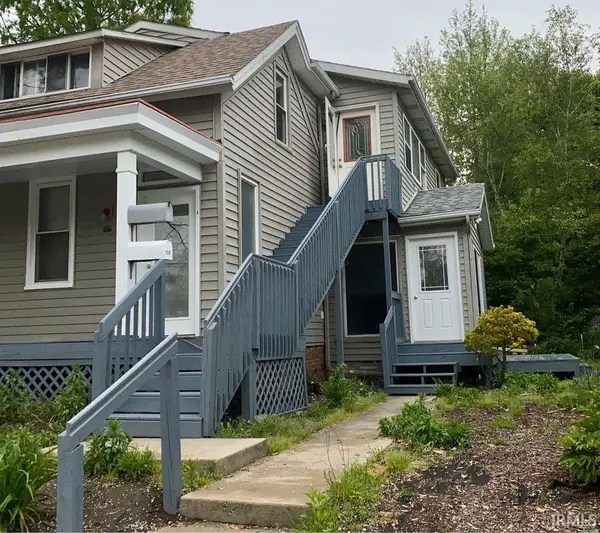 $259,900Active6 beds 3 baths1,864 sq. ft.
521 S 16th Street, Lafayette, IN 47905
MLS# 202646569Listed by: TRUEBLOOD REAL ESTATE - New
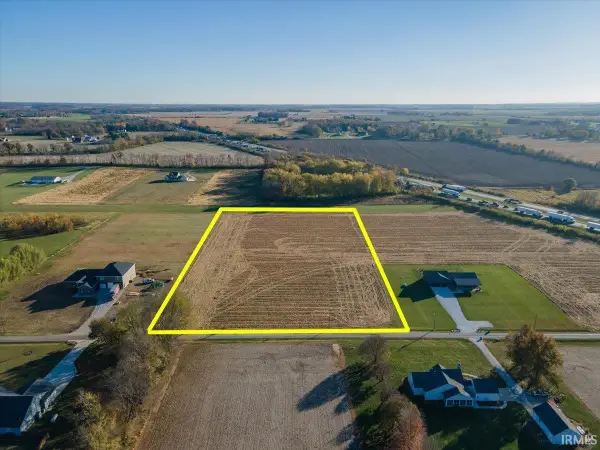 $190,000Active4.8 Acres
7225 E 460 S Road, Lafayette, IN 47905
MLS# 202646598Listed by: TRUEBLOOD REAL ESTATE - New
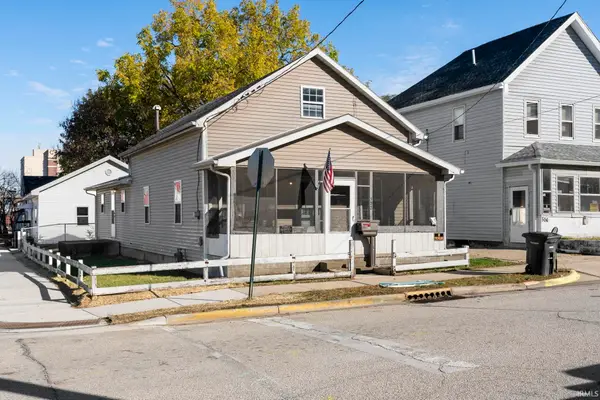 $159,000Active3 beds 1 baths1,358 sq. ft.
502 Roming Street, Lafayette, IN 47901
MLS# 202646536Listed by: RAECO REALTY - New
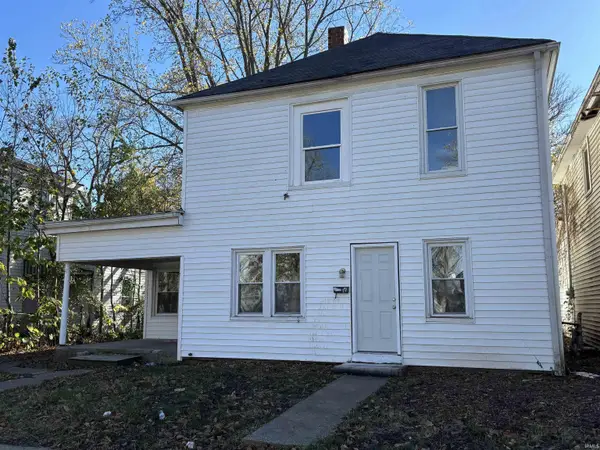 $210,000Active4 beds 2 baths1,780 sq. ft.
1413 Morton Street, Lafayette, IN 47904
MLS# 202646337Listed by: INDIANA INTEGRITY REALTORS - New
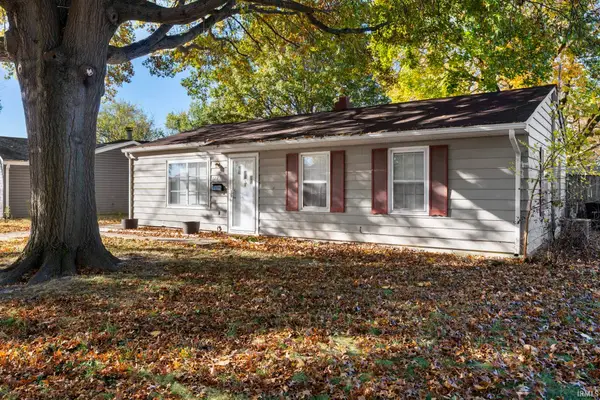 $189,900Active3 beds 1 baths1,025 sq. ft.
1225 Archway Drive, Lafayette, IN 47905
MLS# 202646332Listed by: RAECO REALTY - New
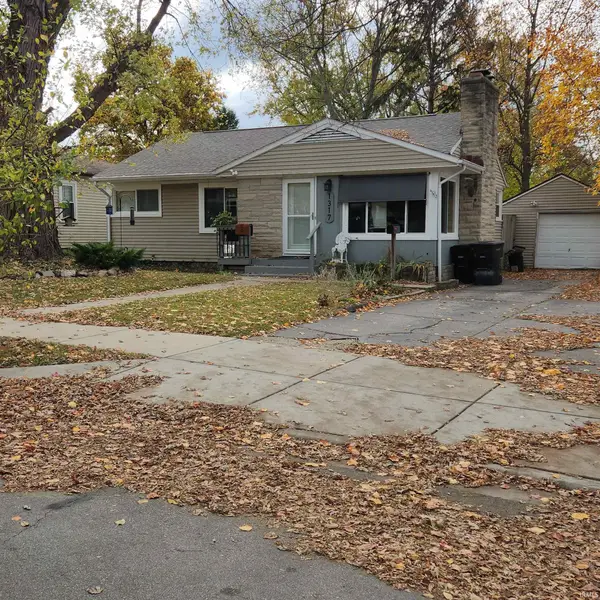 $215,000Active3 beds 1 baths921 sq. ft.
1317 Ridgeway Avenue, Lafayette, IN 47904
MLS# 202646286Listed by: KELLER WILLIAMS LAFAYETTE - New
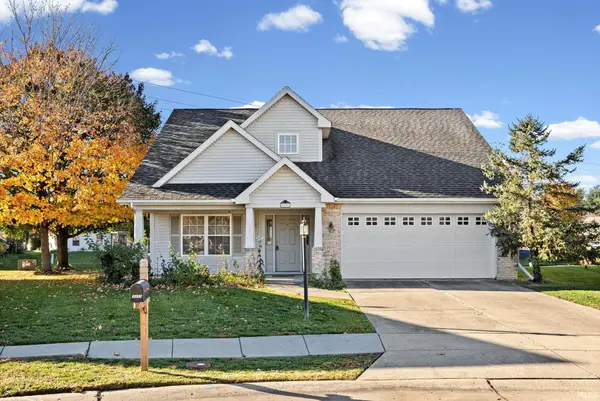 $299,900Active3 beds 3 baths1,966 sq. ft.
3331 S Crosspoint Court, Lafayette, IN 47909
MLS# 202646234Listed by: BERKSHIREHATHAWAY HS IN REALTY


Protect your home and budget from life's surprises with an Assurant Home Warranty, backed by a partner that supports you through every step of homeownership. Explore Plans.
© 2026 Better Homes and Gardens Real Estate LLC. An Anywhere Real Estate company. All rights reserved. Better Homes and Gardens® Real Estate is a registered trademark owned by Meredith Operations Corporation, licensed to Better Homes and Gardens Real Estate LLC and used with permission. Better Homes and Gardens Real Estate LLC fully supports the principles of the Fair Housing Act and the Equal Opportunity Act. Listing information is deemed reliable but is not guaranteed accurate.
Each office is independently owned and operated.
Any services or products provided by third parties are not provided by, affiliated with or related to Better Homes and Gardens Real Estate LLC, or its affiliated companies.