
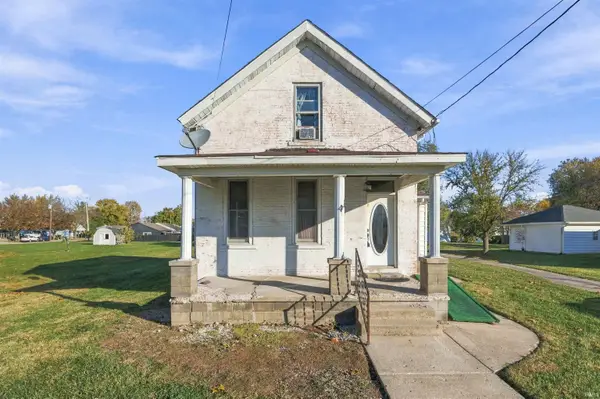
417 N Brookfield Drive, Lafayette, IN 47905
Local realty services provided by:Better Homes and Gardens Real Estate Connections
Upcoming open houses
- Sun, Nov 1501:00 pm - 03:00 pm
Listed by: kandi lopez albaOffice: 219-819-9232
Office: keller williams lafayette
MLS#:202646617
Source:Indiana Regional MLS
Price summary
- Price:$280,000
- Price per sq. ft.:$194.44
About this home
This inviting home features a spacious living room with a cozy fireplace, beautiful wood flooring, a functional kitchen, and a bright sunroom perfect for relaxing or entertaining. Enjoy comfortable bedrooms, two full bathrooms, and a fenced backyard surrounded by mature trees. An attached garage adds convenience. Even better, the seller is providing a $650 seller-paid one-year home warranty for added peace of mind! Come see all this home has to offer. Schedule your showing today!
Contact an agent
Home facts
- Year built:1992
- Subdivision & Development:Brookfield Heights
- Listing ID #:202646617
- Added:1 day(s) ago
- Updated:November 13, 2026 at 05:53 AM
Rooms and interior
- Bedrooms:3
- Total bathrooms:2
- Full bathrooms:2
- Rooms Total:6
- Kitchen Description:On Main Level, Refrigerator
- Basement Description:Slab
- Living area:1,440 sq. ft.
Heating and cooling
- Cooling:Central Air
- Heating:Forced Air
Structure and exterior
- Year built:1992
- Building area:1,440 sq. ft.
- Lot area:0.24 Acres
- Architectural Style:One Story
- Construction Materials:Vinyl
- Levels:1 Story
Schools
- High school:William Henry Harrison
- Middle school:East Tippecanoe
- Elementary school:Wyandotte
Utilities
- Water:City
- Sewer:City
Finances and disclosures
- Price:$280,000
- Price per sq. ft.:$194.44
- Tax amount:$1,600
Parking
- Parking description:Attached
- Garage spaces:2
New listings near 417 N Brookfield Drive
- Coming Soon
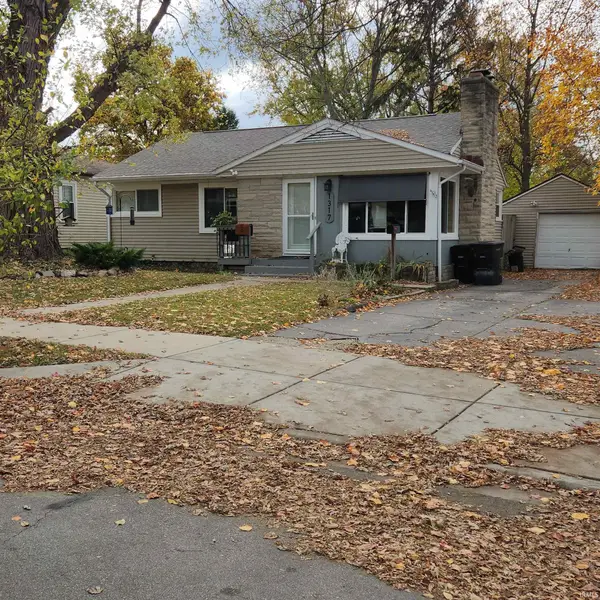 $215,000Coming Soon3 beds 1 baths921 sq. ft.
1317 Ridgeway Avenue, Lafayette, IN 47904
MLS# 202646286Listed by: KELLER WILLIAMS LAFAYETTE - New
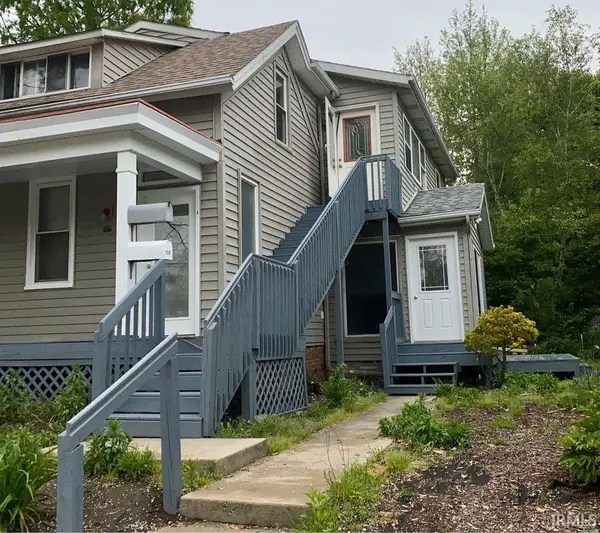 $259,900Active6 beds 3 baths1,864 sq. ft.
521 S 16th Street, Lafayette, IN 47905
MLS# 202646569Listed by: TRUEBLOOD REAL ESTATE - New
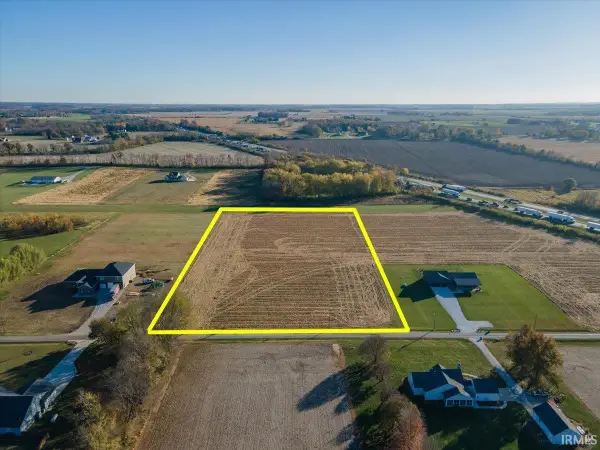 $190,000Active4.8 Acres
7225 E 460 S Road, Lafayette, IN 47905
MLS# 202646598Listed by: TRUEBLOOD REAL ESTATE - New
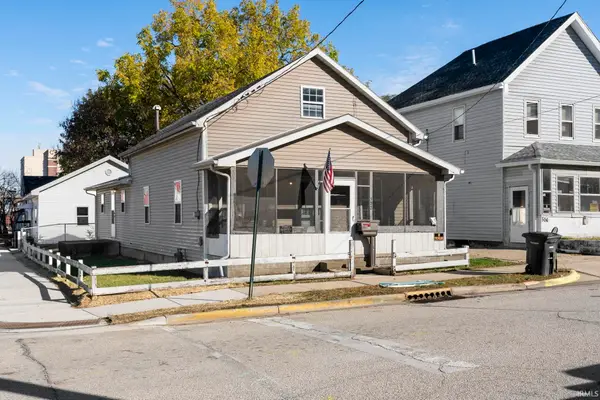 $159,000Active3 beds 1 baths1,358 sq. ft.
502 Roming Street, Lafayette, IN 47901
MLS# 202646536Listed by: RAECO REALTY - New
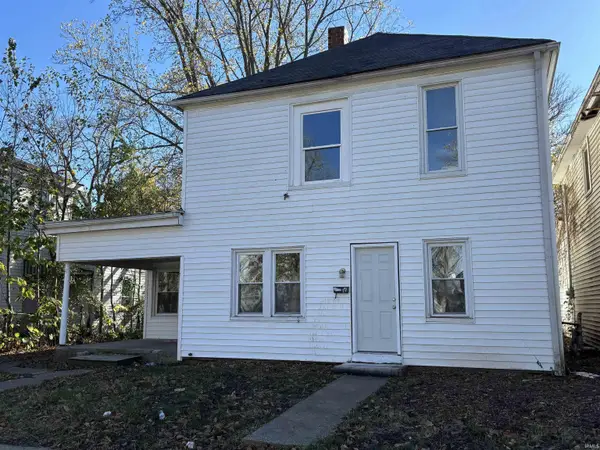 $210,000Active4 beds 2 baths1,780 sq. ft.
1413 Morton Street, Lafayette, IN 47904
MLS# 202646337Listed by: INDIANA INTEGRITY REALTORS - New
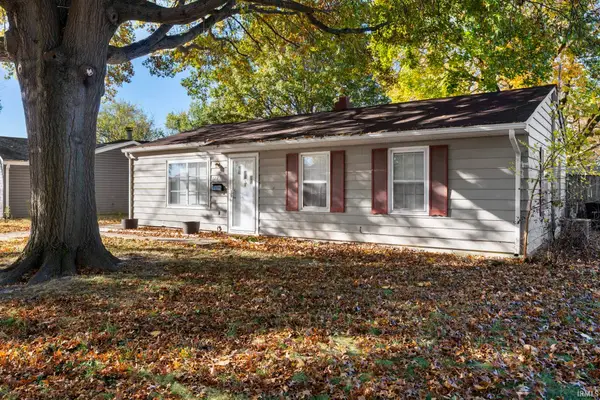 $189,900Active3 beds 1 baths1,025 sq. ft.
1225 Archway Drive, Lafayette, IN 47905
MLS# 202646332Listed by: RAECO REALTY - New
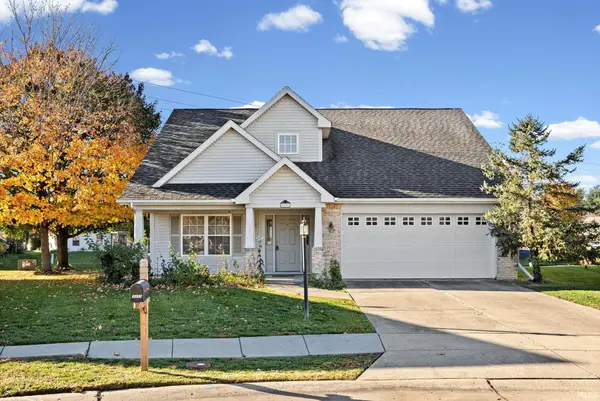 $299,900Active3 beds 3 baths1,966 sq. ft.
3331 S Crosspoint Court, Lafayette, IN 47909
MLS# 202646234Listed by: BERKSHIREHATHAWAY HS IN REALTY 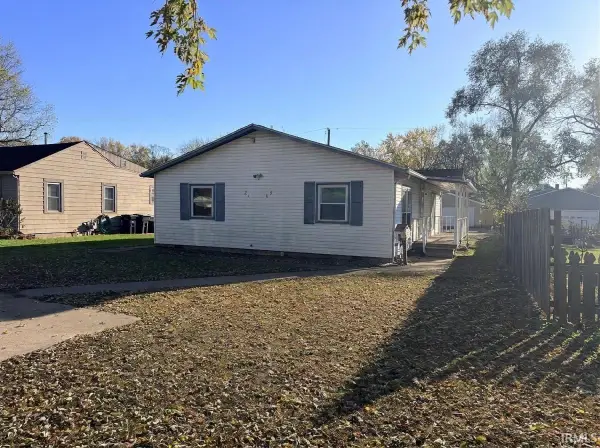 $129,900Pending2 beds 1 baths1,271 sq. ft.
2109 Moore Street, Lafayette, IN 47904
MLS# 202646127Listed by: KELLER WILLIAMS REALTY GROUP- New
 $169,500Active3 beds 2 baths1,470 sq. ft.
202 Elston Road, Lafayette, IN 47909
MLS# 202646140Listed by: KELLER WILLIAMS LAFAYETTE


Protect your home and budget from life's surprises with an Assurant Home Warranty, backed by a partner that supports you through every step of homeownership. Explore Plans.
© 2026 Better Homes and Gardens Real Estate LLC. An Anywhere Real Estate company. All rights reserved. Better Homes and Gardens® Real Estate is a registered trademark owned by Meredith Operations Corporation, licensed to Better Homes and Gardens Real Estate LLC and used with permission. Better Homes and Gardens Real Estate LLC fully supports the principles of the Fair Housing Act and the Equal Opportunity Act. Listing information is deemed reliable but is not guaranteed accurate.
Each office is independently owned and operated.
Any services or products provided by third parties are not provided by, affiliated with or related to Better Homes and Gardens Real Estate LLC, or its affiliated companies.