
3545 Pintail Drive, Lafayette, IN 47905
Local realty services provided by:Better Homes and Gardens Real Estate Connections
Listed by: aimee nessAgt: 765-418-3969
Office: aimee ness realty group
MLS#:202616351
Source:Indiana Regional MLS
Price summary
- Price:$450,000
- Price per sq. ft.:$122.25
- Monthly HOA dues:$10
About this home
Beautifully maintained and thoughtfully updated, this home is ready to impress. The open floor plan is filled with natural light, featuring a great room with cathedral ceilings and skylights, plus a bright and inviting sunroom. The remodeled kitchen offers great flow, plenty of storage, and easy access to the main living spaces. The main-floor primary suite adds everyday convenience. Downstairs, the finished basement gives you room to spread out with a large 32x28 rec room, wet bar, full bath, and media area—perfect for movie nights, game days, or entertaining. Enjoy the outdoors from the sunroom, patio, and main-level deck, surrounded by beautiful landscaping. Major updates include roof (2017), gutters (2018), garage door (2021), Bryant furnace & A/C (2014), and water softener (2025). Seller separately owns the lot adjacent and is open to selling it to homebuyer if interested together
Contact an agent
Home facts
- Year built:1993
- Subdivision & Development:The Sanctuary
- Listing ID #:202616351
- Added:102 day(s) ago
- Updated:August 14, 2026 at 03:37 PM
Rooms and interior
- Bedrooms:3
- Total bathrooms:4
- Full bathrooms:3
- Rooms Total:15
- Flooring:Carpet, Laminate
- Dining Description:Main Level
- Kitchen Description:Dishwasher, Kitchen Island, On Main Level, Range-Electric, Refrigerator
- Basement Description:Crawl, Finished, Full Basement
- Living area:3,681 sq. ft.
Heating and cooling
- Cooling:Central Air
- Heating:Conventional, Forced Air, Gas
Structure and exterior
- Roof:Composite
- Year built:1993
- Building area:3,681 sq. ft.
- Lot area:0.3 Acres
- Lot Features:Corner, Level
- Architectural Style:Traditional, Two Story
- Construction Materials:Brick, Vinyl
- Exterior Features:Landscaped, Patio Open, Porch Open
- Levels:2 Stories
Schools
- High school:Jefferson
- Middle school:Sunnyside/Tecumseh
- Elementary school:Vinton
Utilities
- Water:City
- Sewer:City
Finances and disclosures
- Price:$450,000
- Price per sq. ft.:$122.25
- Tax amount:$3,606
Features and amenities
- Laundry features:Dryer Hook Up Electric
- Amenities:Ceiling Fan(s), Ceiling-Cathedral, Closet(s) Walk-in
Parking
- Parking description:Attached
- Garage spaces:2
New listings near 3545 Pintail Drive
- New
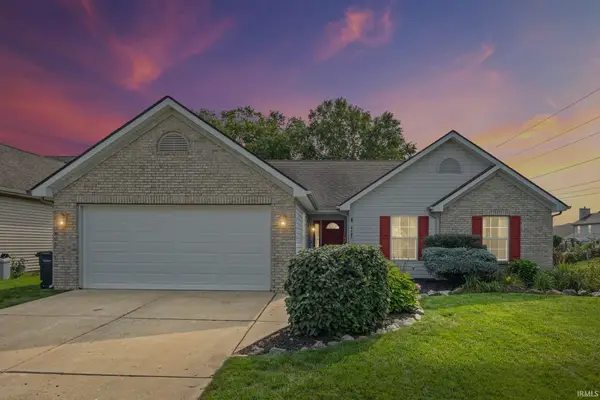 $289,500Active3 beds 2 baths1,456 sq. ft.
3407 Waverly Drive, Lafayette, IN 47909
MLS# 202633198Listed by: F.C. TUCKER/SHOOK - New
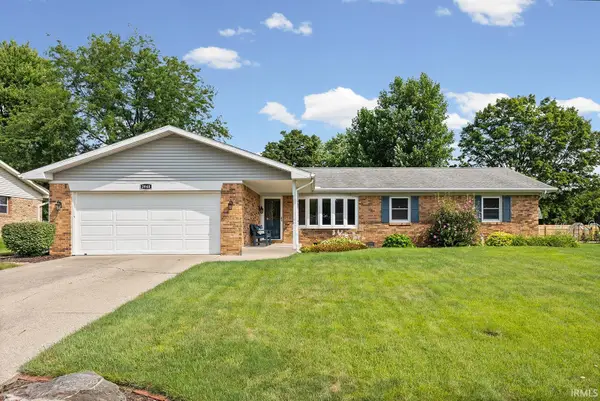 $359,900Active4 beds 3 baths2,716 sq. ft.
3940 Pasadena Drive, Lafayette, IN 47905
MLS# 202633156Listed by: KELLER WILLIAMS LAFAYETTE - New
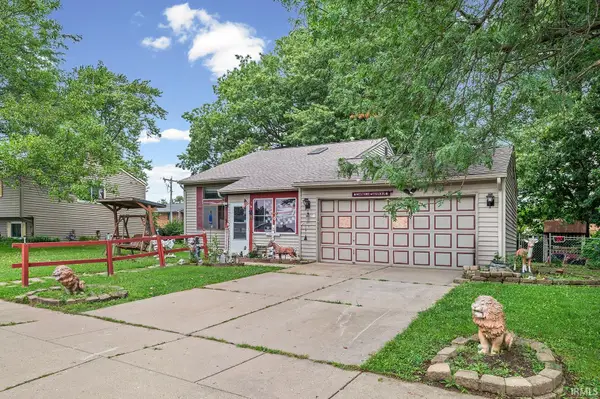 $229,000Active3 beds 2 baths1,443 sq. ft.
3716 Butternut Avenue, Lafayette, IN 47905
MLS# 202633135Listed by: KELLER WILLIAMS LAFAYETTE - Open Sat, 12 to 2pmNew
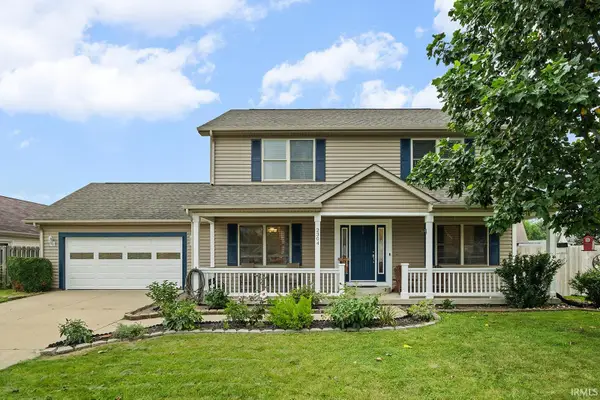 $339,900Active4 beds 3 baths2,088 sq. ft.
2304 Lasalle Lane, Lafayette, IN 47909
MLS# 202633124Listed by: KELLER WILLIAMS LAFAYETTE - New
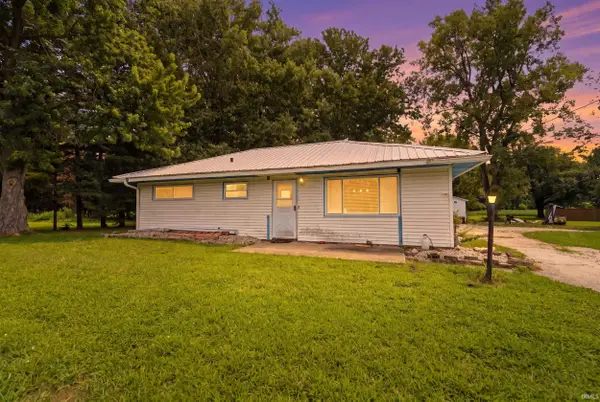 $230,000Active2 beds 1 baths1,268 sq. ft.
3303 Old Sr 25 N, Lafayette, IN 47905
MLS# 202633127Listed by: EXP REALTY, LLC - New
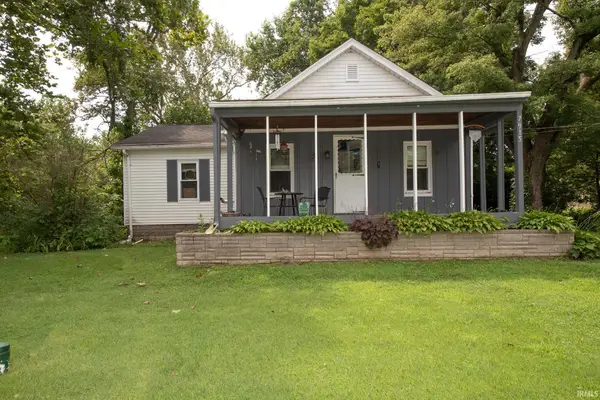 $247,000Active2 beds 1 baths930 sq. ft.
7915 Sr 38 E Road, Lafayette, IN 47905
MLS# 202633109Listed by: @PROPERTIES - New
 $115,000Active2.27 Acres
5701 E 200 N, Lafayette, IN 47905
MLS# 202633102Listed by: WEICHERT REALTORS LEN WILSON - New
 $325,000Active3 beds 2 baths1,494 sq. ft.
4612 Marimak Drive, Lafayette, IN 47905
MLS# 202633061Listed by: LAFAYETTE LISTING REALTY LLC - Open Sun, 1 to 3pmNew
 $300,000Active3 beds 2 baths1,224 sq. ft.
332 Plantation Way, Lafayette, IN 47909
MLS# 202633042Listed by: BERKSHIREHATHAWAY HS IN REALTY - New
 $200,000Active2 beds 1 baths920 sq. ft.
1201 S 18th Street, Lafayette, IN 47905
MLS# 202633022Listed by: F.C. TUCKER/SHOOK


Protect your home and budget from life's surprises with an Assurant Home Warranty, backed by a partner that supports you through every step of homeownership. Explore Plans.
© 2026 Better Homes and Gardens Real Estate LLC. An Anywhere Real Estate company. All rights reserved. Better Homes and Gardens® Real Estate is a registered trademark owned by Meredith Operations Corporation, licensed to Better Homes and Gardens Real Estate LLC and used with permission. Better Homes and Gardens Real Estate LLC fully supports the principles of the Fair Housing Act and the Equal Opportunity Act. Listing information is deemed reliable but is not guaranteed accurate.
Each office is independently owned and operated.
Any services or products provided by third parties are not provided by, affiliated with or related to Better Homes and Gardens Real Estate LLC, or its affiliated companies.