
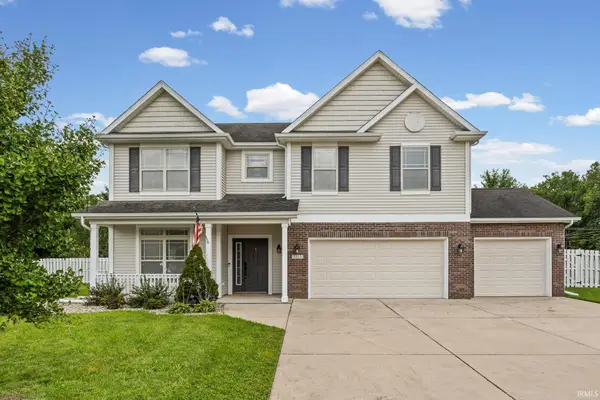
373 Double Tree Drive, Lafayette, IN 47905
Local realty services provided by:Better Homes and Gardens Real Estate Connections
Listed by: neil hattenAgt: 765-532-3171
Office: keller williams lafayette
MLS#:202627520
Source:Indiana Regional MLS
Price summary
- Price:$395,000
- Price per sq. ft.:$159.27
About this home
Space and quality at a great price point! This former spec home is well maintained by its original owners and is waiting for its next one. 2,480 sf inside with 4 generous bedrooms, 2.5 bathrooms, den, eat in kitchen and large loft for a second living area. The 3 car garage is abundant in space for all of your things and you can enjoy your coffee in the morning or relax in the evening on the generous composite deck in your private backyard, with nothing but trees and no homes behind it!
Contact an agent
Home facts
- Year built:2008
- Subdivision & Development:Eagles Nest
- Listing ID #:202627520
- Added:45 day(s) ago
- Updated:August 24, 2026 at 03:42 PM
Rooms and interior
- Bedrooms:4
- Total bathrooms:3
- Full bathrooms:2
- Rooms Total:10
- Kitchen Description:Dishwasher, Microwave, Range-Gas, Refrigerator
- Basement Description:Slab
- Living area:2,480 sq. ft.
Heating and cooling
- Cooling:Central Air
- Heating:Forced Air, Gas
Structure and exterior
- Year built:2008
- Building area:2,480 sq. ft.
- Lot area:0.23 Acres
- Lot Features:Level
- Architectural Style:Two Story
- Construction Materials:Brick, Vinyl
- Levels:2 Stories
Schools
- High school:William Henry Harrison
- Middle school:East Tippecanoe
- Elementary school:Wyandotte
Utilities
- Water:City
- Sewer:City
Finances and disclosures
- Price:$395,000
- Price per sq. ft.:$159.27
- Tax amount:$1,831
Parking
- Parking description:Attached, Off Street Parking
- Garage spaces:3
New listings near 373 Double Tree Drive
- New
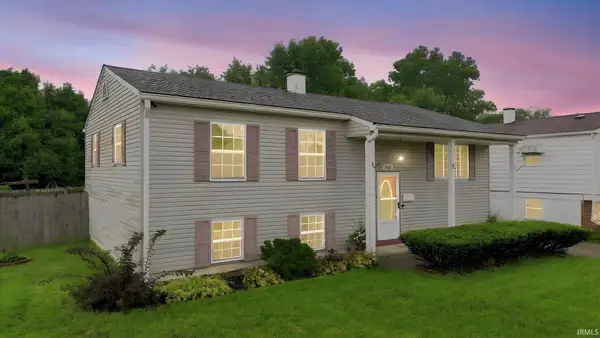 $289,900Active5 beds 2 baths2,100 sq. ft.
2405 Pueblo Drive, Lafayette, IN 47909
MLS# 202634612Listed by: BERKSHIRE HATHAWAY HOME SERVICES EXECUTIVE REALTY - New
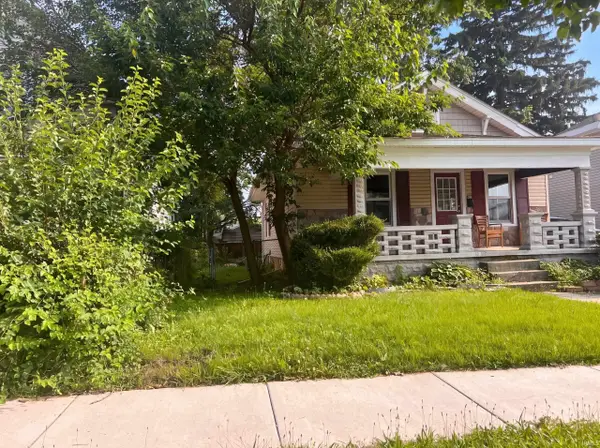 $210,000Active3 beds 2 baths1,537 sq. ft.
2105 Kossuth Street, Lafayette, IN 47905
MLS# 202634540Listed by: OPENDOOR BROKERAGE LLC. - New
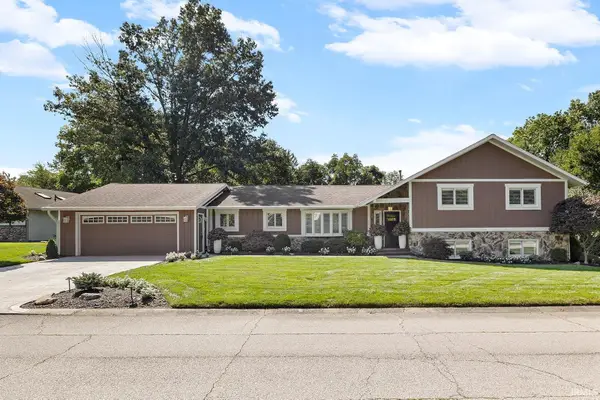 $585,000Active5 beds 3 baths3,504 sq. ft.
216 Vermont Drive, Lafayette, IN 47905
MLS# 202634484Listed by: @PROPERTIES - New
 $242,000Active3 beds 3 baths1,600 sq. ft.
2618 Chilton Drive, Lafayette, IN 47909
MLS# 844191Listed by: EXP REALTY, LLC - New
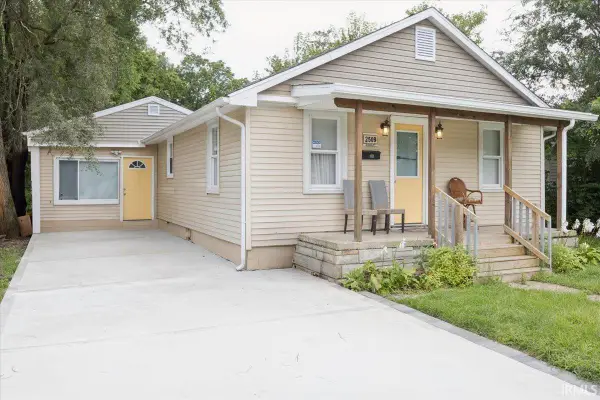 $190,000Active3 beds 2 baths1,124 sq. ft.
2509 Elk Street, Lafayette, IN 47904
MLS# 202634402Listed by: REAL BROKER, LLC - New
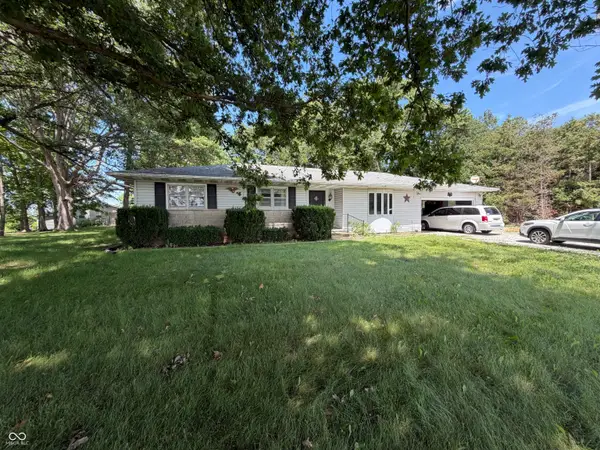 $300,000Active3 beds 2 baths1,460 sq. ft.
10106 State Road 26 Road E, Lafayette, IN 47905
MLS# 22121796Listed by: CARPENTER, REALTORS - New
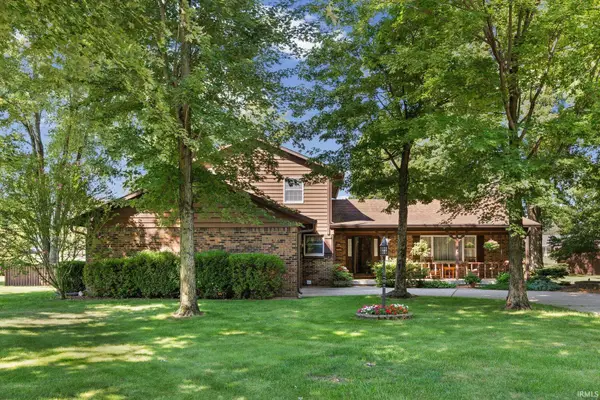 $415,000Active4 beds 3 baths2,628 sq. ft.
70 Harvest Drive, Lafayette, IN 47905
MLS# 202634382Listed by: @PROPERTIES - New
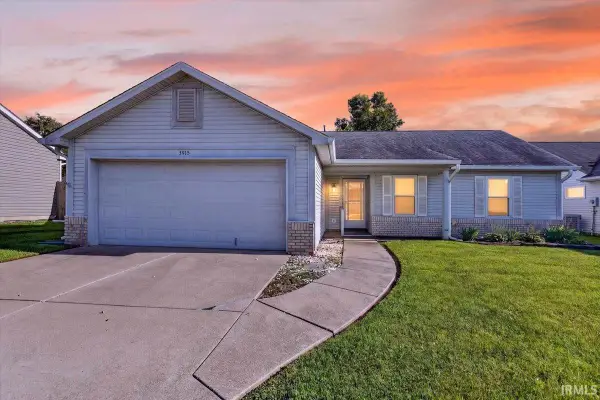 $279,000Active3 beds 2 baths1,310 sq. ft.
3915 Sweetgum Drive, Lafayette, IN 47905
MLS# 202634364Listed by: TRUVANT REALTY - New
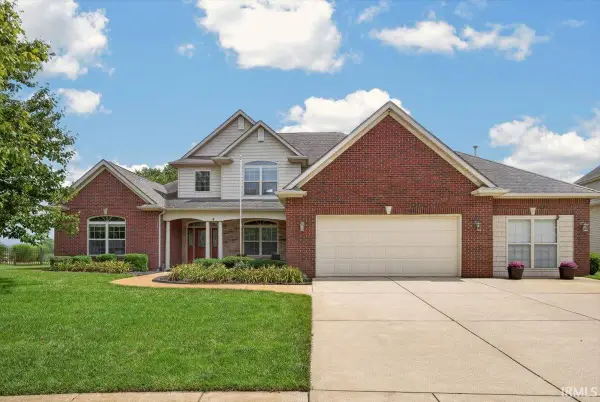 $460,000Active4 beds 4 baths3,043 sq. ft.
2059 Foxmoor Lane, Lafayette, IN 47905
MLS# 202634244Listed by: F.C. TUCKER/SHOOK - New
 $419,900Active4 beds 3 baths2,708 sq. ft.
1553 Keystone Court, Lafayette, IN 47909
MLS# 202634202Listed by: LAFAYETTE LISTING REALTY LLC


Protect your home and budget from life's surprises with an Assurant Home Warranty, backed by a partner that supports you through every step of homeownership. Explore Plans.
© 2026 Better Homes and Gardens Real Estate LLC. An Anywhere Real Estate company. All rights reserved. Better Homes and Gardens® Real Estate is a registered trademark owned by Meredith Operations Corporation, licensed to Better Homes and Gardens Real Estate LLC and used with permission. Better Homes and Gardens Real Estate LLC fully supports the principles of the Fair Housing Act and the Equal Opportunity Act. Listing information is deemed reliable but is not guaranteed accurate.
Each office is independently owned and operated.
Any services or products provided by third parties are not provided by, affiliated with or related to Better Homes and Gardens Real Estate LLC, or its affiliated companies.