
202 Elston Road, Lafayette, IN 47909
Local realty services provided by:Better Homes and Gardens Real Estate Connections
Listed by: yehudit romeroAgt: 765-337-4194
Office: keller williams lafayette
MLS#:202646140
Source:Indiana Regional MLS
Price summary
- Price:$169,500
- Price per sq. ft.:$115.31
About this home
Welcome home to this charming two-story home featuring classic character and inviting curb appeal! The bright exterior, covered front porch, and welcoming entry create a warm first impression. Inside, you'll find a home full of potential and opportunity to make it your own. Enjoy the spacious backyard, offering plenty of room for outdoor activities, gardening, entertaining, or simply relaxing. The rear deck provides additional outdoor living space, perfect for enjoying the warmer months. Conveniently located in Lafayette, this property offers a great opportunity for homeowners or investors alike. Don't miss your chance to see all this home has to offer!
Contact an agent
Home facts
- Year built:1910
- Subdivision & Development:None
- Listing ID #:202646140
- Added:1 day(s) ago
- Updated:November 09, 2026 at 09:43 PM
Rooms and interior
- Bedrooms:3
- Total bathrooms:2
- Full bathrooms:2
- Rooms Total:7
- Dining Description:Main Level
- Kitchen Description:On Main Level, Oven-Electric, Range-Electric, Refrigerator
- Basement Description:Unfinished
- Living area:1,470 sq. ft.
Heating and cooling
- Cooling:Central Air
- Heating:Forced Air
Structure and exterior
- Year built:1910
- Building area:1,470 sq. ft.
- Lot area:0.8 Acres
- Lot Features:Level
- Architectural Style:Two Story
- Construction Materials:Brick
- Levels:2 Stories
Schools
- High school:Mc Cutcheon
- Middle school:Wea Ridge
- Elementary school:Wea Ridge
Utilities
- Water:City
- Sewer:City
Finances and disclosures
- Price:$169,500
- Price per sq. ft.:$115.31
- Tax amount:$635
Features and amenities
- Laundry features:In Basement
- Amenities:Ceiling Fan(s), Detector-Carbon Monoxide, Detector-Smoke
Parking
- Parking description:Off Street Parking
New listings near 202 Elston Road
- New
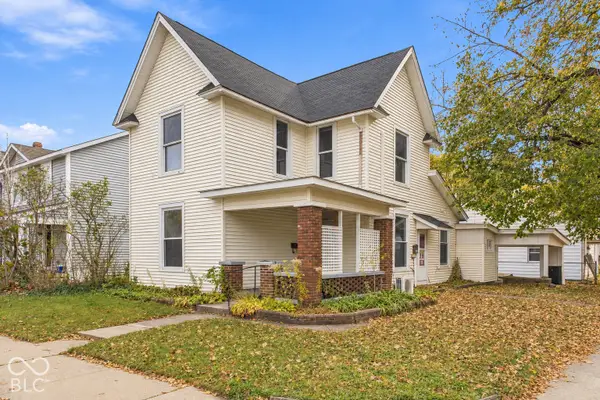 $299,000Active-- beds -- baths
1201 Elizabeth Street, Lafayette, IN 47904
MLS# 22135611Listed by: KELLER WILLIAMS LAFAYETTE - New
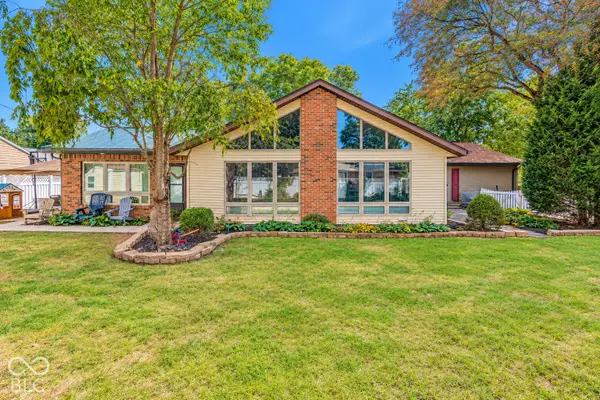 $329,900Active3 beds 2 baths2,185 sq. ft.
3520 Spring Road, Lafayette, IN 47909
MLS# 22135711Listed by: BRADFORD REAL ESTATE - New
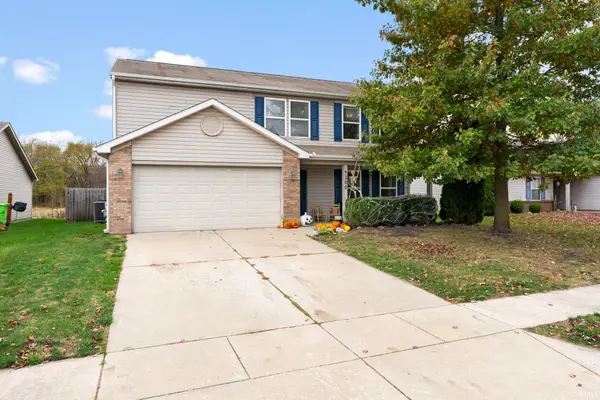 $349,000Active4 beds 3 baths2,220 sq. ft.
4100 Fiddlesticks Drive, Lafayette, IN 47909
MLS# 202646120Listed by: RAECO REALTY - New
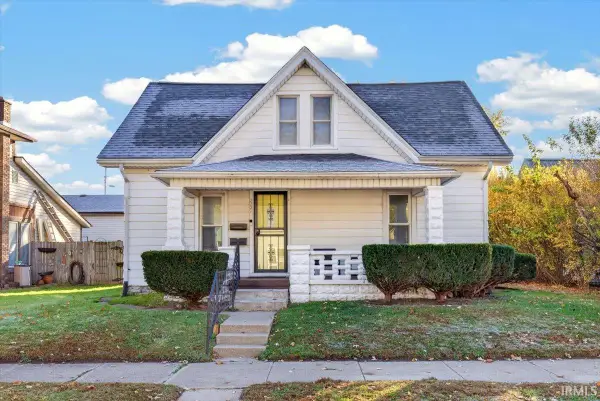 $214,900Active3 beds 1 baths1,396 sq. ft.
2221 N 20th Street, Lafayette, IN 47904
MLS# 202646067Listed by: TRUVANT REALTY - Open Sun, 1 to 3pmNew
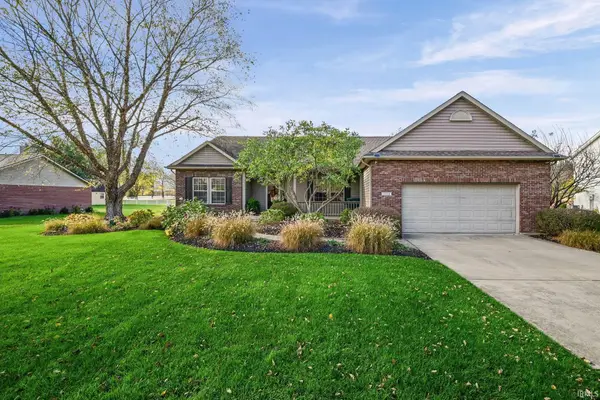 $630,000Active4 beds 3 baths3,412 sq. ft.
2524 Mar Ruth Drive, Lafayette, IN 47905
MLS# 202646036Listed by: INDIANA REALTY GROUP - New
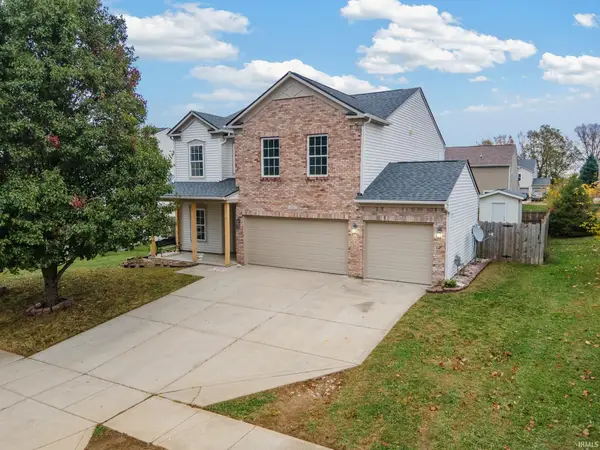 $279,900Active3 beds 3 baths2,516 sq. ft.
4301 Nauset Ct, Lafayette, IN 47909
MLS# 202645958Listed by: F.C. TUCKER/SHOOK - New
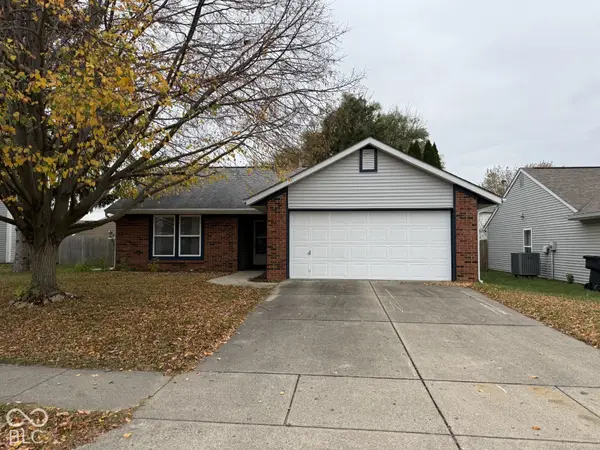 $235,000Active3 beds 2 baths1,052 sq. ft.
3424 Abbey Lane, Lafayette, IN 47909
MLS# 22135334Listed by: CENTURY 21 SCHEETZ - New
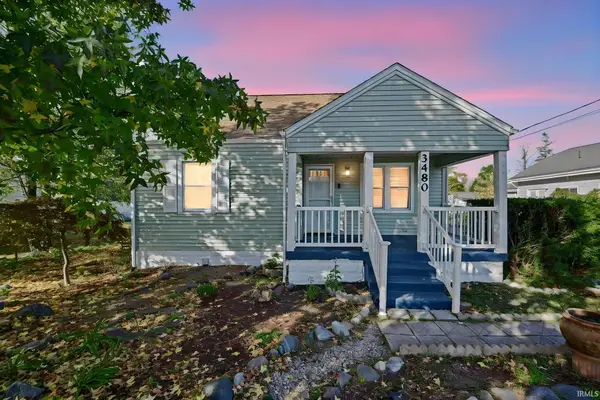 $240,000Active3 beds 2 baths1,568 sq. ft.
3480 Union Street, Lafayette, IN 47905
MLS# 202645869Listed by: KELLER WILLIAMS LAFAYETTE - New
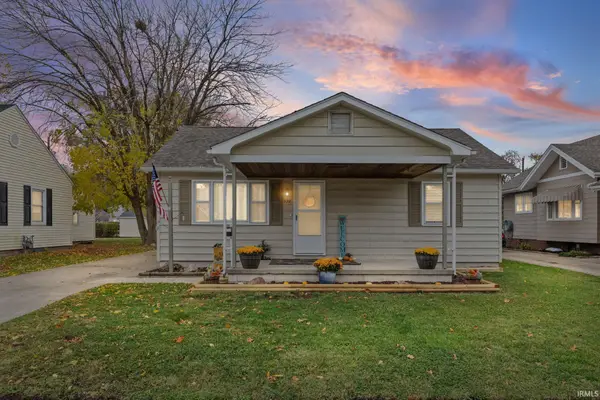 $182,500Active2 beds 1 baths768 sq. ft.
528 S 28th Street, Lafayette, IN 47904
MLS# 202645828Listed by: CENTURY 21 THE LUEKEN GROUP - New
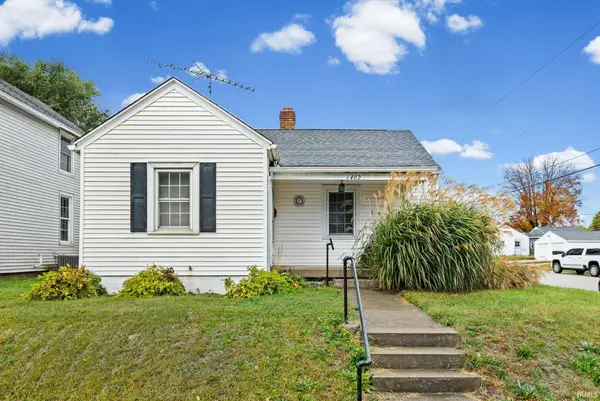 $139,900Active1 beds 1 baths641 sq. ft.
1402 S 4th Street, Lafayette, IN 47904
MLS# 202645806Listed by: LAFAYETTE LISTING REALTY LLC


Protect your home and budget from life's surprises with an Assurant Home Warranty, backed by a partner that supports you through every step of homeownership. Explore Plans.
© 2026 Better Homes and Gardens Real Estate LLC. An Anywhere Real Estate company. All rights reserved. Better Homes and Gardens® Real Estate is a registered trademark owned by Meredith Operations Corporation, licensed to Better Homes and Gardens Real Estate LLC and used with permission. Better Homes and Gardens Real Estate LLC fully supports the principles of the Fair Housing Act and the Equal Opportunity Act. Listing information is deemed reliable but is not guaranteed accurate.
Each office is independently owned and operated.
Any services or products provided by third parties are not provided by, affiliated with or related to Better Homes and Gardens Real Estate LLC, or its affiliated companies.