
4411 Stergen Drive, Lafayette, IN 47909
Local realty services provided by:Better Homes and Gardens Real Estate Connections
Upcoming open houses
- Sat, Oct 1001:00 pm - 03:00 pm
Listed by: scott fultz
Office: exp realty, llc.
MLS#:202627492
Source:Indiana Regional MLS
Price summary
- Price:$395,000
- Price per sq. ft.:$156.75
- Monthly HOA dues:$7.5
About this home
Welcome to this spacious 5-bedroom, 2.5-bath home offering the perfect combination of comfort, functionality, and style! The beautifully designed kitchen serves as the heart of the home, featuring ample cabinetry and workspace for everyday living and entertaining. The stunning primary suite provides a relaxing retreat with a gorgeous ensuite bathroom complete with double sinks, a walk-in shower, and plenty of space to unwind. With generously sized bedrooms and multiple flexible living spaces, there's plenty of room for a home office, playroom, or hobby space to fit your lifestyle. Outside, you'll find a spacious backyard featuring a back deck that's perfect for entertaining, along with a fire pit for enjoying evenings with family and friends. Additional attic space provides excellent storage or future possibilities. This home offers the space and versatility you've been looking for—don't miss your chance to make it yours!
Contact an agent
Home facts
- Year built:2006
- Subdivision & Development:Fiddlesticks
- Listing ID #:202627492
- Added:90 day(s) ago
- Updated:October 09, 2026 at 03:59 AM
Rooms and interior
- Bedrooms:5
- Total bathrooms:3
- Full bathrooms:2
- Rooms Total:10
- Dining Description:Main Level
- Kitchen Description:Dishwasher, Eat-In Kitchen, Microwave, On Main Level, Range/Oven Hookup, Refrigerator
- Living area:2,520 sq. ft.
Heating and cooling
- Cooling:Central Air
- Heating:Conventional
Structure and exterior
- Year built:2006
- Building area:2,520 sq. ft.
- Lot area:0.25 Acres
- Lot Features:Level
- Architectural Style:One and Half Story
- Construction Materials:Brick, Vinyl
- Exterior Features:Deck Open, Porch Open
- Levels:1 1/2 Stories
Schools
- High school:Mc Cutcheon
- Middle school:Wea Ridge
- Elementary school:Wea Ridge
Utilities
- Water:City
- Sewer:City
Finances and disclosures
- Price:$395,000
- Price per sq. ft.:$156.75
- Tax amount:$2,150
Features and amenities
- Laundry features:Dryer Hook Up Electric, Main Floor Laundry, Washer Hook-Up
- Amenities:Cable Available, Cable Ready, Ceiling Fan(s), Ceiling-9+, Ceiling-Cathedral, Closet(s) Walk-in, Countertops-Laminate, Garage Door Opener, Six Panel Doors, Skylight(s), Storm Doors
Parking
- Parking description:Attached
- Garage spaces:2
New listings near 4411 Stergen Drive
- Coming Soon
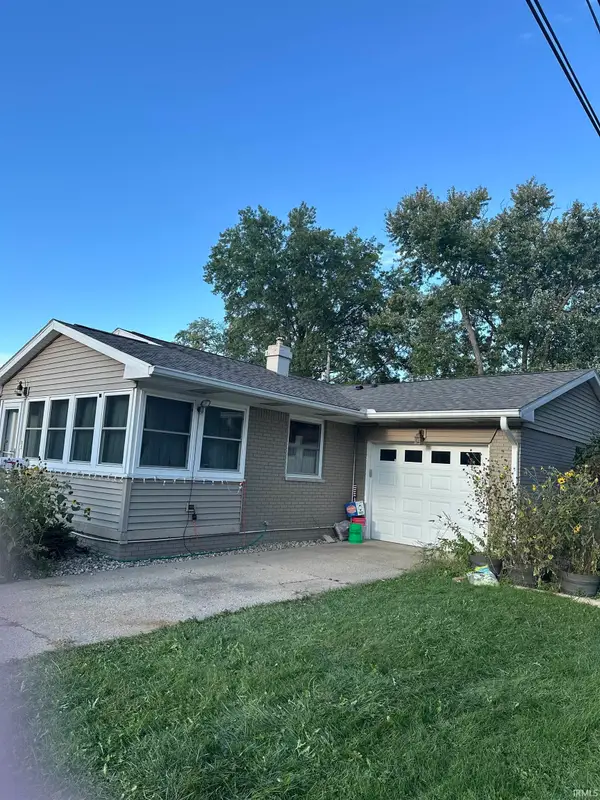 $239,900Coming Soon3 beds 2 baths1,224 sq. ft.
2525 Lafayette Drive, Lafayette, IN 47909
MLS# 202641526Listed by: KELLER WILLIAMS LAFAYETTE - Coming Soon
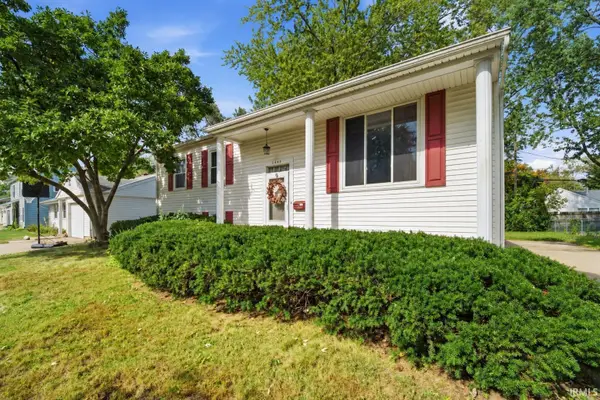 $230,000Coming Soon4 beds 2 baths2,000 sq. ft.
2400 Ottawa Drive, Lafayette, IN 47909
MLS# 202640810Listed by: KELLER WILLIAMS REALTY GROUP - New
 $229,900Active3 beds 1 baths960 sq. ft.
4401 Chisholm Trail, Lafayette, IN 47909
MLS# 22130422Listed by: 1 PERCENT LISTS INDIANA REAL ESTATE - New
 $275,000Active4 beds 3 baths1,664 sq. ft.
50 Harding Court, Lafayette, IN 47905
MLS# 202641791Listed by: RAECO REALTY - New
 $178,400Active3 beds 1 baths912 sq. ft.
1401 S 24th Street, Lafayette, IN 47905
MLS# 202641835Listed by: LAFAYETTE LISTING REALTY LLC - New
 $305,000Active4 beds 4 baths2,343 sq. ft.
4209 Nauset Drive, Lafayette, IN 47909
MLS# 202641725Listed by: KELLER WILLIAMS LAFAYETTE - Open Sun, 12 to 2pmNew
 $425,000Active3 beds 3 baths1,959 sq. ft.
2025 Mondavi Boulevard, Lafayette, IN 47909
MLS# 202641696Listed by: KELLER WILLIAMS LAFAYETTE  $165,000Pending2 beds 2 baths1,224 sq. ft.
1429 Hart Street, Lafayette, IN 47904
MLS# 202641690Listed by: INDIANA INTEGRITY REALTORS- New
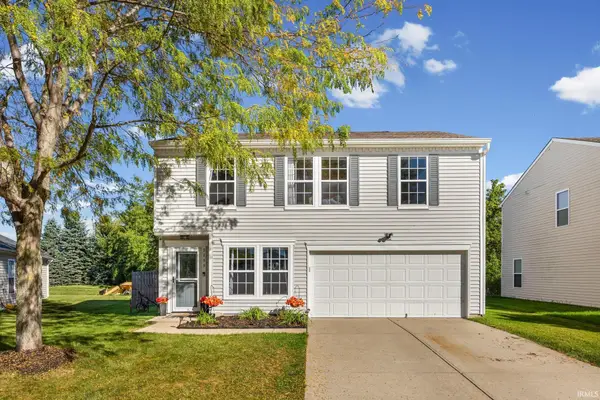 $249,000Active3 beds 2 baths1,608 sq. ft.
2990 Peebleshire Lane, Lafayette, IN 47909
MLS# 202641487Listed by: REMAX ONE - Open Sat, 1 to 3pmNew
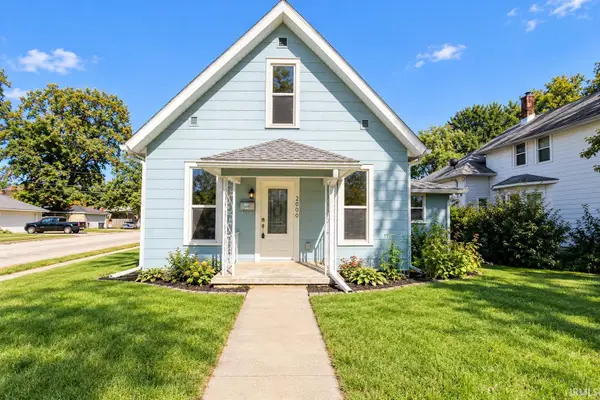 $224,900Active3 beds 2 baths2,454 sq. ft.
2000 Vinton Street, Lafayette, IN 47904
MLS# 202641494Listed by: KELLER WILLIAMS LAFAYETTE


Protect your home and budget from life's surprises with an Assurant Home Warranty, backed by a partner that supports you through every step of homeownership. Explore Plans.
© 2026 Better Homes and Gardens Real Estate LLC. An Anywhere Real Estate company. All rights reserved. Better Homes and Gardens® Real Estate is a registered trademark owned by Meredith Operations Corporation, licensed to Better Homes and Gardens Real Estate LLC and used with permission. Better Homes and Gardens Real Estate LLC fully supports the principles of the Fair Housing Act and the Equal Opportunity Act. Listing information is deemed reliable but is not guaranteed accurate.
Each office is independently owned and operated.
Any services or products provided by third parties are not provided by, affiliated with or related to Better Homes and Gardens Real Estate LLC, or its affiliated companies.