
4539 Foxmoor Lane, Lafayette, IN 47905
Local realty services provided by:Better Homes and Gardens Real Estate Connections
Listed by: kari schrader
Office: f.c. tucker/shook
MLS#:202627675
Source:Indiana Regional MLS
Price summary
- Price:$999,000
- Price per sq. ft.:$148.73
- Monthly HOA dues:$12.5
About this home
Stunning Custom Home in the Desirable Meadows of Northridge! Nestled on just under an acre of beautifully landscaped grounds, this exceptional custom-built home offers more than 6,300 finished square feet of luxurious living space with 5 bedrooms, 5 full baths, and 2 half baths. This elegant two-story home with a finished basement combines timeless craftsmanship with modern comfort. Step inside to a dramatic two-story foyer featuring a grand staircase, soaring ceilings, expansive windows, and beautiful architectural details throughout. Filled with natural light, the home offers two inviting fireplaces and an ideal layout designed for both everyday living and entertaining. The main level showcases a spacious primary suite complete with a private sitting area and a luxurious ensuite featuring separate his-and-her walk-in closets, a large walk-in shower, and generous vanity space. The gourmet kitchen is a chef’s dream with an oversized granite island, induction cooktop, abundant custom cabinetry, a large walk-in pantry, built-in beverage station, and an office nook. The kitchen flows seamlessly into the warm and inviting family room, while a formal dining room and elegant living room with a soaring ceiling and fireplace provide additional gathering spaces. Step outside to the expansive deck and screened-in porch, perfect for enjoying peaceful evenings or entertaining guests. Upstairs, you’ll find three generously sized bedrooms, each featuring its own private ensuite bath and walk-in closet, providing comfort and privacy for family and guests alike. The finished lower level is an entertainer’s paradise, offering a kitchenette with bar, spacious recreation and entertainment area, game room with fireplace, exercise room, craft room, two versatile flex rooms ideal for hobbies or additional office space, and an abundance of storage. Ideally located just minutes from hospitals, I-65, shopping, dining, and everyday conveniences, this remarkable home offers luxury, space, and an unbeatable location....
Contact an agent
Home facts
- Year built:2002
- Subdivision & Development:Meadows at Northridge
- Listing ID #:202627675
- Added:88 day(s) ago
- Updated:October 07, 2026 at 04:04 PM
Rooms and interior
- Bedrooms:5
- Total bathrooms:7
- Full bathrooms:5
- Rooms Total:18
- Flooring:Carpet, Ceramic Tile, Hardwood Floors
- Dining Description:Main Level
- Kitchen Description:Cooktop-Electric, Dishwasher, Kitchen Island, Microwave, On Main Level, Oven-Built-In, Oven-Double, Oven-Electric, Range/Oven Hookup, Refrigerator, Water Filtration System
- Basement Description:Partial Basement, Partially Finished, Walk-Out Basement
- Living area:6,381 sq. ft.
Heating and cooling
- Cooling:Central Air, Multiple Cooling Units
- Heating:Forced Air, Gas
Structure and exterior
- Roof:Asphalt
- Year built:2002
- Building area:6,381 sq. ft.
- Lot area:0.84 Acres
- Architectural Style:Traditional, Two Story
- Construction Materials:Brick, Stucco
- Exterior Features:Deck Open, Landscaped, Porch Covered, Porch Screened
- Levels:2 Stories
Schools
- High school:William Henry Harrison
- Middle school:East Tippecanoe
- Elementary school:Hershey
Utilities
- Water:Well
- Sewer:Septic
Finances and disclosures
- Price:$999,000
- Price per sq. ft.:$148.73
- Tax amount:$5,739
Features and amenities
- Laundry features:Dryer Hook Up Electric, Main Floor Laundry
- Amenities:Alarm System-Security, Built-In Bookcase, Built-In Desk, Built-In Entertainment, Built-In Speaker System, Cable Available, Ceiling Fan(s), Ceiling-Cathedral, Ceiling-Tray, Closet(s) Walk-in, Countertops-Solid Surf, Crown Molding, Custom Cabinetry, Detector-Smoke, Garage Door Opener, Pocket Doors
Parking
- Parking description:Attached, Concrete Driveway
- Garage spaces:4
New listings near 4539 Foxmoor Lane
- Coming Soon
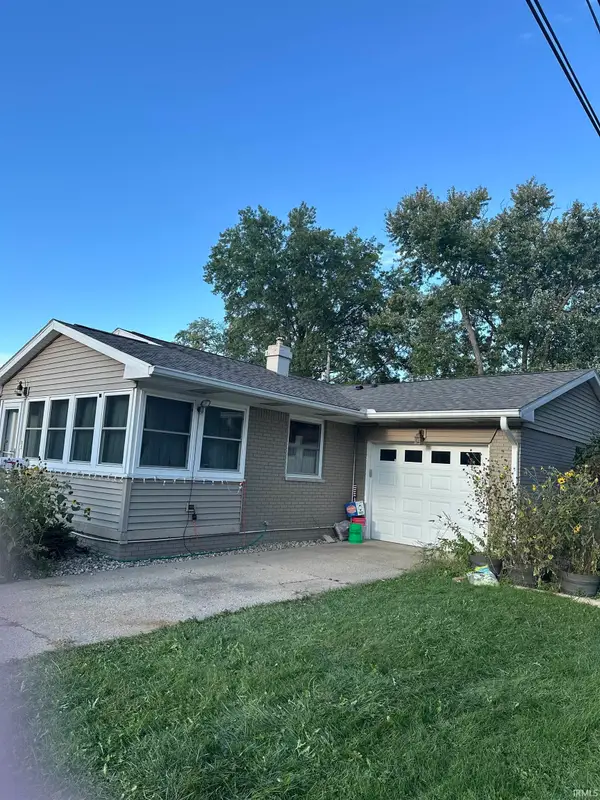 $239,900Coming Soon3 beds 2 baths1,224 sq. ft.
2525 Lafayette Drive, Lafayette, IN 47909
MLS# 202641526Listed by: KELLER WILLIAMS LAFAYETTE - Coming Soon
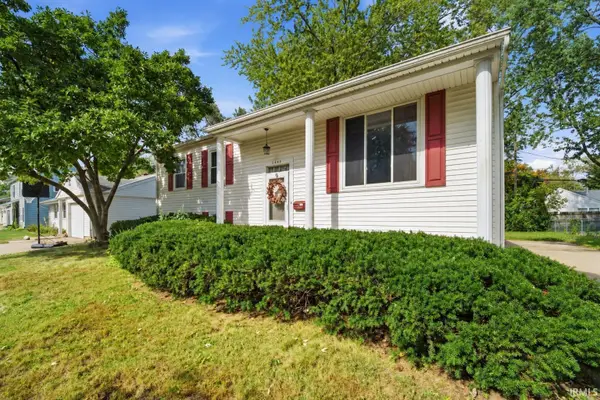 $230,000Coming Soon4 beds 2 baths2,000 sq. ft.
2400 Ottawa Drive, Lafayette, IN 47909
MLS# 202640810Listed by: KELLER WILLIAMS REALTY GROUP - New
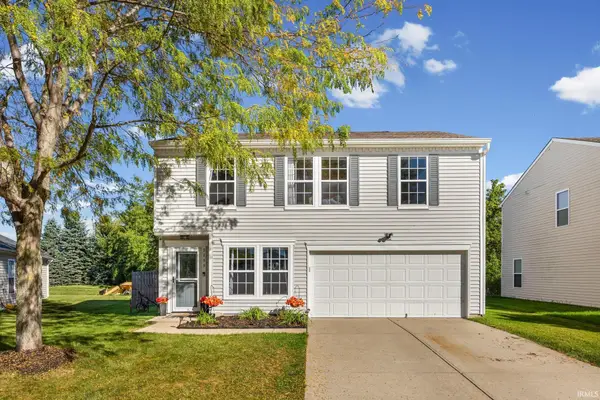 $249,000Active3 beds 2 baths1,608 sq. ft.
2990 Peebleshire Lane, Lafayette, IN 47909
MLS# 202641487Listed by: REMAX ONE - Open Sat, 1 to 3pmNew
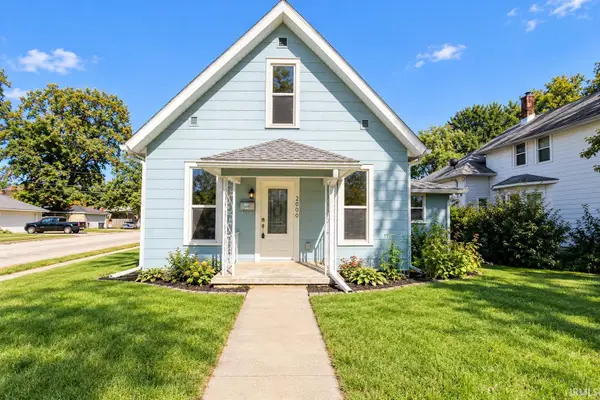 $224,900Active3 beds 2 baths2,454 sq. ft.
2000 Vinton Street, Lafayette, IN 47904
MLS# 202641494Listed by: KELLER WILLIAMS LAFAYETTE - New
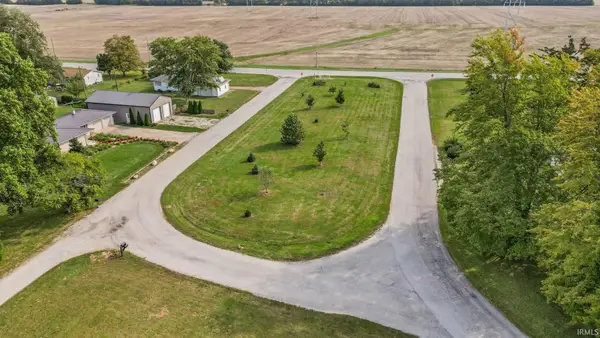 $80,000Active0.82 Acres
Samola Drive, Lafayette, IN 47909
MLS# 202641429Listed by: INDIANA REALTY GROUP - New
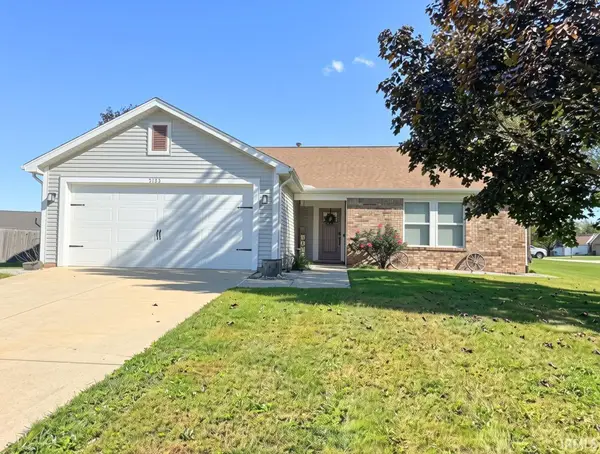 $269,900Active3 beds 2 baths1,200 sq. ft.
5123 Saddle Drive, Lafayette, IN 47905
MLS# 202641401Listed by: THE REAL ESTATE AGENCY - New
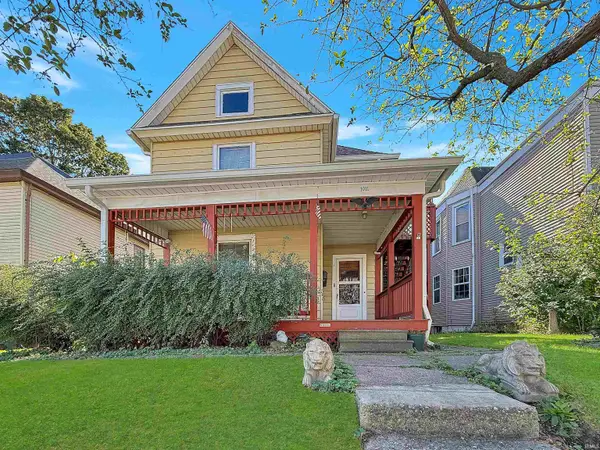 $150,000Active3 beds 4 baths2,176 sq. ft.
1011 Union Street, Lafayette, IN 47904
MLS# 202641404Listed by: THE REAL ESTATE AGENCY - New
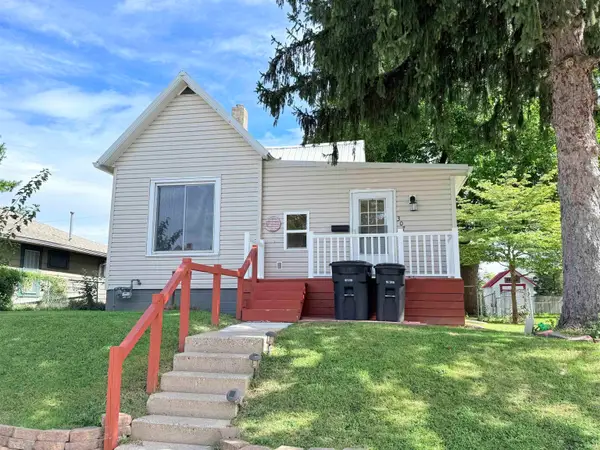 $185,000Active2 beds 1 baths741 sq. ft.
307 S 29th Street, Lafayette, IN 47904
MLS# 202641333Listed by: @PROPERTIES - Open Sat, 11am to 2:30pmNew
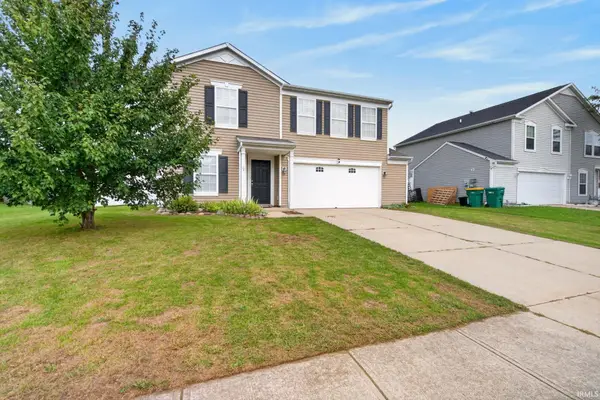 $375,000Active3 beds 3 baths2,656 sq. ft.
3110 Bardsdell Street, Lafayette, IN 47909
MLS# 202641311Listed by: TRUEBLOOD REAL ESTATE - New
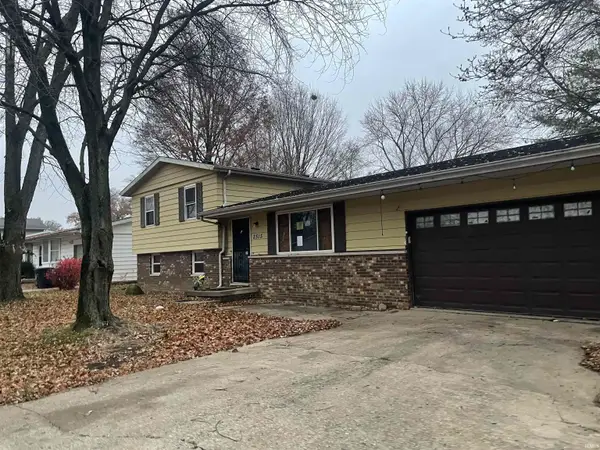 $124,500Active3 beds 3 baths1,760 sq. ft.
2515 Eckman Drive, Lafayette, IN 47909
MLS# 202641284Listed by: TOM HAYES REALTY


Protect your home and budget from life's surprises with an Assurant Home Warranty, backed by a partner that supports you through every step of homeownership. Explore Plans.
© 2026 Better Homes and Gardens Real Estate LLC. An Anywhere Real Estate company. All rights reserved. Better Homes and Gardens® Real Estate is a registered trademark owned by Meredith Operations Corporation, licensed to Better Homes and Gardens Real Estate LLC and used with permission. Better Homes and Gardens Real Estate LLC fully supports the principles of the Fair Housing Act and the Equal Opportunity Act. Listing information is deemed reliable but is not guaranteed accurate.
Each office is independently owned and operated.
Any services or products provided by third parties are not provided by, affiliated with or related to Better Homes and Gardens Real Estate LLC, or its affiliated companies.