
705 Sapphire Court, Lafayette, IN 47905
Local realty services provided by:Better Homes and Gardens Real Estate Connections
Listed by: michelle miller
Office: exp realty, llc.
MLS#:202627578
Source:Indiana Regional MLS
Price summary
- Price:$525,000
- Price per sq. ft.:$122.04
- Monthly HOA dues:$41.67
About this home
Welcome home to this spacious 4-bedroom, 2.5-bath residence offering 3,360 square feet of comfortable living space, plus the added value of a second lot included with the sale! The thoughtfully designed floor plan features a large kitchen with plenty of cabinet and counter space, a dedicated dining room perfect for family meals and entertaining, and multiple living areas providing plenty of room to spread out and relax. Enjoy year-round comfort with a brand new furnace and air conditioning system, offering peace of mind and an important major update for the new owner. The included pool table makes the recreation space ready for game nights and entertaining from day one. Outside, the expansive back deck provides the perfect spot for grilling, entertaining, or relaxing while overlooking the backyard. The additional second lot included with the purchase is a standout feature, providing even more outdoor space, added privacy, room for recreation, gardening, or future possibilities. Whether you want to expand your outdoor living space or simply enjoy having extra land, this added lot offers flexibility and value that is hard to find. A 3-car attached garage provides plenty of parking and storage space. With a spacious interior, brand new HVAC, large deck, 3-car garage, and an additional lot included in the sale, this property offers plenty of room to live, entertain, and grow. Don't miss the opportunity to make this unique property your own!...
Contact an agent
Home facts
- Year built:1995
- Subdivision & Development:Wildcat Valley
- Listing ID #:202627578
- Added:88 day(s) ago
- Updated:October 07, 2026 at 04:04 PM
Rooms and interior
- Bedrooms:4
- Total bathrooms:3
- Full bathrooms:2
- Rooms Total:12
- Dining Description:Main Level
- Kitchen Description:Dishwasher, Eat-In Kitchen, Kitchen Island, Microwave, On Main Level, Range-Electric, Range/Oven Hookup, Refrigerator
- Basement Description:Partially Finished
- Living area:3,360 sq. ft.
Heating and cooling
- Cooling:Central Air
- Heating:Conventional
Structure and exterior
- Year built:1995
- Building area:3,360 sq. ft.
- Lot area:0.53 Acres
- Lot Features:Level
- Architectural Style:Two Story
- Construction Materials:Vinyl
- Exterior Features:Deck Open, Landscaped
- Levels:2 Stories
Schools
- High school:Jefferson
- Middle school:Sunnyside/Tecumseh
- Elementary school:Glen Acres
Utilities
- Water:City
- Sewer:City
Finances and disclosures
- Price:$525,000
- Price per sq. ft.:$122.04
- Tax amount:$1,445
Features and amenities
- Laundry features:Dryer Hook Up Electric, Dryer Hook Up Gas, Dryer Hook Up Gas/Electric, Main Floor Laundry, Washer Hook-Up
- Amenities:Antenna, Cable Available, Ceiling Fan(s), Ceiling-9+, Ceiling-Tray, Closet(s) Walk-in, Countertops-Stone, Crown Molding, Detector-Smoke, Garage Door Opener, Great Room, Pocket Doors, Sump Pump, Workshop
Parking
- Parking description:Attached
- Garage spaces:3
New listings near 705 Sapphire Court
- Coming Soon
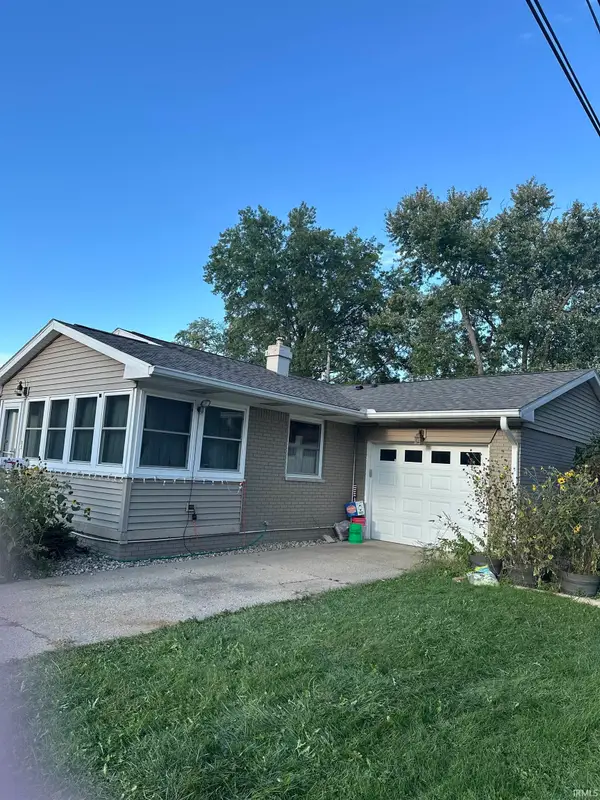 $239,900Coming Soon3 beds 2 baths1,224 sq. ft.
2525 Lafayette Drive, Lafayette, IN 47909
MLS# 202641526Listed by: KELLER WILLIAMS LAFAYETTE - Coming Soon
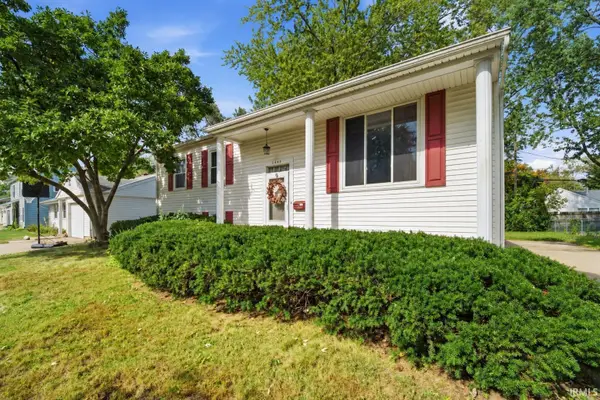 $230,000Coming Soon4 beds 2 baths2,000 sq. ft.
2400 Ottawa Drive, Lafayette, IN 47909
MLS# 202640810Listed by: KELLER WILLIAMS REALTY GROUP - New
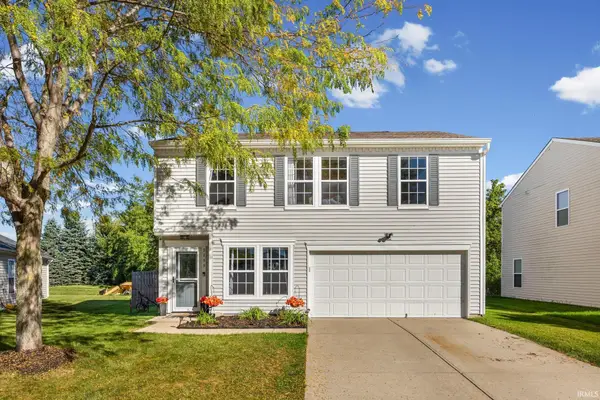 $249,000Active3 beds 2 baths1,608 sq. ft.
2990 Peebleshire Lane, Lafayette, IN 47909
MLS# 202641487Listed by: REMAX ONE - Open Sat, 1 to 3pmNew
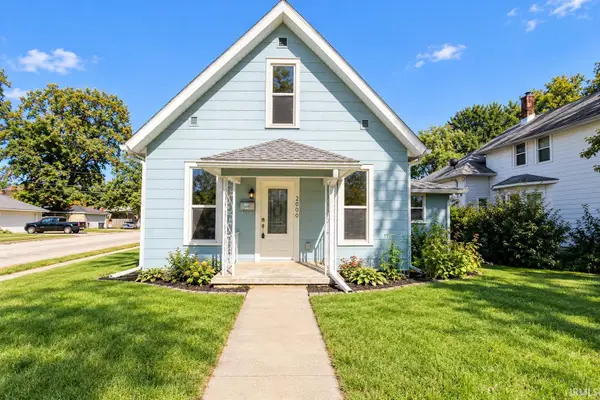 $224,900Active3 beds 2 baths2,454 sq. ft.
2000 Vinton Street, Lafayette, IN 47904
MLS# 202641494Listed by: KELLER WILLIAMS LAFAYETTE - New
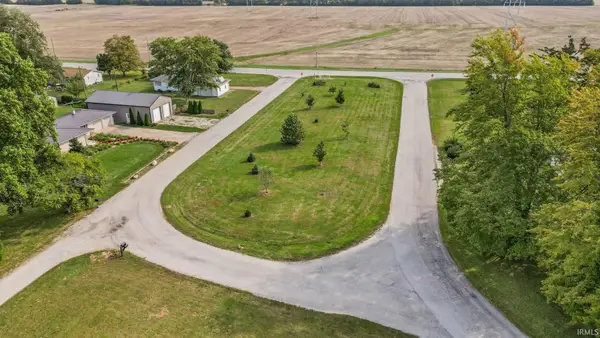 $80,000Active0.82 Acres
Samola Drive, Lafayette, IN 47909
MLS# 202641429Listed by: INDIANA REALTY GROUP - New
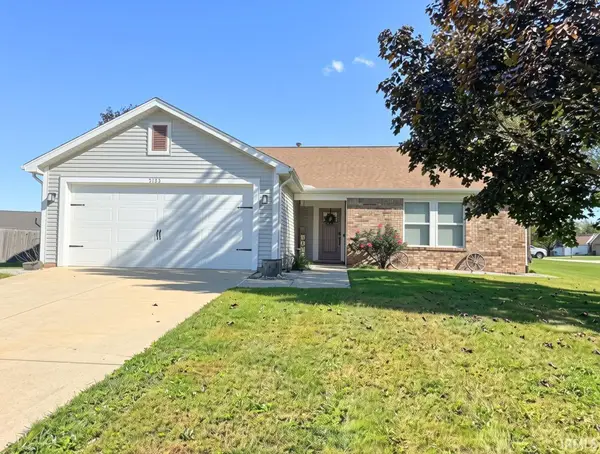 $269,900Active3 beds 2 baths1,200 sq. ft.
5123 Saddle Drive, Lafayette, IN 47905
MLS# 202641401Listed by: THE REAL ESTATE AGENCY - New
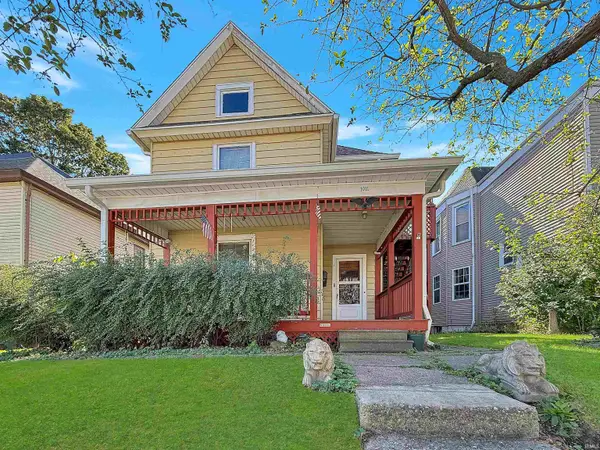 $150,000Active3 beds 4 baths2,176 sq. ft.
1011 Union Street, Lafayette, IN 47904
MLS# 202641404Listed by: THE REAL ESTATE AGENCY - New
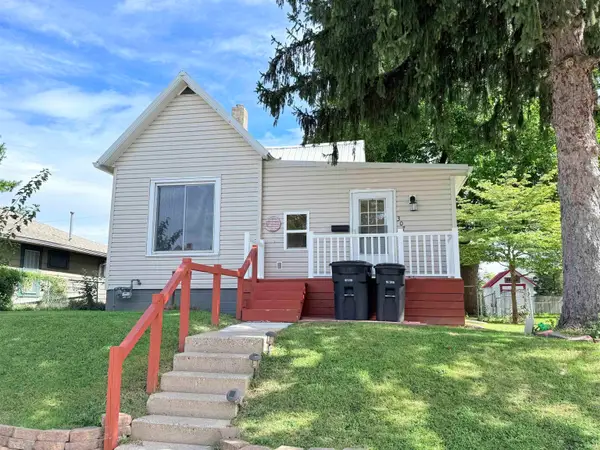 $185,000Active2 beds 1 baths741 sq. ft.
307 S 29th Street, Lafayette, IN 47904
MLS# 202641333Listed by: @PROPERTIES - Open Sat, 11am to 2:30pmNew
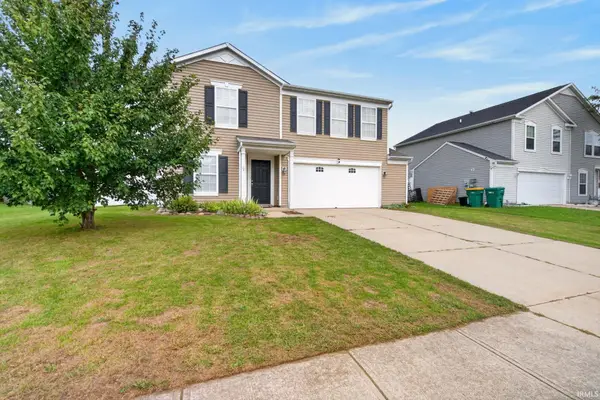 $375,000Active3 beds 3 baths2,656 sq. ft.
3110 Bardsdell Street, Lafayette, IN 47909
MLS# 202641311Listed by: TRUEBLOOD REAL ESTATE - New
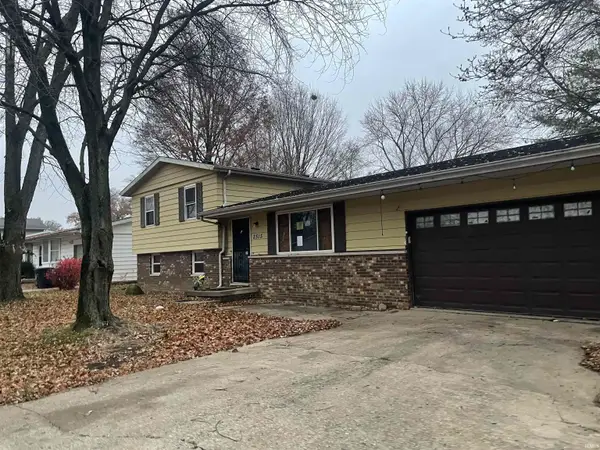 $124,500Active3 beds 3 baths1,760 sq. ft.
2515 Eckman Drive, Lafayette, IN 47909
MLS# 202641284Listed by: TOM HAYES REALTY


Protect your home and budget from life's surprises with an Assurant Home Warranty, backed by a partner that supports you through every step of homeownership. Explore Plans.
© 2026 Better Homes and Gardens Real Estate LLC. An Anywhere Real Estate company. All rights reserved. Better Homes and Gardens® Real Estate is a registered trademark owned by Meredith Operations Corporation, licensed to Better Homes and Gardens Real Estate LLC and used with permission. Better Homes and Gardens Real Estate LLC fully supports the principles of the Fair Housing Act and the Equal Opportunity Act. Listing information is deemed reliable but is not guaranteed accurate.
Each office is independently owned and operated.
Any services or products provided by third parties are not provided by, affiliated with or related to Better Homes and Gardens Real Estate LLC, or its affiliated companies.