
40 Ln 101a Big Turkey Lake, Lagrange, IN 46761
Local realty services provided by:Better Homes and Gardens Real Estate Connections
Listed by: derek pearson, derek pearson
Office: perfect location realty
MLS#:202634912
Source:Indiana Regional MLS
Price summary
- Price:$99,900
- Price per sq. ft.:$101.94
About this home
Don't miss this updated 3-bed, 2-full-bath home within walking distance of Big Turkey Lake. Updates include a new roof, fully renovated kitchen and bathrooms, new LVP flooring and carpet, new doors and appliances, fresh interior paint, and a newly stained front porch. A community pier slip list is available, but not guaranteed and public lake access is right down the road.
Contact an agent
Home facts
- Year built:1994
- Subdivision & Development:North Wildwood
- Listing ID #:202634912
- Added:57 day(s) ago
- Updated:October 22, 2026 at 03:11 PM
Rooms and interior
- Bedrooms:3
- Total bathrooms:2
- Full bathrooms:2
- Rooms Total:8
- Flooring:Carpet, Vinyl
- Kitchen Description:Microwave, On Main Level, Oven-Gas, Refrigerator
- Living area:980 sq. ft.
Heating and cooling
- Cooling:Central Air
- Heating:Forced Air
Structure and exterior
- Roof:Metal
- Year built:1994
- Building area:980 sq. ft.
- Lot Features:Level
- Architectural Style:One Story
- Construction Materials:Metal
- Exterior Features:Porch Open
- Levels:1 Story
Schools
- High school:Prairie Heights
- Middle school:Prairie Heights
- Elementary school:Prairie Heights
Utilities
- Water:Well
- Sewer:Regional
Finances and disclosures
- Price:$99,900
- Price per sq. ft.:$101.94
- Tax amount:$371
Features and amenities
- Laundry features:Main Floor Laundry, Washer Hook-Up
- Amenities:Ceiling Fan(s), Closet(s) Walk-in, Detector-Carbon Monoxide, Detector-Smoke
Parking
- Parking description:Off Street Parking
New listings near 40 Ln 101a Big Turkey Lake
- Open Sat, 11am to 1pmNew
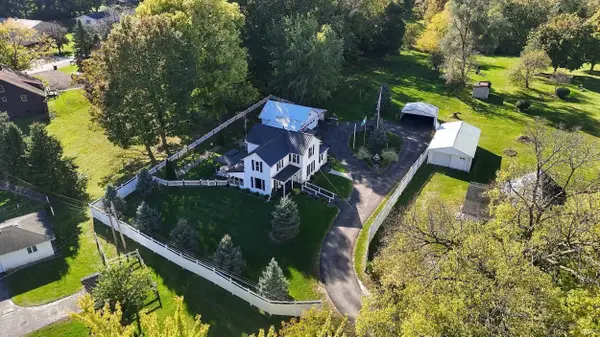 $299,000Active4 beds 2 baths1,584 sq. ft.
604 Vine Street, Lagrange, IN 46761
MLS# 202643668Listed by: MIKE THOMAS ASSOCIATES - New
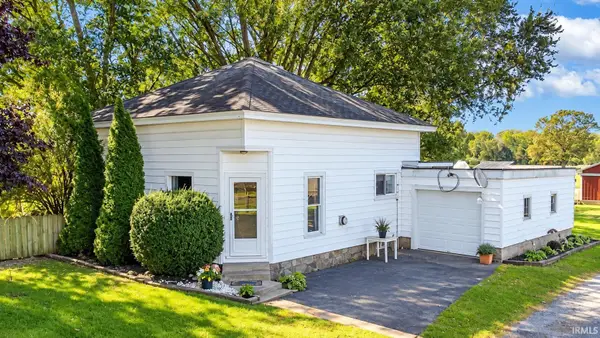 $295,000Active2 beds 1 baths1,271 sq. ft.
3540 N 100 E, Lagrange, IN 46761
MLS# 202643133Listed by: RIGHT KEY REALTY/RIGHT KEY AUCTIONS - New
 $160,000Active4 beds 2 baths2,133 sq. ft.
612 Hawpatch Street, Lagrange, IN 46761
MLS# 202643120Listed by: COLDWELL BANKER REAL ESTATE GROUP - New
 $45,000Active0.2 Acres
000 S 1140 E, Lagrange, IN 46761
MLS# 202642592Listed by: CENTURY 21 BRADLEY REALTY, INC  $239,900Active3 beds 2 baths1,232 sq. ft.
1765 S 485 E, Lagrange, IN 46761
MLS# 202641916Listed by: LAKELAND REALTY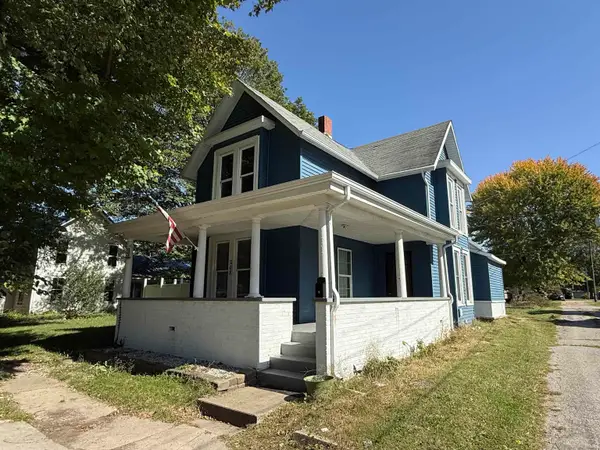 $130,000Active3 beds 2 baths1,618 sq. ft.
208 Sycamore, Lagrange, IN 46761
MLS# 202641868Listed by: LEWIS & LAMBRIGHT INC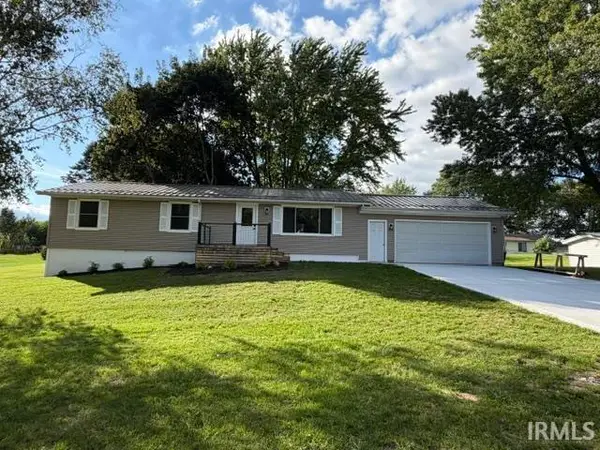 $299,900Active4 beds 3 baths2,152 sq. ft.
1670 N 080 E, Lagrange, IN 46761
MLS# 202641790Listed by: LEWIS & LAMBRIGHT INC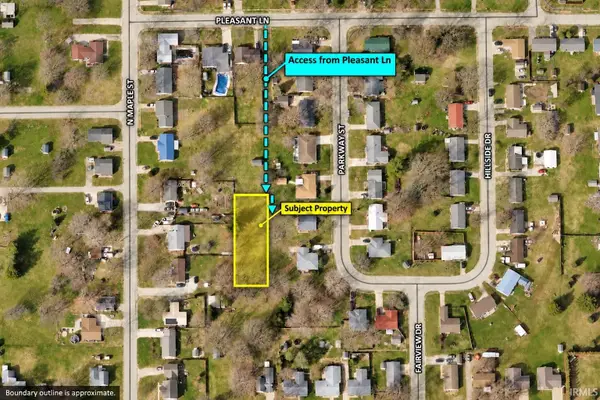 $25,000Active0.34 Acres
000 Maple St, Lagrange, IN 46761
MLS# 202641516Listed by: CENTURY 21 BRADLEY REALTY, INC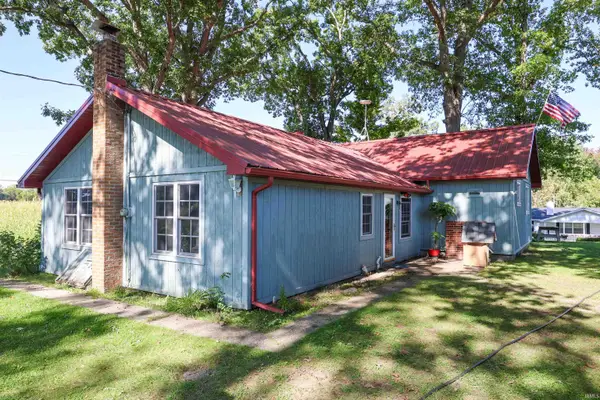 $375,000Active3 beds 1 baths1,312 sq. ft.
11510 E 330 S Road, Lagrange, IN 46761
MLS# 202641478Listed by: NORTH EASTERN GROUP REALTY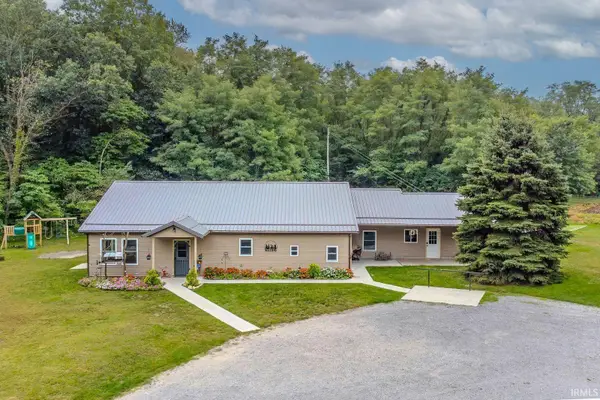 $575,000Active3 beds 2 baths2,264 sq. ft.
5430 E 250 N, Lagrange, IN 46761
MLS# 202641224Listed by: RIGHT KEY REALTY/RIGHT KEY AUCTIONS


Protect your home and budget from life's surprises with an Assurant Home Warranty, backed by a partner that supports you through every step of homeownership. Explore Plans.
© 2026 Better Homes and Gardens Real Estate LLC. An Anywhere Real Estate company. All rights reserved. Better Homes and Gardens® Real Estate is a registered trademark owned by Meredith Operations Corporation, licensed to Better Homes and Gardens Real Estate LLC and used with permission. Better Homes and Gardens Real Estate LLC fully supports the principles of the Fair Housing Act and the Equal Opportunity Act. Listing information is deemed reliable but is not guaranteed accurate.
Each office is independently owned and operated.
Any services or products provided by third parties are not provided by, affiliated with or related to Better Homes and Gardens Real Estate LLC, or its affiliated companies.