
409 W Spring Street, Lagrange, IN 46761
Local realty services provided by:Better Homes and Gardens Real Estate Connections
409 W Spring Street,Lagrange, IN 46761
$220,000
- 3 Beds
- 2 Baths
- - sq. ft.
- Single family
- Sold
Listed by: linda mynhier, linda mynhierOffice: 260-665-2414
Office: re/max results
MLS#:202631760
Source:Indiana Regional MLS
Sorry, we are unable to map this address
Price summary
- Price:$220,000
About this home
MULTIPLE OFFERS RECEIVED - ALL OFFERS DUE BY 9:00 AM AUGUST 12. Updated 3-bedroom traditional home with loads of character! Lovingly maintained this home offers beautiful rosette trim natural woodwork and refinished hardwood floors, new windows, updated baths, new granite countertops in kitchen and full bath, gutter guards, and more. Spacious rooms throughout including a charming kitchen with center island and breakfast nook. A separate den provides flexible space with potential for a main floor 4th bedroom by adding a door. Situated on a double lot this home offers a large backyard with shade trees and a flower garden. A classic front porch plus a second side covered porch located off the kitchen both provide the ideal place for a morning cup of coffee or a quiet place to simply unwind and relax. Attached 2 car garage. Nice location conveniently located within walking distance and minutes from local offices and LaGrange hospital. Agents please see Agent Remarks for additional information regarding offers....
Contact an agent
Home facts
- Year built:1900
- Subdivision & Development:None
- Listing ID #:202631760
- Added:49 day(s) ago
- Updated:September 24, 2026 at 07:10 AM
Rooms and interior
- Bedrooms:3
- Total bathrooms:2
- Full bathrooms:1
- Rooms Total:9
- Flooring:Carpet, Hardwood Floors
- Dining Description:Main Level
- Kitchen Description:Kitchen Island, On Main Level, Range-Electric, Refrigerator
- Basement Description:Michigan Basement
Heating and cooling
- Cooling:Heat Pump
- Heating:Hot Water
Structure and exterior
- Year built:1900
- Architectural Style:Traditional, Two Story
- Construction Materials:Vinyl
- Exterior Features:Porch Covered
- Levels:2 Stories
Schools
- High school:Lakeland Jr/Sr
- Middle school:Lakeland Intermediate
- Elementary school:Lakeland Primary
Utilities
- Water:City
- Sewer:City
Finances and disclosures
- Price:$220,000
- Tax amount:$142
Features and amenities
- Laundry features:Main Floor Laundry
- Amenities:Countertops-Stone
Parking
- Parking description:Attached
- Garage spaces:2
New listings near 409 W Spring Street
- New
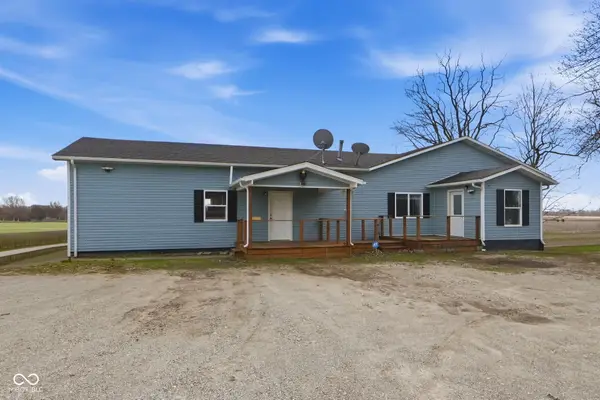 $259,000Active3 beds 3 baths2,796 sq. ft.
3650 S State Road 9, Lagrange, IN 46761
MLS# 22127533Listed by: EXP REALTY, LLC - Open Thu, 3 to 5pmNew
 $399,900Active3 beds 1 baths1,440 sq. ft.
5275 E 100 N, Lagrange, IN 46761
MLS# 202639055Listed by: BRIGHT STAR REAL ESTATE SERVICES LLC - New
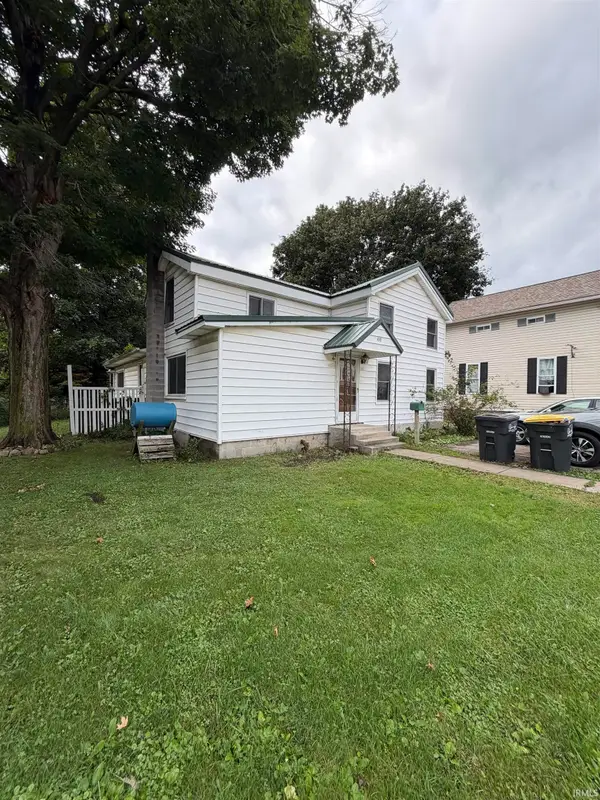 $175,000Active4 beds 1 baths2,092 sq. ft.
410 S Poplar Street, Lagrange, IN 46761
MLS# 202638890Listed by: ADT REALTY - New
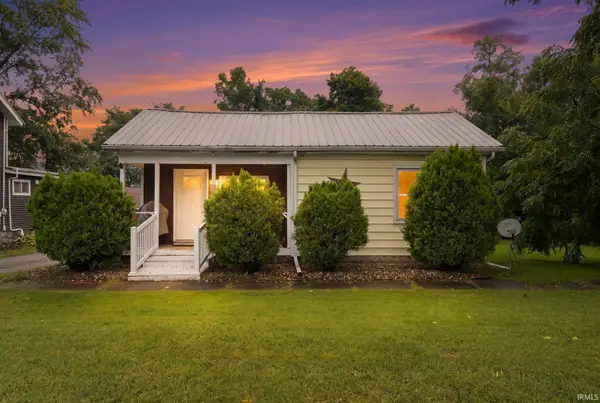 $154,900Active2 beds 1 baths1,046 sq. ft.
311 E Spring Street, Lagrange, IN 46761
MLS# 202638503Listed by: UPTOWN REALTY GROUP - New
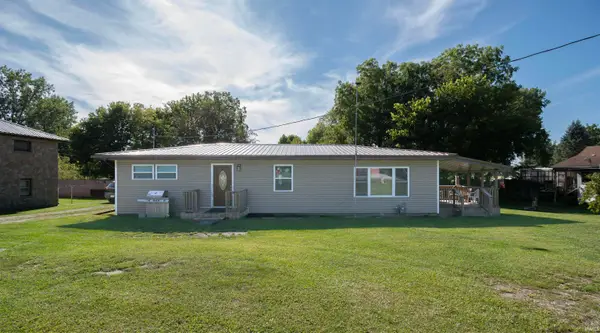 $239,000Active3 beds 1 baths1,200 sq. ft.
3820 S 1175 E, Lagrange, IN 46761
MLS# 202637842Listed by: HOSLER REALTY INC 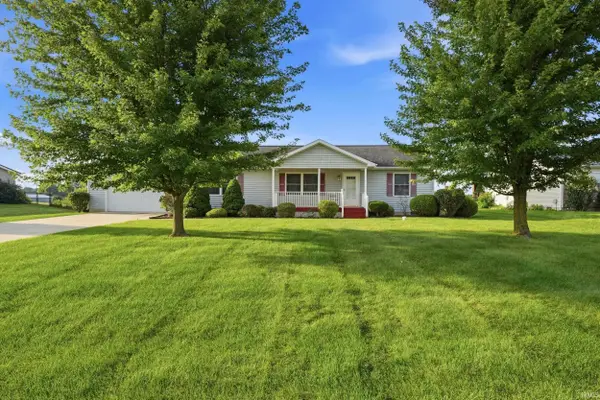 $257,900Active3 beds 2 baths1,400 sq. ft.
40 W 060 S, Lagrange, IN 46761
MLS# 202637135Listed by: LAKELAND REALTY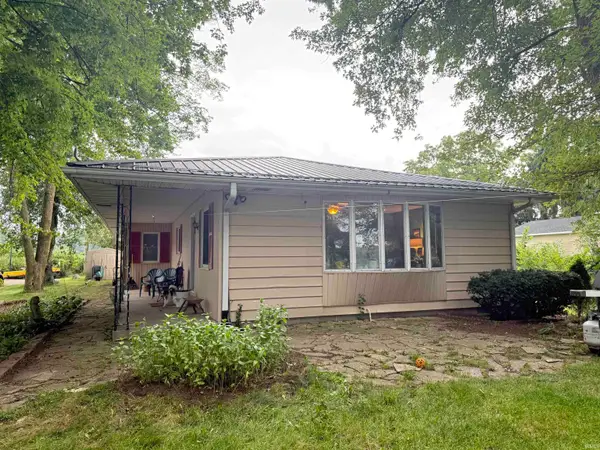 $299,000Active3 beds 1 baths1,224 sq. ft.
1360 S 525 E, Lagrange, IN 46761
MLS# 202635894Listed by: LEWIS & LAMBRIGHT INC $875,000Active29.24 Acres
1350 W 200 S Road, Lagrange, IN 46761
MLS# 202635772Listed by: COLDWELL BANKER REAL ESTATE GR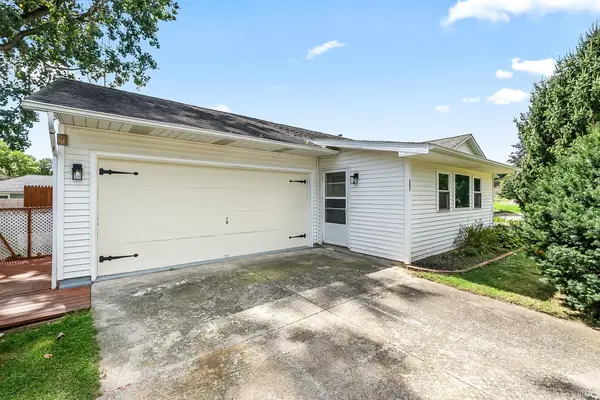 $239,900Active4 beds 2 baths2,520 sq. ft.
303 Orchard Hill Drive, Lagrange, IN 46761
MLS# 202634947Listed by: CENTURY 21 BRADLEY REALTY, INC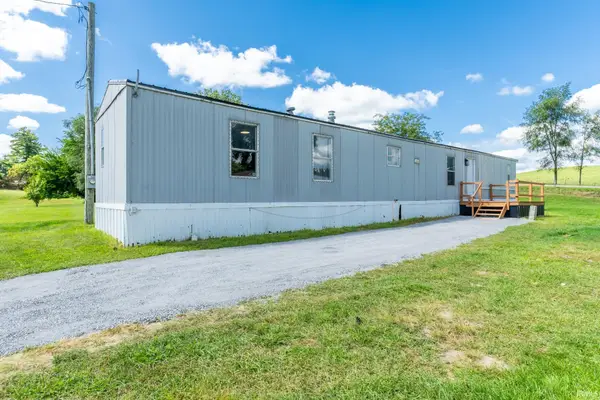 $110,000Active3 beds 2 baths980 sq. ft.
40 Ln 101a Big Turkey Lake, Lagrange, IN 46761
MLS# 202634912Listed by: PERFECT LOCATION REALTY


Protect your home and budget from life's surprises with an Assurant Home Warranty, backed by a partner that supports you through every step of homeownership. Explore Plans.
© 2026 Better Homes and Gardens Real Estate LLC. An Anywhere Real Estate company. All rights reserved. Better Homes and Gardens® Real Estate is a registered trademark owned by Meredith Operations Corporation, licensed to Better Homes and Gardens Real Estate LLC and used with permission. Better Homes and Gardens Real Estate LLC fully supports the principles of the Fair Housing Act and the Equal Opportunity Act. Listing information is deemed reliable but is not guaranteed accurate.
Each office is independently owned and operated.
Any services or products provided by third parties are not provided by, affiliated with or related to Better Homes and Gardens Real Estate LLC, or its affiliated companies.