
5430 E 250 N, Lagrange, IN 46761
Local realty services provided by:Better Homes and Gardens Real Estate Connections
Listed by: coreen miller
Office: right key realty/right key auctions
MLS#:202646358
Source:Indiana Regional MLS
Price summary
- Price:$600,000
- Price per sq. ft.:$214.9
About this home
Built in 2024, this spacious 3-bedroom, 2-bath home offers a great combination of country living, modern conveniences, and room to enjoy the outdoors. The home features radiant in-floor heat, an open and functional floor plan, and a primary suite complete with a jetted tub. The home, barn, and shop are wired for solar power, providing lighting and receptacle outlets throughout. Outdoors, you'll find plenty of space for horses, livestock, hobbies, or recreational use. The 27' x 32' barn is equipped with 3 box stalls, 5 tie stalls, a 14' x 24' tack area, and an 11' x 32' hay area with a hydrant. A 16' x 32' insulated shop provides additional workspace and includes a gas line for a heater. Hunters and outdoor enthusiasts will love the opportunity to hunt right in their own backyard while also being conveniently located near Pigeon River Fish & Wildlife Area, offering nearly 12,000 acres of state grounds with excellent opportunities for hunting, fishing, wildlife viewing, and outdoor recreation!...
Contact an agent
Home facts
- Year built:2024
- Subdivision & Development:None
- Listing ID #:202646358
- Added:1 day(s) ago
- Updated:November 12, 2026 at 05:48 AM
Rooms and interior
- Bedrooms:3
- Total bathrooms:2
- Full bathrooms:2
- Rooms Total:6
- Dining Description:Main Level
- Kitchen Description:On Main Level
- Basement Description:Slab
- Living area:2,264 sq. ft.
Heating and cooling
- Heating:Floor, Propane, Radiant, Solar
Structure and exterior
- Year built:2024
- Building area:2,264 sq. ft.
- Lot area:8.02 Acres
- Lot Features:Level, Partially Wooded
- Architectural Style:One Story
- Construction Materials:Vinyl
- Levels:1 Story
Schools
- High school:Lakeland Jr/Sr
- Middle school:Lakeland Intermediate
- Elementary school:Lakeland Primary
Utilities
- Water:Private
- Sewer:Septic
Finances and disclosures
- Price:$600,000
- Price per sq. ft.:$214.9
- Tax amount:$3,313
Features and amenities
- Laundry features:Washer Hook-Up
- Amenities:Ceiling Fan(s)
New listings near 5430 E 250 N
- New
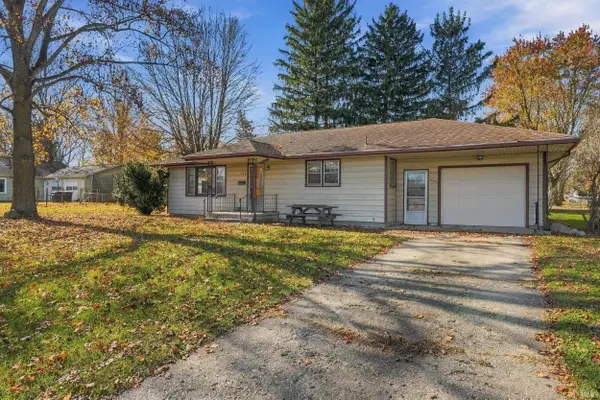 $152,900Active2 beds 1 baths988 sq. ft.
706 Union Street, Lagrange, IN 46761
MLS# 202646348Listed by: COLDWELL BANKER REAL ESTATE GR - Open Sat, 11am to 1pmNew
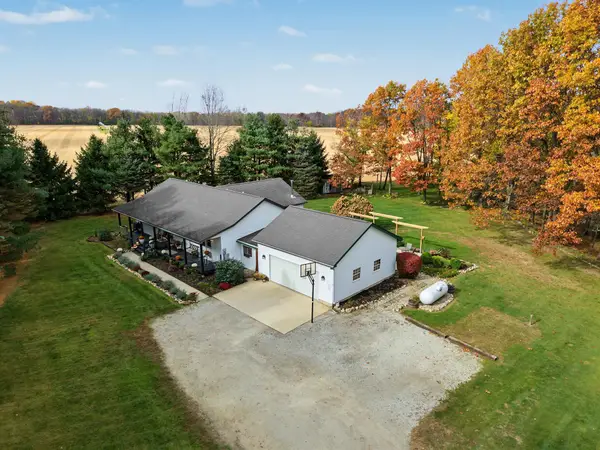 $389,000Active6 beds 3 baths3,136 sq. ft.
2332 N 200 E Road, Lagrange, IN 46761
MLS# 202645976Listed by: RE/MAX RESULTS - New
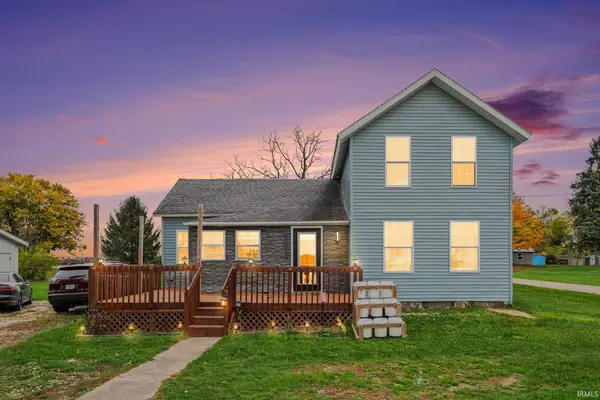 $237,250Active2 beds 2 baths1,876 sq. ft.
3575 S 200 E Road, Lagrange, IN 46761
MLS# 202645929Listed by: RE/MAX RESULTS 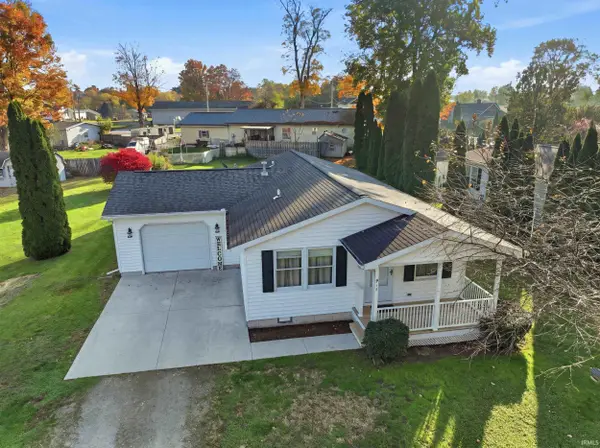 $199,900Pending3 beds 1 baths1,056 sq. ft.
915 S Townline Road, Lagrange, IN 46761
MLS# 202644612Listed by: LAKELAND REALTY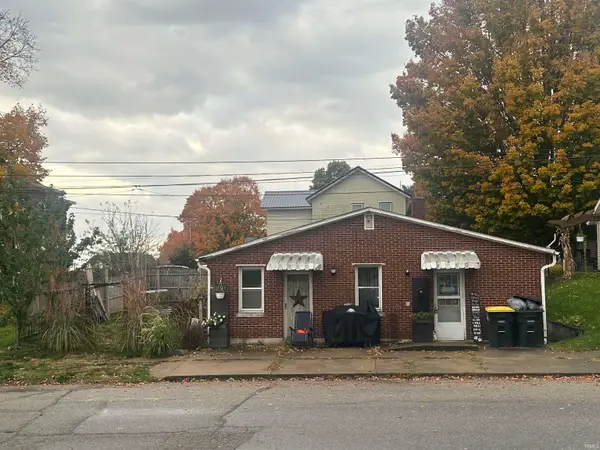 $125,000Pending2 beds 1 baths1,024 sq. ft.
203 W Wayne Street, Lagrange, IN 46761
MLS# 202644429Listed by: COLDWELL BANKER REAL ESTATE GR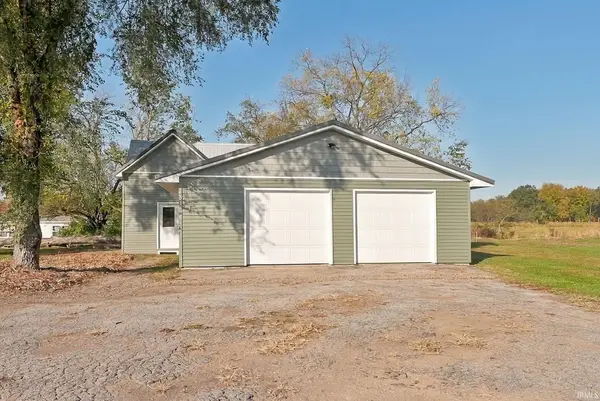 $315,000Active3 beds 3 baths1,672 sq. ft.
3395 S 1140 E, Lagrange, IN 46761
MLS# 202644190Listed by: CENTURY 21 BRADLEY REALTY, INC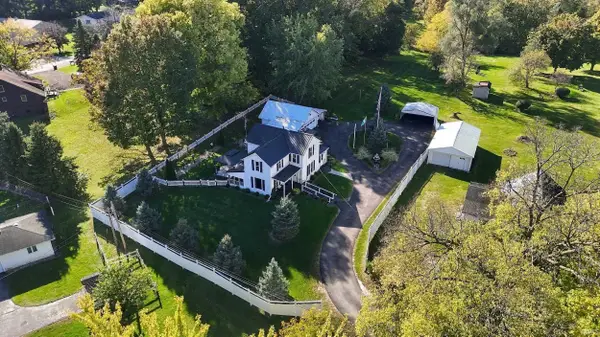 $299,000Active4 beds 2 baths1,584 sq. ft.
604 Vine Street, Lagrange, IN 46761
MLS# 202643668Listed by: MIKE THOMAS ASSOCIATES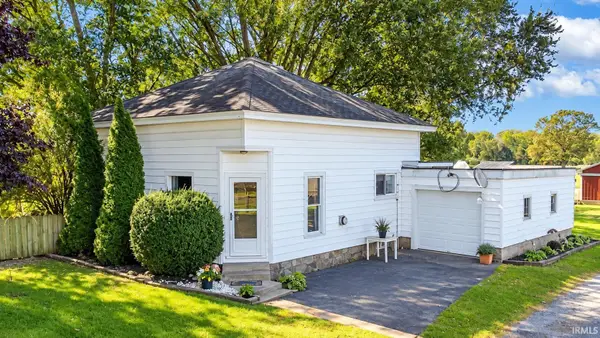 $295,000Active2 beds 1 baths1,271 sq. ft.
3540 N 100 E, Lagrange, IN 46761
MLS# 202643133Listed by: RIGHT KEY REALTY/RIGHT KEY AUCTIONS $155,000Active4 beds 2 baths2,133 sq. ft.
612 Hawpatch Street, Lagrange, IN 46761
MLS# 202643120Listed by: COLDWELL BANKER REAL ESTATE GROUP


Protect your home and budget from life's surprises with an Assurant Home Warranty, backed by a partner that supports you through every step of homeownership. Explore Plans.
© 2026 Better Homes and Gardens Real Estate LLC. An Anywhere Real Estate company. All rights reserved. Better Homes and Gardens® Real Estate is a registered trademark owned by Meredith Operations Corporation, licensed to Better Homes and Gardens Real Estate LLC and used with permission. Better Homes and Gardens Real Estate LLC fully supports the principles of the Fair Housing Act and the Equal Opportunity Act. Listing information is deemed reliable but is not guaranteed accurate.
Each office is independently owned and operated.
Any services or products provided by third parties are not provided by, affiliated with or related to Better Homes and Gardens Real Estate LLC, or its affiliated companies.