
1413 W 985 N, Lake Village, IN 46349
Local realty services provided by:Better Homes and Gardens Real Estate Connections
Listed by: arlene scott
Office: village realty of indiana, inc219-661-1212
MLS#:846170
Source:Northwest Indiana AOR as distributed by MLS GRID
1413 W 985 N,Lake Village, IN 46349
$330,000
- 4 Beds
- 2 Baths
- 1,536 sq. ft.
- Single family
- Active
Upcoming open houses
- Sat, Oct 1012:00 pm - 02:00 pm
Price summary
- Price:$330,000
- Price per sq. ft.:$214.84
About this home
Welcome Home to this beautifully updated 4 bedroom, 1.1 bathroom split-level nestled on a peaceful, nearly one acre lot in Lake Village. Major mechanical updates include a new roof, furnace, central air conditioning, water heater, exterior doors, several windows and all new appliances, providing peace of mind for years to come. The spacious lot offers a tranquil setting with plenty of room for outdoor entertaining, gardening, recreation or simply enjoying the quiet surroundings. Inside, you'll find a welcoming layout with three bedrooms on the upper level and the fourth on the lower level. Pre-plumbed to add a bathtub or shower into the half bathroom to complete a separate, related living opportunity for family or guests. All new flooring and freshly painted throughout. With a combination of modern updates, generous lot size and peaceful location, this property is a wonderful opportunity to enjoy country style living with convenient access to nearby amenities.
Contact an agent
Home facts
- Year built:1976
- Subdivision & Development:Turbys Sub
- Listing ID #:846170
- Added:7 day(s) ago
- Updated:October 09, 2026 at 03:08 PM
Rooms and interior
- Bedrooms:4
- Total bathrooms:2
- Half bathrooms:1
- Rooms Total:8
- Kitchen Description:Dishwasher, Gas Range, Microwave, Refrigerator
- Basement Description:No Basement
- Living area:1,536 sq. ft.
Structure and exterior
- Year built:1976
- Building area:1,536 sq. ft.
- Lot area:0.72 Acres
- Lot Features:Wooded
- Exterior Features:Private Yard, Rain Gutters
Utilities
- Water:Well
Finances and disclosures
- Price:$330,000
- Price per sq. ft.:$214.84
- Tax amount:$1,763 (2024)
Features and amenities
- Laundry features:Dryer, Washer
Parking
- Parking description:Attached, Garage Door Opener
- Garage:Yes
- Garage spaces:2
New listings near 1413 W 985 N
- New
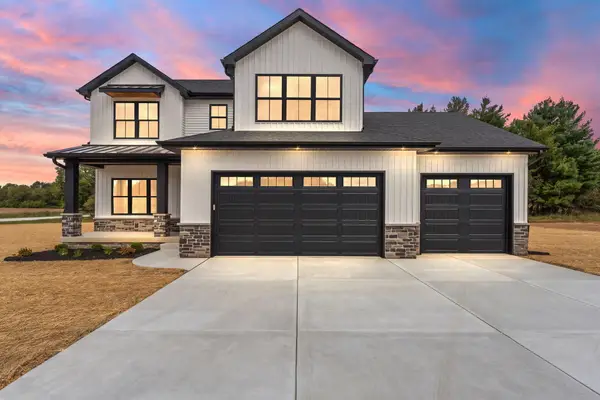 $535,000Active4 beds 3 baths2,230 sq. ft.
20 E 780 N, Lake Village, IN 46349
MLS# 846474Listed by: RE/MAX EXECUTIVES - Open Sun, 12 to 2pmNew
 $347,500Active3 beds 2 baths1,682 sq. ft.
8926 N 489 W, Lake Village, IN 46349
MLS# 846386Listed by: MCCOLLY REAL ESTATE 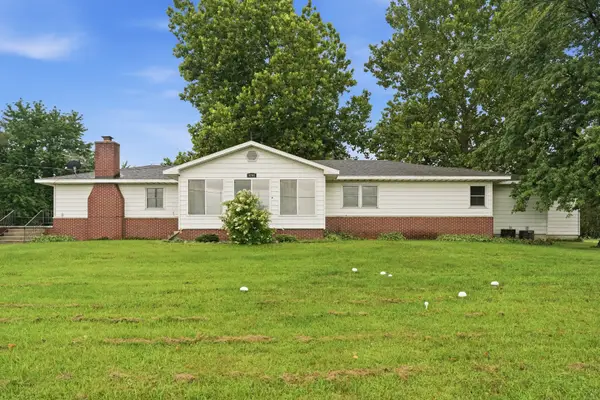 Listed by BHGRE$425,000Active3 beds 3 baths2,148 sq. ft.
4765 W 950 Road, Lake Village, IN 46349
MLS# 12769628Listed by: BETTER HOMES & GARDENS REAL ESTATE
 $219,000Active5 Acres
8461 N 600 W, Lake Village, IN 46349
MLS# 845550Listed by: MCCOLLY REAL ESTATE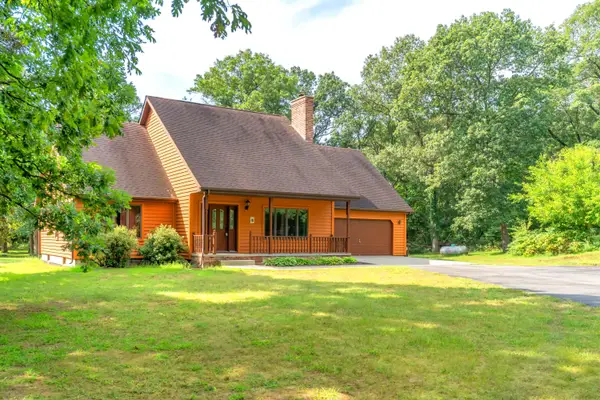 $599,990Active3 beds 3 baths3,474 sq. ft.
2783 E 900 N, Lake Village, IN 46349
MLS# 844890Listed by: RE/MAX EXECUTIVES Listed by BHGRE$425,000Active3 beds 3 baths2,148 sq. ft.
4765 W 950 N, Lake Village, IN 46349
MLS# 844008Listed by: BETTER HOMES AND GARDENS REAL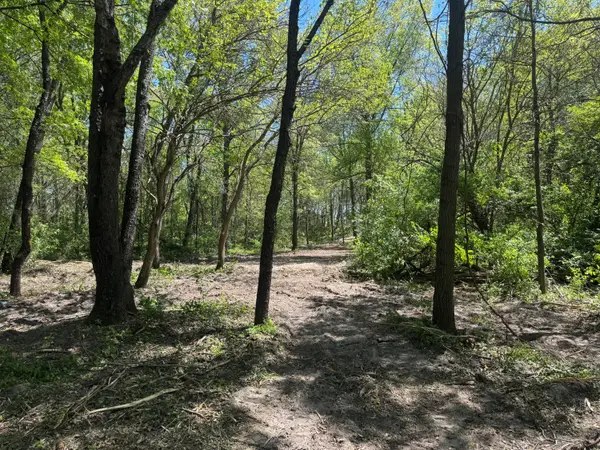 $350,000Active20 Acres
Tbd Us-41, Lake Village, IN 46349
MLS# 843936Listed by: RE/MAX EXECUTIVES $240,000Active15.5 Acres
Tbd Us-41, Lake Village, IN 46349
MLS# 843937Listed by: RE/MAX EXECUTIVES $600,000Active49.17 Acres
5285 W State Road 10, Lake Village, IN 46349
MLS# 842203Listed by: RE/MAX EXECUTIVES


Protect your home and budget from life's surprises with an Assurant Home Warranty, backed by a partner that supports you through every step of homeownership. Explore Plans.
© 2026 Better Homes and Gardens Real Estate LLC. An Anywhere Real Estate company. All rights reserved. Better Homes and Gardens® Real Estate is a registered trademark owned by Meredith Operations Corporation, licensed to Better Homes and Gardens Real Estate LLC and used with permission. Better Homes and Gardens Real Estate LLC fully supports the principles of the Fair Housing Act and the Equal Opportunity Act. Listing information is deemed reliable but is not guaranteed accurate.
Each office is independently owned and operated.
Any services or products provided by third parties are not provided by, affiliated with or related to Better Homes and Gardens Real Estate LLC, or its affiliated companies.