
4765 W 950 N, Lake Village, IN 46349
Local realty services provided by:Better Homes and Gardens Real Estate Connections
4765 W 950 N,Lake Village, IN 46349
$425,000
- 3 Beds
- 3 Baths
- 2,148 sq. ft.
- Single family
- Active
Listed by:
 Pamela Dixon(219) 713 - 1503Better Homes and Gardens Real Estate Connections
Office: better homes and gardens real219-365-8000
MLS#:844008
Source:Northwest Indiana AOR as distributed by MLS GRID
Price summary
- Price:$425,000
- Price per sq. ft.:$197.86
About this home
Experience peaceful country living in this spacious ranch offering over 2,000 square feet, plus an additional unfinished basement filled with possibilities! Situated on nearly six beautiful acres, this property allows farm animals and offers plenty of room to create the country lifestyle you have been dreaming of. Approximately three acres have been farmed in recent years. The property also features a pole barn, detached garage, and workshop--providing abundant space for vehicles, equipment, hobbies, animals, or storage. Inside, the home has been freshly painted and features new carpeting throughout, an updated primary bathroom, and a new cooktop, microwave, and dishwasher. The huge family room is perfect for gathering, featuring a cozy fireplace and French doors that open to an absolutely expansive patio--ideal for entertaining, relaxing, and enjoying the beautiful surroundings. From the kitchen's bay window, watch deer and other wildlife wander through your own backyard. The enclosed front porch offers another peaceful place to take in the picturesque country scenery, while the home's storm cellar provides added security and peace of mind during unpredictable Indiana weather. Conveniently located near the Illinois border and just off Route 10, with easy access to I-65--an ideal location for commuters seeking space, privacy, and country charm!...
Contact an agent
Home facts
- Year built:1965
- Subdivision & Development:Glen Dale Estates
- Listing ID #:844008
- Added:50 day(s) ago
- Updated:October 09, 2026 at 03:07 PM
Rooms and interior
- Bedrooms:3
- Total bathrooms:3
- Full bathrooms:2
- Rooms Total:8
- Kitchen Description:Dishwasher, Electric Range, Microwave
- Basement:Yes
- Basement Description:Basement
- Living area:2,148 sq. ft.
Structure and exterior
- Year built:1965
- Building area:2,148 sq. ft.
- Lot area:5.74 Acres
- Lot Features:Horses Allowed
Utilities
- Water:Well
Finances and disclosures
- Price:$425,000
- Price per sq. ft.:$197.86
- Tax amount:$3,366 (2024)
Features and amenities
- Laundry features:Dryer, Washer
Parking
- Parking description:Additional Parking, Attached, Detached, Off Street
- Garage:Yes
- Garage spaces:3
New listings near 4765 W 950 N
- New
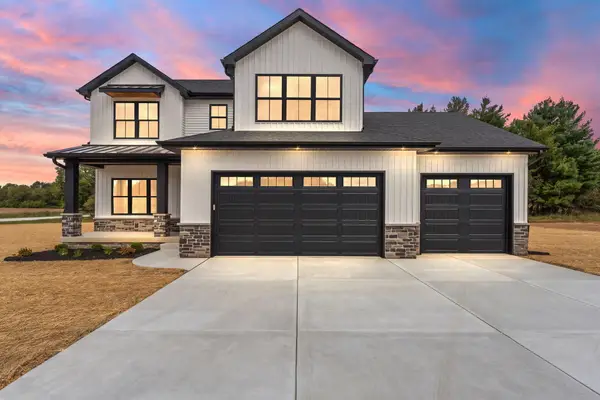 $535,000Active4 beds 3 baths2,230 sq. ft.
20 E 780 N, Lake Village, IN 46349
MLS# 846474Listed by: RE/MAX EXECUTIVES - Open Sun, 12 to 2pmNew
 $347,500Active3 beds 2 baths1,682 sq. ft.
8926 N 489 W, Lake Village, IN 46349
MLS# 846386Listed by: MCCOLLY REAL ESTATE - Open Sat, 12 to 2pmNew
 $330,000Active4 beds 2 baths1,536 sq. ft.
1413 W 985 N, Lake Village, IN 46349
MLS# 846170Listed by: VILLAGE REALTY OF INDIANA, INC 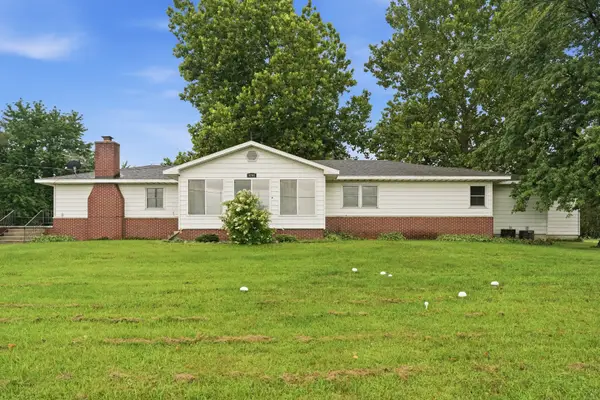 Listed by BHGRE$425,000Active3 beds 3 baths2,148 sq. ft.
4765 W 950 Road, Lake Village, IN 46349
MLS# 12769628Listed by: BETTER HOMES & GARDENS REAL ESTATE $219,000Active5 Acres
8461 N 600 W, Lake Village, IN 46349
MLS# 845550Listed by: MCCOLLY REAL ESTATE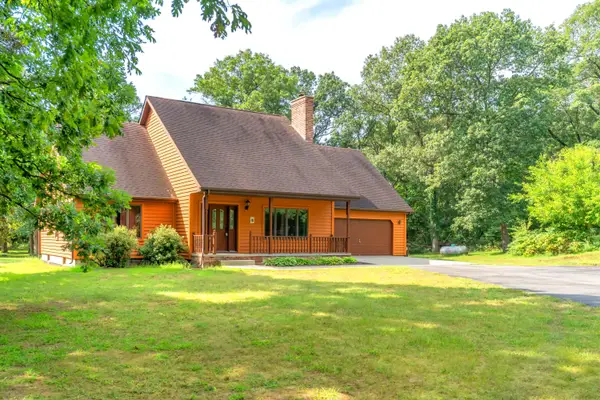 $599,990Active3 beds 3 baths3,474 sq. ft.
2783 E 900 N, Lake Village, IN 46349
MLS# 844890Listed by: RE/MAX EXECUTIVES Listed by BHGRE$425,000Active3 beds 3 baths2,148 sq. ft.
4765 W 950 N, Lake Village, IN 46349
MLS# 844008Listed by: BETTER HOMES AND GARDENS REAL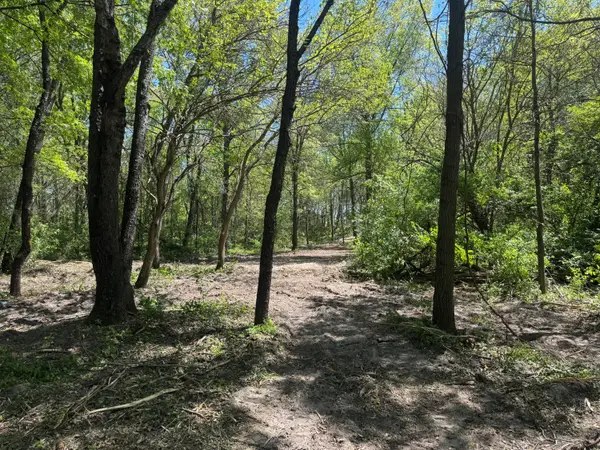 $350,000Active20 Acres
Tbd Us-41, Lake Village, IN 46349
MLS# 843936Listed by: RE/MAX EXECUTIVES $240,000Active15.5 Acres
Tbd Us-41, Lake Village, IN 46349
MLS# 843937Listed by: RE/MAX EXECUTIVES $600,000Active49.17 Acres
5285 W State Road 10, Lake Village, IN 46349
MLS# 842203Listed by: RE/MAX EXECUTIVES


Protect your home and budget from life's surprises with an Assurant Home Warranty, backed by a partner that supports you through every step of homeownership. Explore Plans.
© 2026 Better Homes and Gardens Real Estate LLC. An Anywhere Real Estate company. All rights reserved. Better Homes and Gardens® Real Estate is a registered trademark owned by Meredith Operations Corporation, licensed to Better Homes and Gardens Real Estate LLC and used with permission. Better Homes and Gardens Real Estate LLC fully supports the principles of the Fair Housing Act and the Equal Opportunity Act. Listing information is deemed reliable but is not guaranteed accurate.
Each office is independently owned and operated.
Any services or products provided by third parties are not provided by, affiliated with or related to Better Homes and Gardens Real Estate LLC, or its affiliated companies.