
5003 W 1050 N, Lake Village, IN 46349
Local realty services provided by:Better Homes and Gardens Real Estate Connections
Listed by: john schupp
Office: schupp real estate219-696-3596
MLS#:839116
Source:Northwest Indiana AOR as distributed by MLS GRID
5003 W 1050 N,Lake Village, IN 46349
$424,875
- 3 Beds
- 2 Baths
- 1,550 sq. ft.
- Single family
- Active
Price summary
- Price:$424,875
- Price per sq. ft.:$274.11
About this home
Originally built in the 30's in mid 80's a major renovation added a 360sf Great room w/volume ceiling and attached 3 car garage (dbl insulated door but framed where 3rd door is possible) and used currently as a heated & cooled shop (220v ran) that can be closed off with its own Dbl door - LOVE IT! The reno also included a Master suite with huge walk-in closet garden tub and is a great space to add in your own walk-in shower if wanted. BIG AND AIRY it leads to the rear oasis that awaits. Large eat in kitchen includes ALL the appliances + washer/dryer as well as garage Refrigerator & Chest freezer. Plenty of storage and nicely adorned beds 2 & 3 and room for expansion? UNDERSTATEMENT - Outbuildings and space galore. HVAC 10-12ys, HWH '19, House Roof '22, Generator back up plug in place, and 8yrs ago Dewes Construction upgraded the septic field w/ 4-75' laterals, Dbox and riser + pumped in 2024. High Speed Fiber Optic Internet by SURFNET already installed 985MB+/- is staggering! AWESOME wooded and country location across from the Game Preserve + FAST access back to main roads / State Line & US 41 corridor or I65 for commuters. The setting surrounding the area as well as your own back yard is as serene as it gets. Rear covered deck overlooks the land. HORSES welcome. Seller is just finishing up front deck Power Wash & paint and freshening up the numerous perennial beds with stone for low maintenance. Staggered plantings offer flowering throughout the seasons. A 1yr Warranty f/APHW is a gift at close. Homes like this are FEW to come by let alone in a setting like this flanked by LaSalle Fish & Game steps across to trails, river & hunting/trapping as well as pears, apples, grape & blueberries on your own homestead. Priced knowing decor & upgrades will be wanted its customizable for YOU where others are pressing 500K+ and no room in the budget left. The Land - its a rarity!...
Contact an agent
Home facts
- Year built:1930
- Subdivision & Development:None
- Listing ID #:839116
- Added:99 day(s) ago
- Updated:August 26, 2026 at 02:56 PM
Rooms and interior
- Bedrooms:3
- Total bathrooms:2
- Full bathrooms:1
- Rooms Total:6
- Kitchen Description:Dishwasher, Gas Range, Microwave, Refrigerator
- Basement:Yes
- Basement Description:No Basement
- Living area:1,550 sq. ft.
Structure and exterior
- Year built:1930
- Building area:1,550 sq. ft.
- Lot area:4.7 Acres
- Lot Features:Landscaped, Wooded
- Exterior Features:Private Yard
Utilities
- Water:Well
Finances and disclosures
- Price:$424,875
- Price per sq. ft.:$274.11
- Tax amount:$1,713 (2024)
Features and amenities
- Laundry features:Dryer, Washer
Parking
- Parking description:Attached, Driveway, Garage Door Opener, Heated Garage, Off Street
- Garage:Yes
- Garage spaces:3
New listings near 5003 W 1050 N
 $160,000Pending2 beds 1 baths804 sq. ft.
4018 E Kellar Street, Lake Village, IN 46349
MLS# 844116Listed by: RE/MAX EXECUTIVES- New
 Listed by BHGRE$425,000Active3 beds 3 baths2,148 sq. ft.
4765 W 950 N, Lake Village, IN 46349
MLS# 844008Listed by: BETTER HOMES AND GARDENS REAL - New
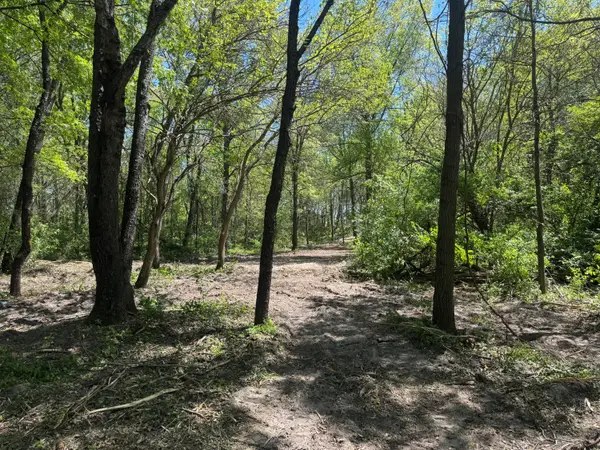 $350,000Active20 Acres
Tbd Us-41, Lake Village, IN 46349
MLS# 843936Listed by: RE/MAX EXECUTIVES - New
 $240,000Active15.5 Acres
Tbd Us-41, Lake Village, IN 46349
MLS# 843937Listed by: RE/MAX EXECUTIVES  $215,000Active3 beds 2 baths
3041 W 950 N, Lake Village, IN 46349
MLS# 843346Listed by: ADVANCE REALTY $600,000Active49.17 Acres
5285 W State Road 10, Lake Village, IN 46349
MLS# 842203Listed by: RE/MAX EXECUTIVES $355,000Active5 beds 4 baths2,872 sq. ft.
9371 N 408 E, Lake Village, IN 46349
MLS# 841013Listed by: RE/MAX EXECUTIVES $247,500Active3 beds 1 baths1,536 sq. ft.
9978 N 388 W, Lake Village, IN 46349
MLS# 840710Listed by: LISTING LEADERS NORTHWEST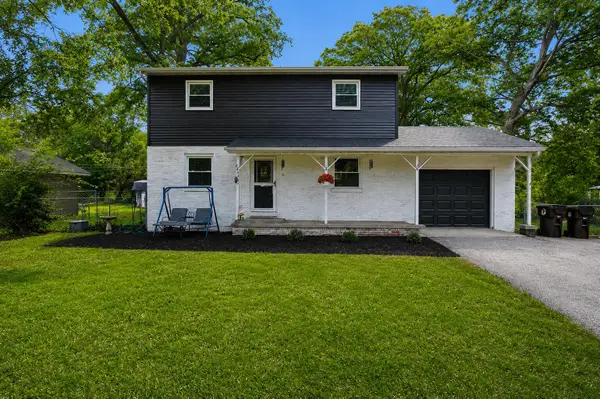 Listed by BHGRE$299,900Active4 beds 2 baths1,536 sq. ft.
9347 N 327 W, Lake Village, IN 46349
MLS# 840052Listed by: BETTER HOMES AND GARDENS REAL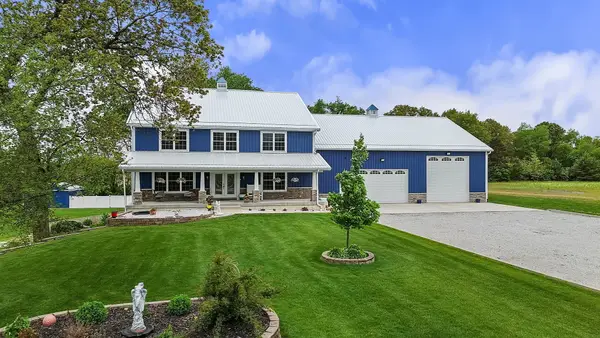 $855,000Active5 beds 5 baths6,156 sq. ft.
1613 W 940 N, Lake Village, IN 46349
MLS# 839877Listed by: NEW CHAPTER REAL ESTATE


Protect your home and budget from life's surprises with an Assurant Home Warranty, backed by a partner that supports you through every step of homeownership. Explore Plans.
© 2026 Better Homes and Gardens Real Estate LLC. An Anywhere Real Estate company. All rights reserved. Better Homes and Gardens® Real Estate is a registered trademark owned by Meredith Operations Corporation, licensed to Better Homes and Gardens Real Estate LLC and used with permission. Better Homes and Gardens Real Estate LLC fully supports the principles of the Fair Housing Act and the Equal Opportunity Act. Listing information is deemed reliable but is not guaranteed accurate.
Each office is independently owned and operated.
Any services or products provided by third parties are not provided by, affiliated with or related to Better Homes and Gardens Real Estate LLC, or its affiliated companies.