
8247 Patton Drive, Lawrence, IN 46226
Local realty services provided by:Better Homes and Gardens Real Estate Gold Key
Listed by: frankie hernandez
Office: @properties
MLS#:22104244
Source:IN_MIBOR
Price summary
- Price:$164,900
- Price per sq. ft.:$208.21
About this home
Turnkey investment opportunity in Lawrence Township that checks the boxes for a buy-and-hold investor. This clean 3 bed, 1 bath rental is move-in ready with major mechanical updates already handled, including a roof just 4 years old plus HVAC and water heater only 2 years old. Fresh paint, new flooring, and carpet make for a low-maintenance start, while the exterior offers room for cosmetic improvements to create additional upside. Located in a strong rental pocket with proven performance, previously self-managed and rented at $1,500/month with no current lease in place, giving the next owner flexibility from day one. Opportunities with this kind of condition and built-in upside don't last long.
Contact an agent
Home facts
- Year built:1954
- Listing ID #:22104244
- Added:1 day(s) ago
- Updated:May 26, 2026 at 10:38 PM
Rooms and interior
- Bedrooms:3
- Total bathrooms:1
- Full bathrooms:1
- Dining Description:Dining Combo/Kitchen
- Living area:792 sq. ft.
Heating and cooling
- Cooling:Central Electric
- Heating:Forced Air
- Central air:Yes
Structure and exterior
- Year built:1954
- Building area:792 sq. ft.
- Lot area:0.14 Acres
- Architectural Style:Ranch
- Construction Materials:Cement Siding, Stone
- Foundation Description:Slab
Utilities
- Water:Public Water
Finances and disclosures
- Price:$164,900
- Price per sq. ft.:$208.21
Features and amenities
- Appliances:Washer, Water Heater
- Laundry features:Dryer, Washer
- Amenities:Wood Work Painted
New listings near 8247 Patton Drive
- New
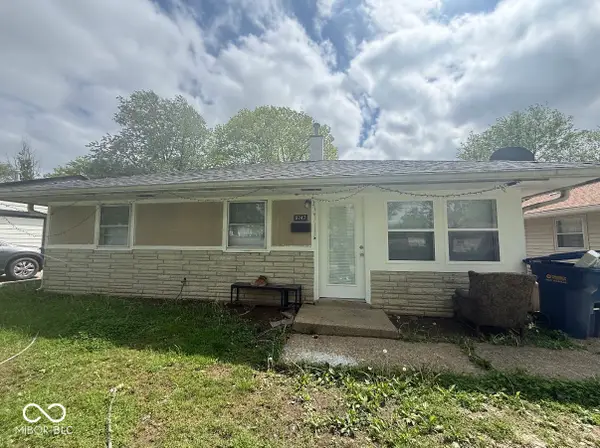 $164,900Active3 beds 1 baths792 sq. ft.
8247 Patton Drive, Lawrence, IN 46226
MLS# 22104244Listed by: @PROPERTIES - New
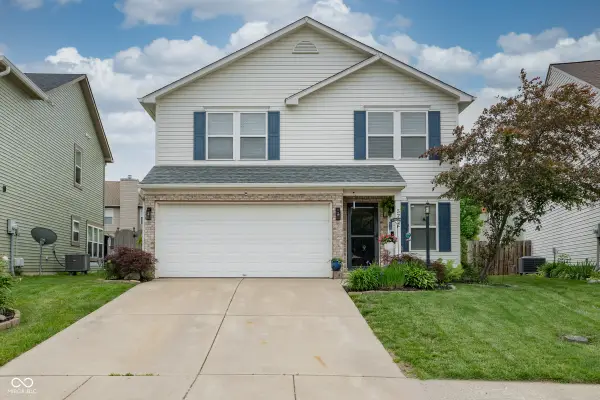 $280,000Active3 beds 3 baths1,992 sq. ft.
5752 Glass Chimney Lane, Indianapolis, IN 46235
MLS# 22103863Listed by: KELLER WILLIAMS INDY METRO NE - New
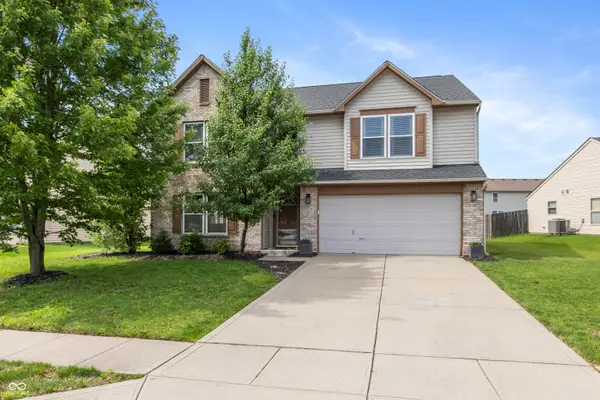 $355,000Active4 beds 3 baths3,040 sq. ft.
11654 Eldridge Drive, Indianapolis, IN 46235
MLS# 22103736Listed by: TRIPLE E REALTY, LLC - New
 $144,900Active3 beds 1 baths912 sq. ft.
4723 N Longworth Avenue, Indianapolis, IN 46226
MLS# 22102827Listed by: TRELORA REALTY - New
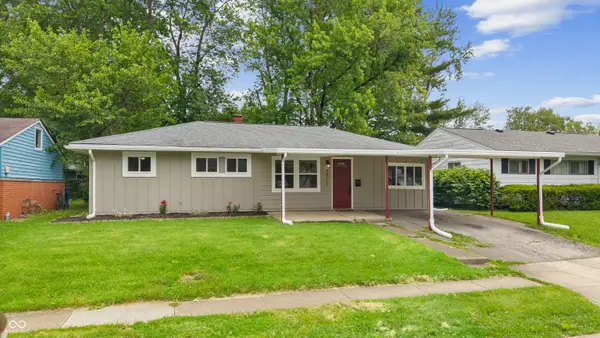 $189,000Active4 beds 2 baths1,222 sq. ft.
4915 N Kenyon Drive, Indianapolis, IN 46226
MLS# 22099665Listed by: F.C. TUCKER COMPANY - New
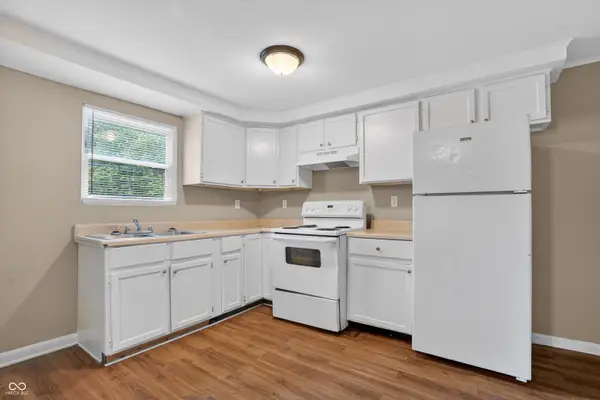 $149,900Active3 beds 1 baths864 sq. ft.
7402 E 46th Street, Indianapolis, IN 46226
MLS# 22102800Listed by: TRELORA REALTY - New
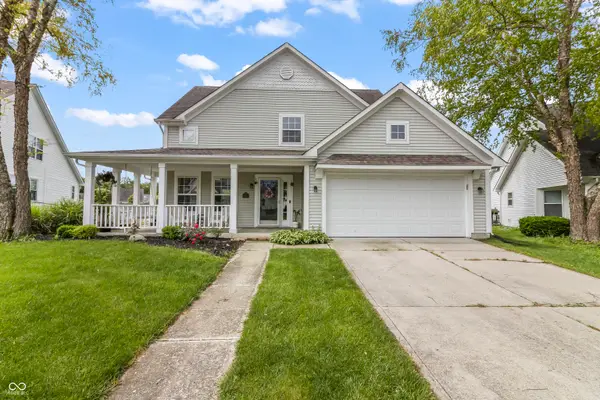 $291,000Active3 beds 3 baths1,740 sq. ft.
11063 Sanabria Drive, Indianapolis, IN 46235
MLS# 22099781Listed by: EXP REALTY, LLC - New
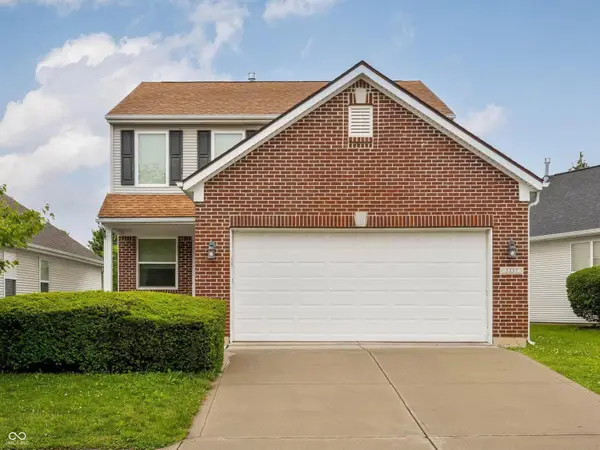 $279,900Active4 beds 3 baths2,165 sq. ft.
5337 Pelham Way, Indianapolis, IN 46216
MLS# 22102995Listed by: F.C. TUCKER COMPANY - New
 $200,000Active4 beds 2 baths1,648 sq. ft.
7036 Elias Circle, Indianapolis, IN 46236
MLS# 22103167Listed by: EXP REALTY, LLC - New
 $379,000Active4 beds 3 baths3,075 sq. ft.
11133 Sunnybay Lane, Indianapolis, IN 46236
MLS# 22103132Listed by: F.C. TUCKER COMPANY


Protect your home and budget from life's surprises with an Assurant Home Warranty, backed by a partner that supports you through every step of homeownership. Explore Plans.
© 2026 Better Homes and Gardens Real Estate LLC. An Anywhere Real Estate company. All rights reserved. Better Homes and Gardens® Real Estate is a registered trademark owned by Meredith Operations Corporation, licensed to Better Homes and Gardens Real Estate LLC and used with permission. Better Homes and Gardens Real Estate LLC fully supports the principles of the Fair Housing Act and the Equal Opportunity Act. Listing information is deemed reliable but is not guaranteed accurate.
Each office is independently owned and operated.
Any services or products provided by third parties are not provided by, affiliated with or related to Better Homes and Gardens Real Estate LLC, or its affiliated companies.